
6923 Tahoe Rim Drive, Colorado Springs, CO 80927
Local realty services provided by:ERA Shields Real Estate
6923 Tahoe Rim Drive,Colorado Springs, CO 80927
$650,000
- 5 Beds
- 4 Baths
- 4,536 sq. ft.
- Single family
- Active
Upcoming open houses
- Sat, Aug 2912:00 pm - 03:00 pm
Listed by: treasure davis
Office: exp realty, llc.
MLS#:8242846
Source:ML
Price summary
- Price:$650,000
- Price per sq. ft.:$143.3
- Monthly HOA dues:$92
About this home
With over four thousand finished square feet, five bedrooms, four baths, a three-car garage, a main-level office, a loft, and finished basement, this Banning Lewis Ranch two-story has the space to grow into and the layout to make it truly your own. The main level sets a strong foundation with hardwood floors, nine-foot-plus ceilings, a gas fireplace in the great room, a kitchen with granite countertops and breakfast bar, a dedicated office with natural wood accents, and two dining areas including a formal separate dining room. A half bath and covered natural wood entry round out the ground floor. Upstairs, four bedrooms include a spacious primary suite with a walk-in closet and a stunning five-piece bath featuring ceramic tile, double vanity, free-standing shower, and soaking tub. A loft adds flexible space perfect for a second living area, playroom, or media room, and upper-level laundry with a window keeps daily routines convenient. The finished basement is where the possibilities really open up, with a sprawling family room and a fifth bedroom, ready for guests, multigenerational living, a home gym, or whatever fits your lifestyle. A composite covered deck, covered front porch, fenced backyard, central air, quartz counter tops in the bathrooms, birch cabinets, James Hardie composite siding, a microwave/ oven combo plus an additional oven, and ceiling fans complete this home. The monthly metro district fee covers community amenities include a pool, fitness center, clubhouse, dog park, tennis courts, and hiking trails. Near hospitals, parks, schools, and shopping in the Vista Ridge High School feeder zone within District 49....
Contact an agent
Home facts
- Year built:2014
- Subdivision & Development:BANNING LEWIS RANCH
- Listing ID #:8242846
Rooms and interior
- Bedrooms:5
- Total bathrooms:4
- Full bathrooms:3
- Half bathrooms:1
- Flooring:Carpet, Wood
- Bathrooms Description:Five Piece Bath
- Kitchen Description:Dishwasher, Microwave, Oven, Pantry, Refrigerator
- Basement:Yes
- Basement Description:Finished, Full
- Living area:4,536 sq. ft.
Heating and cooling
- Cooling:Central Air
- Heating:Forced Air, Natural Gas
- Central air:Yes
Structure and exterior
- Roof:Composition
- Year built:2014
- Building area:4,536 sq. ft.
- Lot area:0.15 Acres
- Lot Features:Landscaped, Level
- Construction Materials:Frame, Wood Siding
- Exterior Features:Covered, Deck, Front Porch
- Levels:2 Story
Schools
- High school:Vista Ridge
- Middle school:Sky View
- Elementary school:Inspiration View
Utilities
- Water:Public
- Sewer:Public Sewer
Finances and disclosures
- Price:$650,000
- Price per sq. ft.:$143.3
- Tax amount:$5,117 (2025)
Features and amenities
- Laundry features:In Unit
Parking
- Total parking spaces:3
- Garage:Yes
- Garage spaces:3
 Based on information submitted to the MLS GRID as of August 26, 2026 02:24 PM. All data is obtained from various sources and may not have been verified by broker or MLS GRID. Supplied Open House information is subject to change without notice. All information should be independently reviewed and verified for accuracy. Properties may or may not be listed by the office/agent presenting the information.
New listings near 6923 Tahoe Rim Drive
- Coming SoonOpen Sat, 12 to 3pm
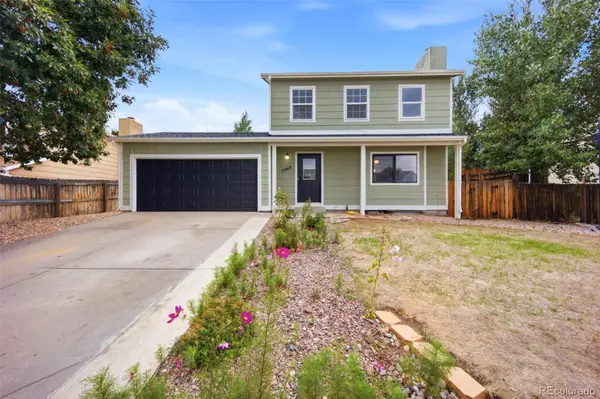 $349,900Coming Soon3 beds 3 baths1,752 sq. ft.
7265 Alpenwood Way, Colorado Springs, CO 80918
MLS# 7087922Listed by: HOUSE HUNTERS, LLC - Coming Soon
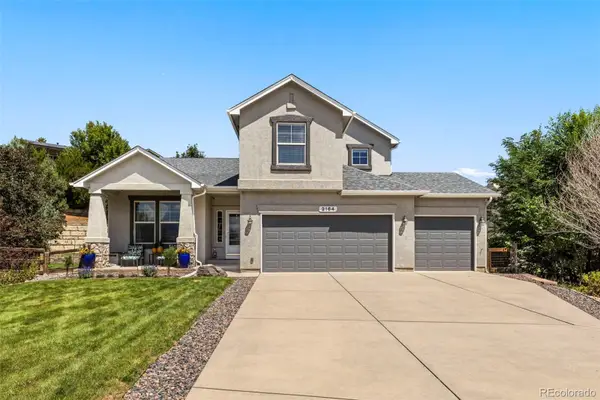 $714,900Coming Soon6 beds 4 baths3,697 sq. ft.
2164 Coldstone Way, Colorado Springs, CO 80921
MLS# 3342548Listed by: RHONDA COVEY, INDEPENDENT BROKER - Coming Soon
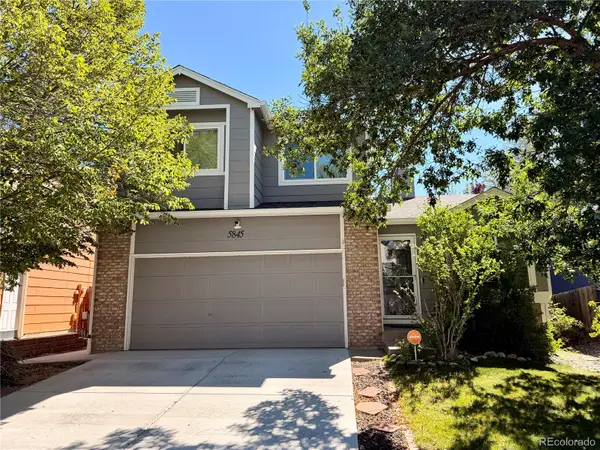 $460,000Coming Soon4 beds 3 baths2,252 sq. ft.
5845 Granby Hill Drive, Colorado Springs, CO 80923
MLS# 5055780Listed by: 6035 REAL ESTATE GROUP, LLC - Coming Soon
 $429,000Coming Soon2 beds 2 baths1,569 sq. ft.
5140 Redleaf Lane, Colorado Springs, CO 80919
MLS# 8180282Listed by: SECOND STORY HOMES REAL ESTATE - Coming Soon
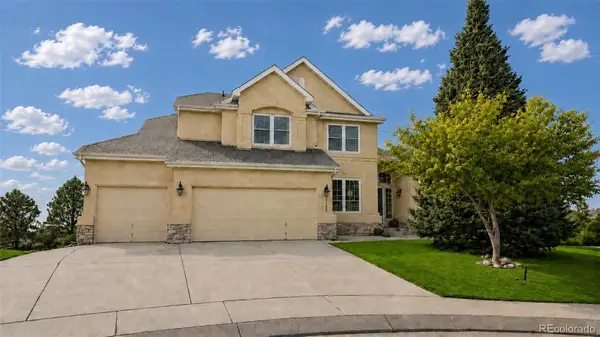 $799,900Coming Soon5 beds 4 baths5,006 sq. ft.
2830 Bethune Court, Colorado Springs, CO 80920
MLS# 5996092Listed by: COMPASS - DENVER - Coming Soon
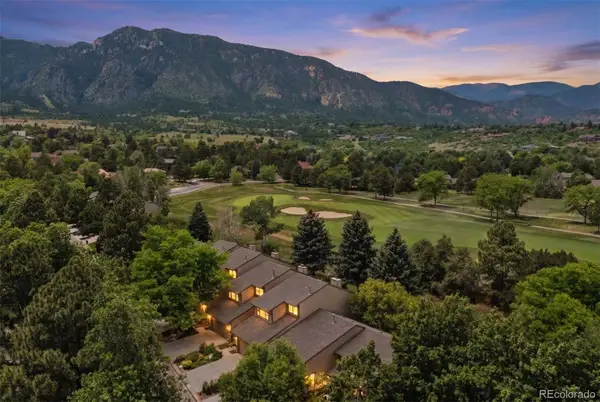 $569,000Coming Soon2 beds 3 baths2,340 sq. ft.
28 Woodbridge Drive, Colorado Springs, CO 80906
MLS# 3336174Listed by: LIV SOTHEBY'S INTERNATIONAL REALTY - Coming Soon
 $300,000Coming Soon4 beds 2 baths1,739 sq. ft.
2458 Payne Circle, Colorado Springs, CO 80916
MLS# 9628527Listed by: BETTER HOMES & GARDENS REAL ESTATE - KENNEY & CO. - Coming Soon
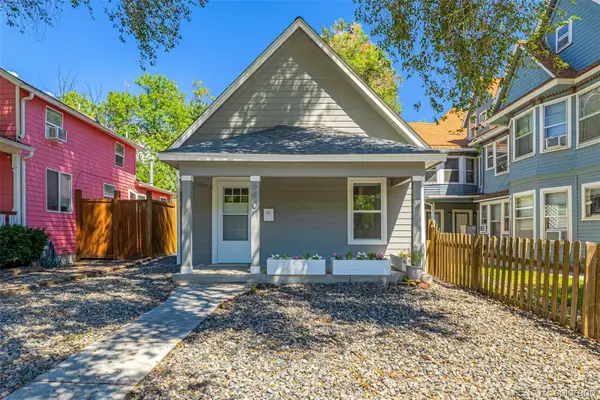 $415,000Coming Soon2 beds 1 baths1,172 sq. ft.
640 E Willamette Avenue, Colorado Springs, CO 80903
MLS# 3664642Listed by: LPT REALTY 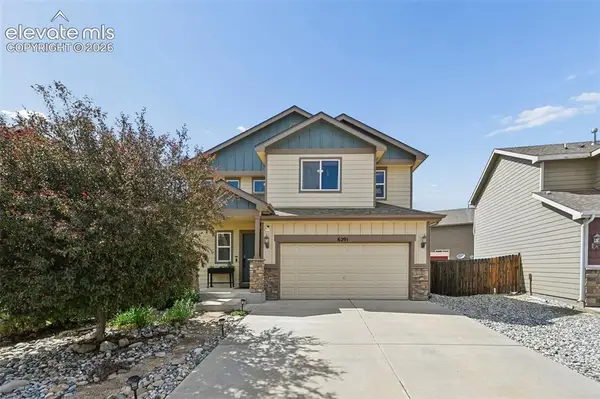 $415,000Active3 beds 3 baths1,634 sq. ft.
6291 Pilgrimage Road, Colorado Springs, CO 80925
MLS# 4607313Listed by: EXP REALTY LLC $359,000Active4 beds 3 baths2,058 sq. ft.
314 Cobblestone Drive, Colorado Springs, CO 80906
MLS# 7562220Listed by: KELLER WILLIAMS CLIENTS CHOICE REALTY


Protect your home and budget from life's surprises with an Assurant Home Warranty, backed by a partner that supports you through every step of homeownership. Explore Plans.
© 2023 - 2026 ERA Franchise Systems LLC. All rights reserved. ERA Franchise Systems LLC fully supports the principles of the Fair Housing Act and the Equal Opportunity Act. ERA, ERA Real Estate powered, and their respective logos are registered service marks of ERA Franchise Systems LLC. Each office is independently owned and operated.