
1 Osceola Street, Denver, CO 80219
Local realty services provided by:LUX Real Estate Company ERA Powered
1 Osceola Street,Denver, CO 80219
$1,350,000
- 5 Beds
- 5 Baths
- 2,951 sq. ft.
- Single family
- Active
Listed by: michelle clifford, zachary held
Office: exp realty, llc.
MLS#:5816537
Source:ML
Price summary
- Price:$1,350,000
- Price per sq. ft.:$457.47
About this home
TURNKEY RENTAL COMPOUND ON AN EXCEPTIONALLY LARGE CORNER LOT IN WEST DENVER. This is the kind of income property that is hard to find and even harder to recreate. Thoughtfully redesigned and fully furnished, the property is currently configured as four private living spaces, each with its own sense of privacy, functionality, and comfort. Updated kitchens and baths, dedicated laundry, stylish furnishings, a large fenced yard, separate outdoor space for each unit, abundant off street parking, and a 4-car detached garage create a highly flexible setup for both investors and owner occupants.
The property has an established history of 30 day plus furnished rentals and an existing Airbnb presence, giving the next owner a substantial head start. Current ownership has relied primarily on Airbnb and has not fully expanded into corporate housing, insurance placement, relocation housing, direct bookings, or other mid term rental channels. For an experienced operator, that creates a clear opportunity to improve occupancy and revenue without taking on another major renovation or furnishing project.
The oversized corner lot is a major advantage, providing far more outdoor space, parking, and flexibility than many nearby small multifamily properties. The detached garage adds another layer of utility for vehicle use, storage, owner needs, or potential additional rental income.
This is also an attractive house hack opportunity for an owner occupant who wants to live in one space while generating meaningful income from the others. Whether the goal is furnished rentals, longer term housing, owner occupancy, or a combination of strategies, this property offers rare flexibility in one well designed package.
Public records reflect 3 dwelling units. The current fourth finished furnished studio was created during renovation and is not represented by seller as a permitted dwelling unit. Buyer to independently verify zoning, permitted use, unit count, and rental eligibility....
Contact an agent
Home facts
- Year built:1942
- Subdivision & Development:Barnum
- Listing ID #:5816537
Rooms and interior
- Bedrooms:5
- Total bathrooms:5
- Full bathrooms:4
- Half bathrooms:1
- Flooring:Tile, Wood
- Kitchen Description:Dishwasher, Eat-in Kitchen, Microwave, Range, Refrigerator
- Living area:2,951 sq. ft.
Heating and cooling
- Cooling:Air Conditioning-Room
- Heating:Floor Furnace, Natural Gas
Structure and exterior
- Roof:Membrane
- Year built:1942
- Building area:2,951 sq. ft.
- Lot area:0.29 Acres
- Lot Features:Level
- Architectural Style:Contemporary
- Construction Materials:Frame
- Exterior Features:Balcony, Deck, Dog Run, Front Porch, Patio, Private Yard
Schools
- High school:West
- Middle school:Kepner
- Elementary school:Newlon
Utilities
- Water:Public
- Sewer:Public Sewer
Finances and disclosures
- Price:$1,350,000
- Price per sq. ft.:$457.47
- Tax amount:$4,828 (2025)
Features and amenities
- Laundry features:Dryer, In Unit, Washer
- Amenities:Security Entrance, Smart Locks, Window Coverings
Parking
- Total parking spaces:4
- Parking description:Oversized
- Garage:Yes
- Garage spaces:4
 Based on information submitted to the MLS GRID as of September 16, 2026 02:39 PM. All data is obtained from various sources and may not have been verified by broker or MLS GRID. Supplied Open House information is subject to change without notice. All information should be independently reviewed and verified for accuracy. Properties may or may not be listed by the office/agent presenting the information.
New listings near 1 Osceola Street
- Coming Soon
 $775,000Coming Soon4 beds 4 baths2,781 sq. ft.
5961 Boston Street, Denver, CO 80238
MLS# 7130893Listed by: LIV SOTHEBY'S INTERNATIONAL REALTY - Coming Soon
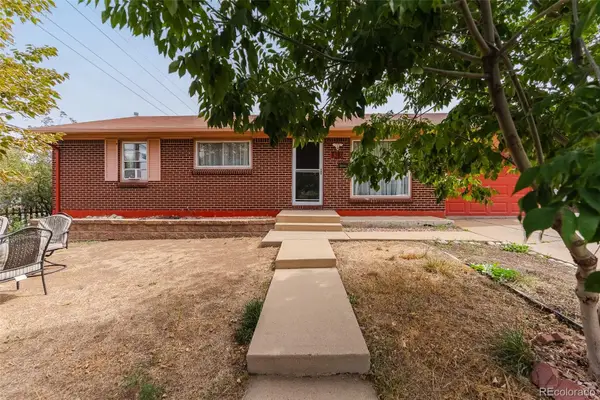 $490,000Coming Soon5 beds 2 baths1,950 sq. ft.
8382 Navajo Street, Denver, CO 80221
MLS# 6358907Listed by: BLUE PEBBLE HOMES - Coming SoonOpen Sat, 11am to 2pm
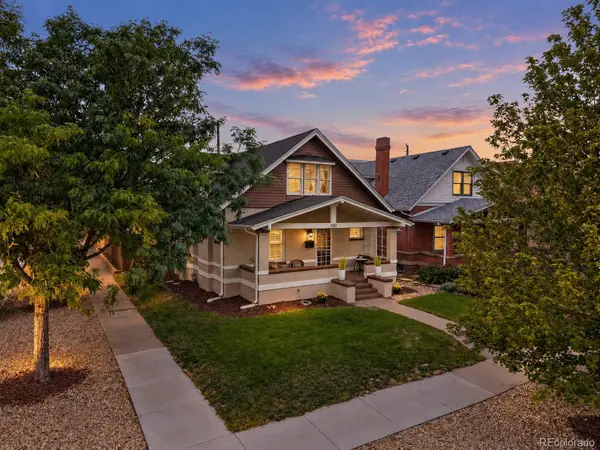 $900,000Coming Soon4 beds 2 baths2,731 sq. ft.
3303 N Gaylord Street, Denver, CO 80205
MLS# 9603109Listed by: ART OF HOME - Coming Soon
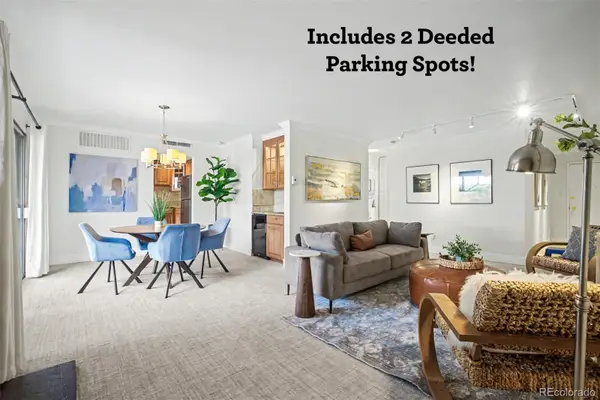 $359,900Coming Soon2 beds 2 baths1,059 sq. ft.
700 N Washington Street #202, Denver, CO 80203
MLS# 1542167Listed by: COMPASS - DENVER - Coming Soon
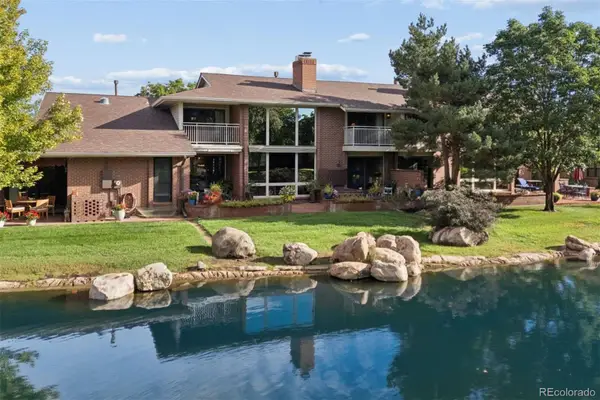 $1,780,000Coming Soon3 beds 4 baths4,737 sq. ft.
2800 S University Boulevard #141, Denver, CO 80210
MLS# 5094132Listed by: LIV SOTHEBY'S INTERNATIONAL REALTY - Coming Soon
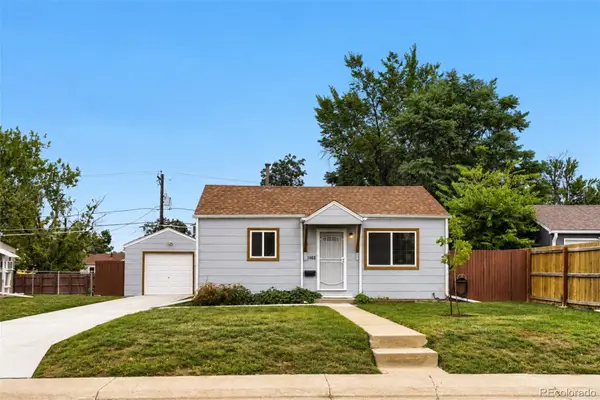 $375,000Coming Soon2 beds 1 baths682 sq. ft.
1460 S Osceola Street, Denver, CO 80219
MLS# 5858078Listed by: RE/MAX PROFESSIONALS - Coming Soon
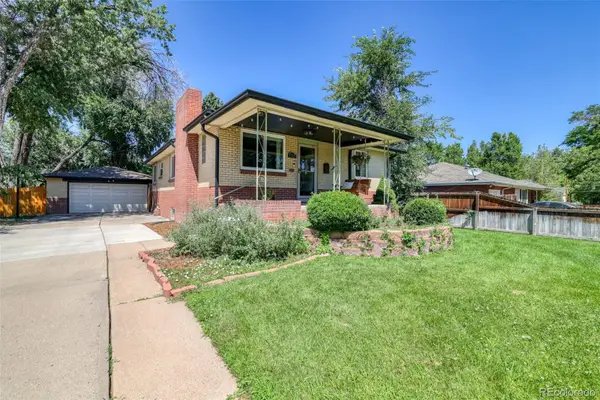 $699,000Coming Soon4 beds 2 baths2,434 sq. ft.
1717 S Clayton Street, Denver, CO 80210
MLS# 5914507Listed by: MODUS REAL ESTATE - Coming SoonOpen Sat, 11am to 1pm
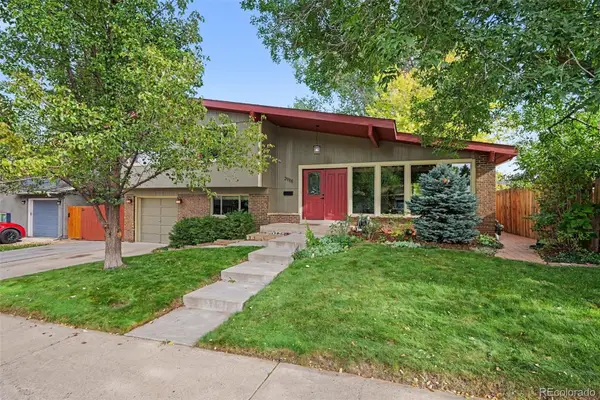 $715,000Coming Soon4 beds 3 baths2,478 sq. ft.
2988 S Wabash Street, Denver, CO 80231
MLS# 2363957Listed by: NEW VISION REALTY - Coming SoonOpen Sat, 11am to 2pm
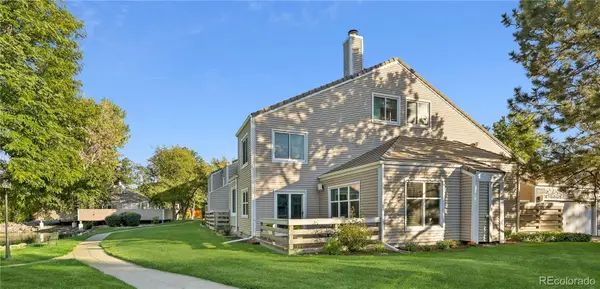 $450,000Coming Soon2 beds 3 baths1,976 sq. ft.
2290 S Yosemite Circle, Denver, CO 80231
MLS# 2058350Listed by: KELLER WILLIAMS DTC - Coming Soon
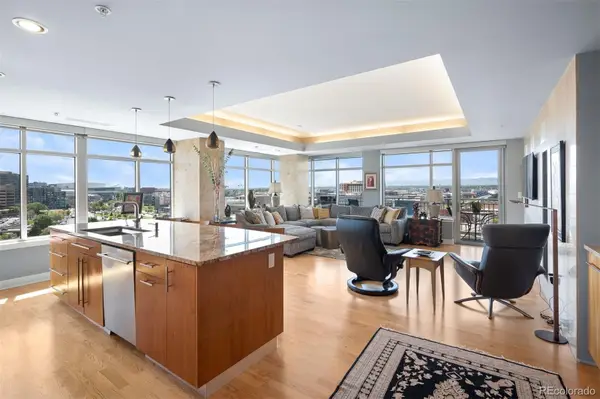 $1,550,000Coming Soon2 beds 3 baths2,435 sq. ft.
1411 Wynkoop Street #1003, Denver, CO 80202
MLS# 4008540Listed by: LIV SOTHEBY'S INTERNATIONAL REALTY


Protect your home and budget from life's surprises with an Assurant Home Warranty, backed by a partner that supports you through every step of homeownership. Explore Plans.
© 2023 - 2026 ERA Franchise Systems LLC. All rights reserved. ERA Franchise Systems LLC fully supports the principles of the Fair Housing Act and the Equal Opportunity Act. ERA, ERA Real Estate powered, and their respective logos are registered service marks of ERA Franchise Systems LLC. Each office is independently owned and operated.