
1374 S Beach, Denver, CO 80219
Local realty services provided by:ERA Teamwork Realty
Listed by: dave hettrick
Office: re/max professionals
MLS#:4212921
Source:ML
Price summary
- Price:$440,000
- Price per sq. ft.:$430.11
About this home
Fully renovated, well maintained, and move-in ready, this 3-bedroom, 1-bath Ruby Hill home pairs classic Denver character with beautiful hardwood floors, tasteful paint colors, and a gorgeous kitchen. With quality white kitchen cabinetry, a full suite of stainless steel appliances, and sleek black quartz countertops, this kitchen is both beautiful and functional with a nearby dining area. The primary features both a unique custom accent wall and large closet. The oversized one-car garage has a built-in workbench and plenty of room to park, store your bikes, tools, and outdoor gear, and still spread out for your next project. Enjoy farm-fresh eggs from your own backyard, with both chicken and duck coops already in place. There’s room to grow vegetables or add a greenhouse, and working front and rear sprinklers make yard care easier. Spend summer evenings at free, all-ages Levitt Pavilion concerts, take in sweeping Denver skyline and Rocky Mountain views at Ruby Hill Park, or enjoy its sports fields and playgrounds. Ride the pump tracks, dirt jumps, and slopestyle course at Ruby Hill Bike Park, tee off at nearby Overland Park Golf Course, or follow the tree-lined Sanderson Gulch Trail toward the South Platte River. Come winter, go sledding at the park or ski and snowboard at the free Ruby Hill Rail Yard. Downtown Denver is only about 5 miles away, with easy access to major stadiums, concert venues and public transit. Schedule your showing today and see for yourself all the special and unique features that make this truly a one of a kind, amazing home!...
Contact an agent
Home facts
- Year built:1955
- Subdivision & Development:Carlson Mcclelland
- Listing ID #:4212921
Rooms and interior
- Bedrooms:3
- Total bathrooms:1
- Full bathrooms:1
- Flooring:Laminate, Wood
- Kitchen Description:Dishwasher, Disposal, Eat-in Kitchen, Microwave, Oven, Range, Refrigerator
- Living area:1,023 sq. ft.
Heating and cooling
- Cooling:Central Air
- Heating:Forced Air, Natural Gas
Structure and exterior
- Roof:Composition
- Year built:1955
- Building area:1,023 sq. ft.
- Lot Features:Level, Near Public Transit, Sprinklers In Front, Sprinklers In Rear
- Construction Materials:Brick
- Exterior Features:Covered, Front Porch, Private Yard
- Levels:1 Story
Schools
- High school:Abraham Lincoln
- Middle school:Kepner
- Elementary school:Godsman
Utilities
- Water:Public
- Sewer:Public Sewer
Finances and disclosures
- Price:$440,000
- Price per sq. ft.:$430.11
- Tax amount:$2,292
Features and amenities
- Laundry features:Dryer, Washer
Parking
- Parking description:Oversized
- Garage spaces:1
 Based on information submitted to the MLS GRID as of November 13, 2026 12:59 PM. All data is obtained from various sources and may not have been verified by broker or MLS GRID. Supplied Open House information is subject to change without notice. All information should be independently reviewed and verified for accuracy. Properties may or may not be listed by the office/agent presenting the information. ML Member Broker: Carson Om
New listings near 1374 S Beach
- Coming Soon
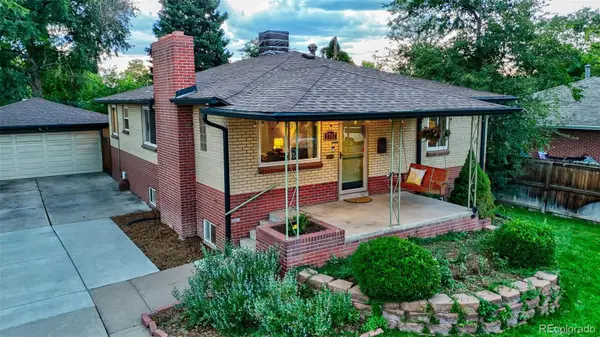 $675,000Coming Soon4 beds 2 baths2,434 sq. ft.
1717L S Clayton, Denver, CO 80210
MLS# 2240455Listed by: MODUS REAL ESTATE - Coming Soon
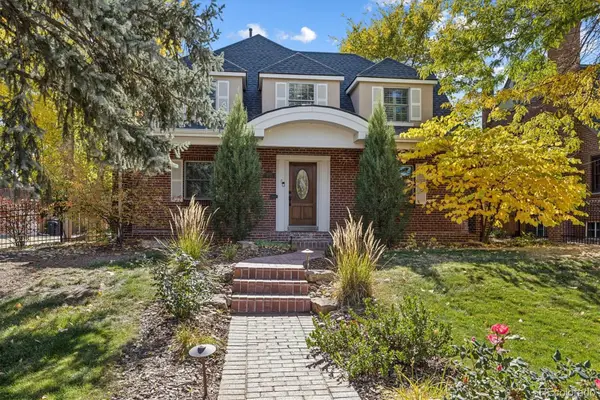 $1,275,000Coming Soon4 beds 4 baths3,473 sq. ft.
6620 E 17th, Denver, CO 80220
MLS# 3433505Listed by: GUIDE REAL ESTATE - Coming Soon
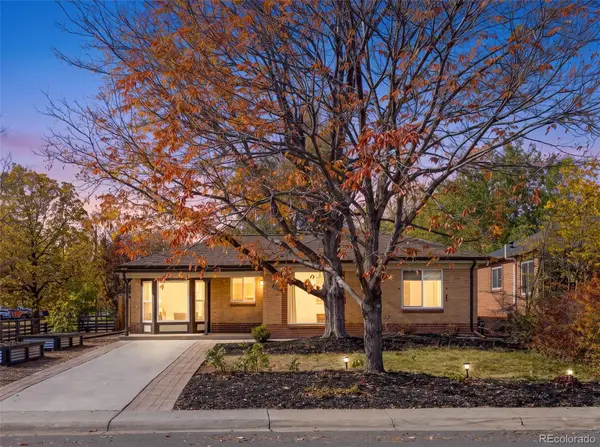 $760,000Coming Soon3 beds 2 baths1,900 sq. ft.
2601 Ivy, Denver, CO 80207
MLS# 8185225Listed by: CITY2SUMMIT REALTY - Coming Soon
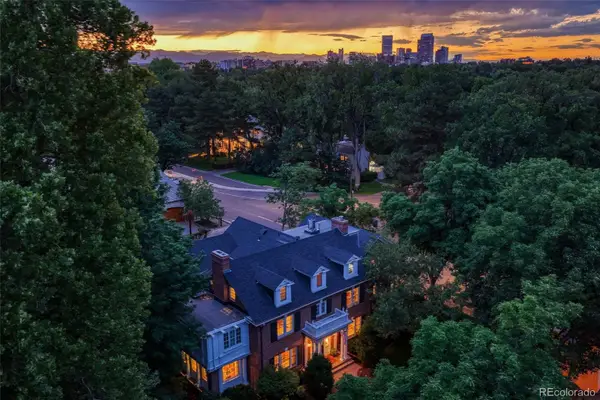 $12,900,000Coming Soon7 beds 10 baths9,631 sq. ft.
399 N High, Denver, CO 80218
MLS# 5160251Listed by: KENTWOOD REAL ESTATE CHERRY CREEK - Coming Soon
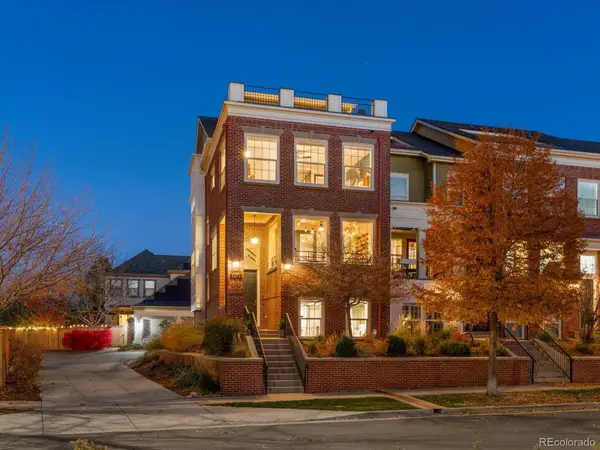 $849,000Coming Soon3 beds 5 baths3,222 sq. ft.
3472 N Xenia, Denver, CO 80238
MLS# 5231171Listed by: FOCUS REAL ESTATE - Coming Soon
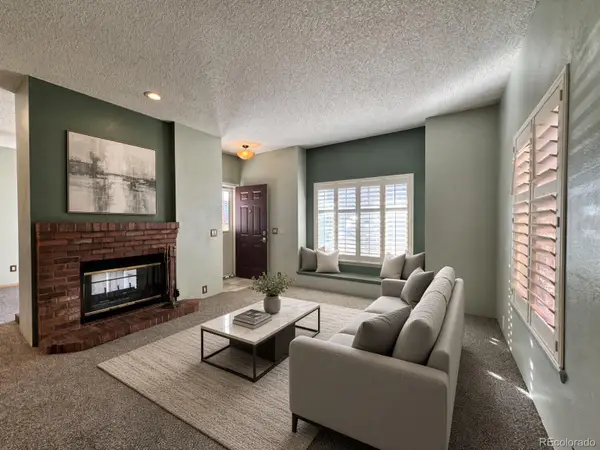 $294,999Coming Soon2 beds 2 baths993 sq. ft.
4760 S Wadsworth #M103, Littleton, CO 80123
MLS# 9086123Listed by: FLYNT DOYAL PROPERTIES - Coming Soon
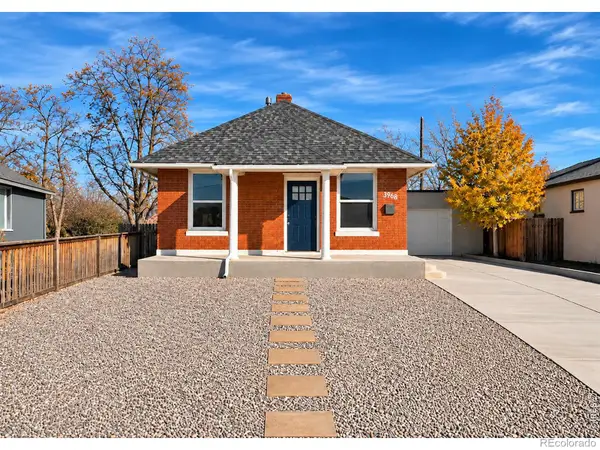 $399,900Coming Soon2 beds 1 baths960 sq. ft.
3968 N Steele, Denver, CO 80205
MLS# IR1072078Listed by: RE/MAX NEXUS - Coming Soon
 $500,000Coming Soon3 beds 2 baths1,225 sq. ft.
4891 S Holland, Denver, CO 80123
MLS# 3757114Listed by: COMPASS - DENVER - Coming Soon
 $625,000Coming Soon2 beds 2 baths1,537 sq. ft.
2900 Wyandot #305, Denver, CO 80211
MLS# 3335125Listed by: COLDWELL BANKER REALTY 24 - Coming Soon
 $3,195,000Coming Soon5 beds 5 baths5,003 sq. ft.
711 S Columbine, Denver, CO 80209
MLS# 7627598Listed by: KENTWOOD REAL ESTATE DTC, LLC


Protect your home and budget from life's surprises with an Assurant Home Warranty, backed by a partner that supports you through every step of homeownership. Explore Plans.
© 2023 - 2026 ERA Franchise Systems LLC. All rights reserved. ERA Franchise Systems LLC fully supports the principles of the Fair Housing Act and the Equal Opportunity Act. ERA, ERA Real Estate powered, and their respective logos are registered service marks of ERA Franchise Systems LLC. Each office is independently owned and operated.