
1500 S Wolcott, Denver, CO 80219
Local realty services provided by:LUX Real Estate Company ERA Powered
1500 S Wolcott,Denver, CO 80219
$475,000
- 5 Beds
- 2 Baths
- 734 sq. ft.
- Single family
- Active
Listed by: tong zhang
Office: homesmart realty
MLS#:3357348
Source:ML
Price summary
- Price:$475,000
- Price per sq. ft.:$647.14
About this home
Discover the possibilities at 1500 S Wolcott Court! This thoughtfully updated Denver home offers a wonderful blend of modern finishes, flexible living space, and a convenient location. With five bedrooms and two full bathrooms, the versatile floor plan provides room for a variety of lifestyles, whether you need space for family, guests, or a dedicated home office. The refreshed kitchen serves as the heart of the home, featuring granite countertops, contemporary cabinetry, a tile backsplash, and stainless-steel appliances. Additional improvements include new vinyl flooring throughout, fresh interior and exterior paint, and a new water heater. Set on a generous corner lot, the property offers outdoor space to enjoy today and potential to explore future improvements. Located near Anna Laura Force Elementary School, neighborhood amenities, shopping, and dining, with convenient access to the rest of Denver. A great opportunity to own an updated home with space, flexibility, and room to make it your own!...
Contact an agent
Home facts
- Year built:1954
- Subdivision & Development:Sheridan Manor
- Listing ID #:3357348
Rooms and interior
- Bedrooms:5
- Total bathrooms:2
- Full bathrooms:2
- Flooring:Laminate
- Kitchen Description:Dishwasher, Microwave, Range, Refrigerator
- Living area:734 sq. ft.
Heating and cooling
- Cooling:Central Air
- Heating:Forced Air
Structure and exterior
- Roof:Composition
- Year built:1954
- Building area:734 sq. ft.
- Construction Materials:Vinyl Siding
- Exterior Features:Front Porch, Private Yard, Rain Gutters
- Levels:1 Story
Schools
- High school:John F. Kennedy
- Middle school:KIPP Sunshine Peak Academy
- Elementary school:Force
Utilities
- Water:Public
- Sewer:Public Sewer
Finances and disclosures
- Price:$475,000
- Price per sq. ft.:$647.14
- Tax amount:$1,783
Features and amenities
- Laundry features:Dryer, In Unit, Washer
 Based on information submitted to the MLS GRID as of November 11, 2026 05:54 PM. All data is obtained from various sources and may not have been verified by broker or MLS GRID. Supplied Open House information is subject to change without notice. All information should be independently reviewed and verified for accuracy. Properties may or may not be listed by the office/agent presenting the information. ML Member Broker: Emily Duke
New listings near 1500 S Wolcott
- Coming Soon
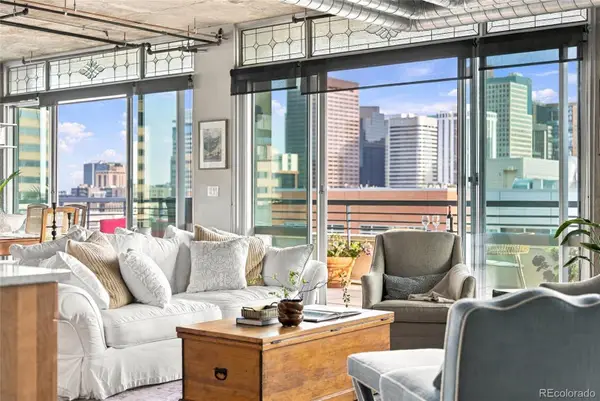 $1,350,000Coming Soon2 beds 3 baths2,086 sq. ft.
1401 Wewatta #1201, Denver, CO 80202
MLS# 3337006Listed by: HATCH REALTY, LLC - Coming Soon
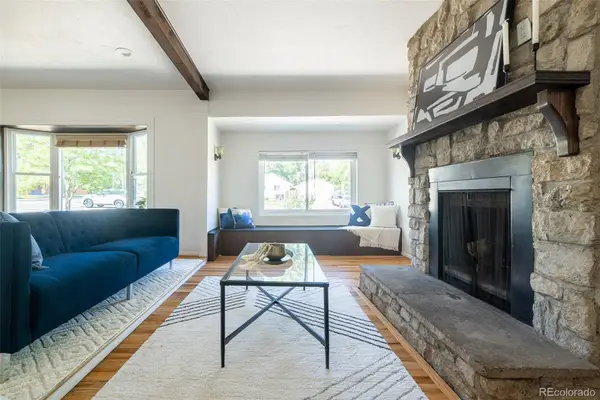 $400,000Coming Soon3 beds 1 baths1,456 sq. ft.
3498 S Holly, Denver, CO 80222
MLS# 9005591Listed by: MODUS REAL ESTATE - Coming Soon
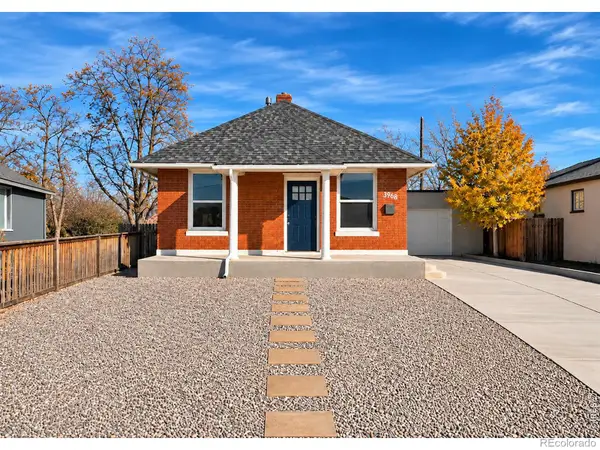 $399,900Coming Soon2 beds 1 baths960 sq. ft.
3968 N Steele, Denver, CO 80205
MLS# IR1072078Listed by: RE/MAX NEXUS - Coming Soon
 $169,000Coming Soon2 beds 2 baths980 sq. ft.
9444 E Girard #8, Denver, CO 80231
MLS# 1829458Listed by: COMPASS - DENVER - Coming Soon
 $449,000Coming Soon2 beds 2 baths1,074 sq. ft.
57 W Alameda, Denver, CO 80223
MLS# 4451709Listed by: RED LODGE REALTY - Coming Soon
 $500,000Coming Soon3 beds 2 baths1,225 sq. ft.
4891 S Holland, Denver, CO 80123
MLS# 3757114Listed by: COMPASS - DENVER - Coming Soon
 $625,000Coming Soon2 beds 2 baths1,537 sq. ft.
2900 Wyandot #305, Denver, CO 80211
MLS# 3335125Listed by: COLDWELL BANKER REALTY 24 - Coming Soon
 $574,800Coming Soon4 beds 2 baths1,798 sq. ft.
2056 S Vrain, Denver, CO 80219
MLS# 9057886Listed by: EXP REALTY, LLC - Coming Soon
 $950,000Coming Soon3 beds 3 baths1,961 sq. ft.
516 University, Denver, CO 80206
MLS# 4713762Listed by: YOUR CASTLE REAL ESTATE INC - Coming Soon
 $3,195,000Coming Soon5 beds 5 baths5,003 sq. ft.
711 S Columbine, Denver, CO 80209
MLS# 7627598Listed by: KENTWOOD REAL ESTATE DTC, LLC


Protect your home and budget from life's surprises with an Assurant Home Warranty, backed by a partner that supports you through every step of homeownership. Explore Plans.
© 2023 - 2026 ERA Franchise Systems LLC. All rights reserved. ERA Franchise Systems LLC fully supports the principles of the Fair Housing Act and the Equal Opportunity Act. ERA, ERA Real Estate powered, and their respective logos are registered service marks of ERA Franchise Systems LLC. Each office is independently owned and operated.