
1576 N Emerson Street, Denver, CO 80218
Local realty services provided by:ERA New Age
1576 N Emerson Street,Denver, CO 80218
$650,000
- 3 Beds
- 2 Baths
- 2,346 sq. ft.
- Townhouse
- Active
Listed by: ashley strickland
Office: the strickland group
MLS#:9067784
Source:ML
Price summary
- Price:$650,000
- Price per sq. ft.:$277.07
- Monthly HOA dues:$325
About this home
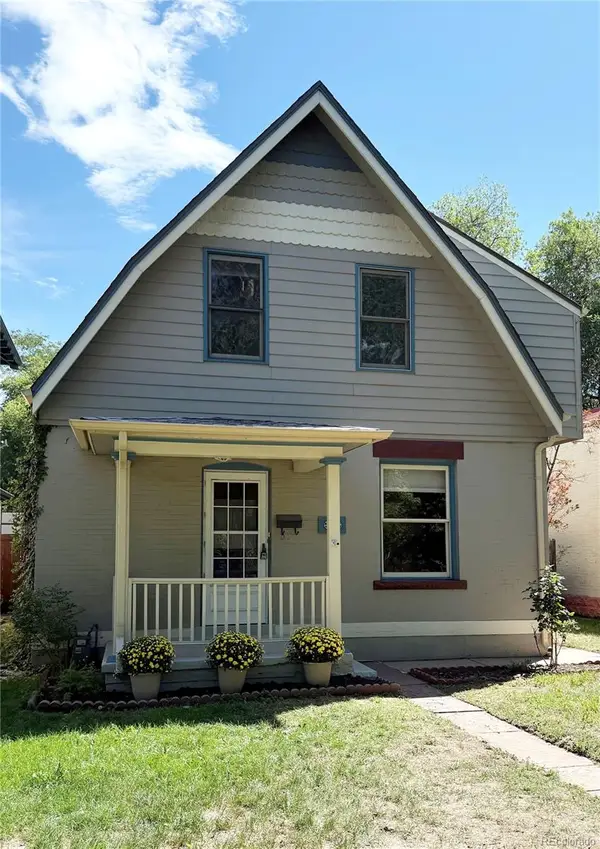
There’s something special about a home that feels unmistakably Denver, and this historic end-unit townhome in the heart of Uptown delivers exactly that. Built in 1900 and filled with the character you simply can’t recreate, it marries the original architectural charm with an abundance of natural light and tasteful updates that make everyday living easy. Step inside to high ceilings, beautiful hardwood floors and a layout that feels both gracious and comfortable, with distinct living and dining spaces that give the home personality without sacrificing flow. The kitchen has been thoughtfully updated, while the main level’s generous proportions and natural light make the home equally suited to quiet nights in or a house full of friends. Upstairs, three bedrooms and a full bathroom create separation from the main living spaces, while the basement adds the kind of flexibility that’s hard to find in a historic home. Perfect for an additional office, workout space, guest area, creative studio or whatever life happens to require next. And then there’s the location. Tucked into Uptown, you’re surrounded by some of Denver’s best restaurants, coffee shops, neighborhood favorites and city energy, while still coming home to a tree-lined residential street and welcoming front porch. Add in a reserved off-street parking space, central air and an HOA that handles exterior maintenance, lawn care and snow removal, and you get the historic charm without the historic-home hassle. Beautiful, interesting and delightfully Denver, this is the kind of home that reminds you why people fall in love with city living in the first place....
Contact an agent
Home facts
- Year built:1900
- Subdivision & Development:Uptown
- Listing ID #:9067784
Rooms and interior
- Bedrooms:3
- Total bathrooms:2
- Full bathrooms:1
- Flooring:Carpet, Tile, Wood
- Kitchen Description:Dishwasher, Disposal, Freezer, Microwave, Oven, Range, Refrigerator
- Basement:Yes
- Basement Description:Crawl Space, Finished, Full
- Living area:2,346 sq. ft.
Heating and cooling
- Cooling:Central Air
- Heating:Forced Air, Natural Gas
- Central air:Yes
Structure and exterior
- Roof:Rolled/Hot Mop, Tar/Gravel
- Year built:1900
- Building area:2,346 sq. ft.
- Construction Materials:Brick
- Exterior Features:Patio
- Foundation Description:Slab
- Levels:2 Story
Schools
- High school:East
- Middle school:Whittier E-8
- Elementary school:Cole Arts And Science Academy
Utilities
- Water:Public
- Sewer:Public Sewer
Finances and disclosures
- Price:$650,000
- Price per sq. ft.:$277.07
- Tax amount:$3,320 (2025)
Features and amenities
- Laundry features:Dryer, In Unit, Washer
- Amenities:Smoke Detector(s), Window Coverings
Parking
- Total parking spaces:1
 Based on information submitted to the MLS GRID as of August 25, 2026 02:34 PM. All data is obtained from various sources and may not have been verified by broker or MLS GRID. Supplied Open House information is subject to change without notice. All information should be independently reviewed and verified for accuracy. Properties may or may not be listed by the office/agent presenting the information.
New listings near 1576 N Emerson Street
- Coming Soon
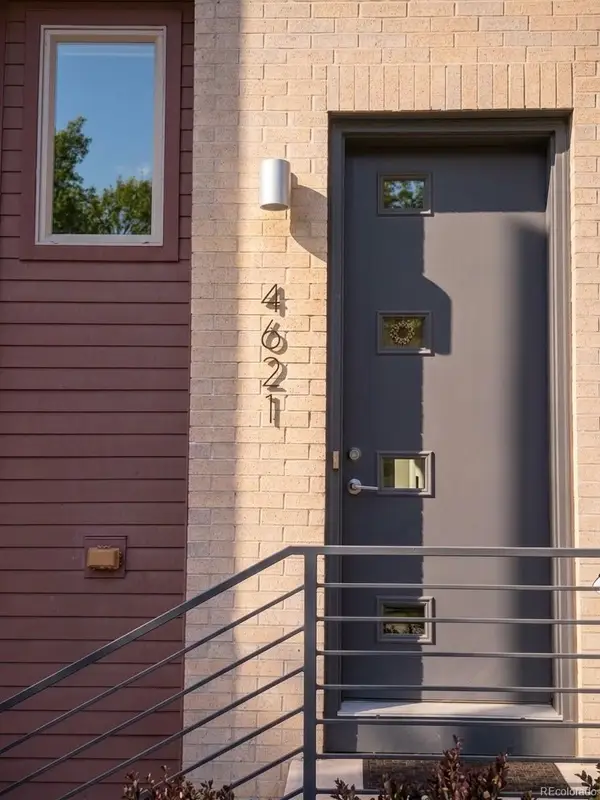 $800,000Coming Soon3 beds 4 baths2,033 sq. ft.
4621 W 50th Avenue, Denver, CO 80212
MLS# 2530068Listed by: WEST AND MAIN HOMES INC - Coming Soon
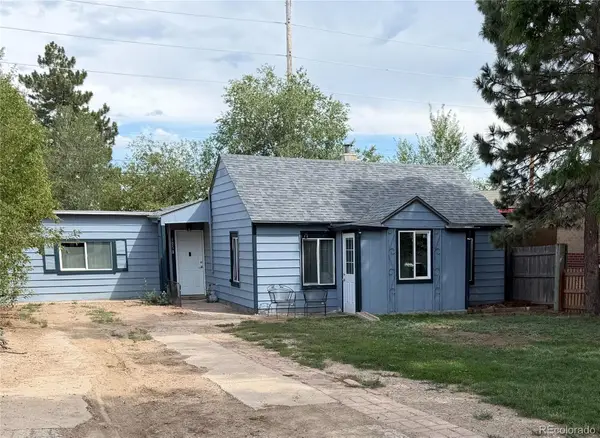 $350,000Coming Soon2 beds 1 baths1,160 sq. ft.
1058 S Raleigh St Street, Denver, CO 80219
MLS# 3354244Listed by: LOKATION - Coming SoonOpen Sat, 10am to 12pm
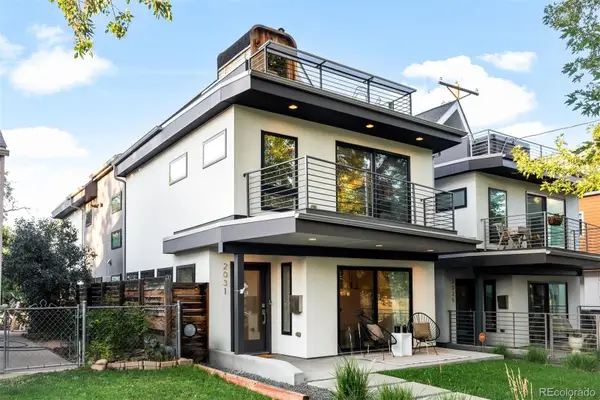 $1,295,000Coming Soon4 beds 4 baths2,800 sq. ft.
2031 W 35th Avenue, Denver, CO 80211
MLS# 5912755Listed by: LIV SOTHEBY'S INTERNATIONAL REALTY - Coming Soon
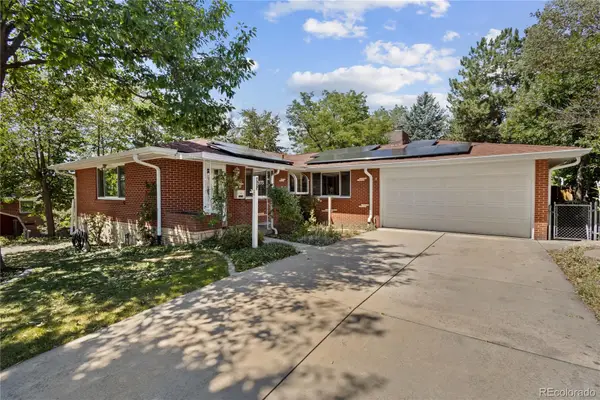 $550,000Coming Soon3 beds 3 baths2,429 sq. ft.
2773 S Mabry Way, Denver, CO 80236
MLS# 4612793Listed by: COMPASS - DENVER - Coming Soon
 $925,000Coming Soon3 beds 3 baths2,149 sq. ft.
566 S Pennsylvania Street, Denver, CO 80209
MLS# 1944473Listed by: RE/MAX OF CHERRY CREEK - Coming Soon
 $570,000Coming Soon4 beds 3 baths1,440 sq. ft.
521 N Osceola Street, Denver, CO 80204
MLS# 1871919Listed by: REALTY ONE GROUP FIVE STAR - Coming SoonOpen Sun, 12 to 2pm
 $550,000Coming Soon3 beds 2 baths1,037 sq. ft.
3747 N Franklin Street, Denver, CO 80205
MLS# 2060091Listed by: THE AGENCY - DENVER - Coming Soon
 $719,900Coming Soon3 beds 2 baths2,352 sq. ft.
8070 W 25th Place, Denver, CO 80214
MLS# 4001927Listed by: ENCLUSIVE REAL ESTATE LLC - Coming Soon
 $599,000Coming Soon4 beds 3 baths2,402 sq. ft.
5727 W Ohio Avenue, Denver, CO 80226
MLS# 8385028Listed by: MILEHIMODERN - Coming Soon
 $1,025,000Coming Soon3 beds 2 baths1,761 sq. ft.
3245 Quitman Street, Denver, CO 80212
MLS# 9039062Listed by: REALGROUP, LLC


Protect your home and budget from life's surprises with an Assurant Home Warranty, backed by a partner that supports you through every step of homeownership. Explore Plans.
© 2023 - 2026 ERA Franchise Systems LLC. All rights reserved. ERA Franchise Systems LLC fully supports the principles of the Fair Housing Act and the Equal Opportunity Act. ERA, ERA Real Estate powered, and their respective logos are registered service marks of ERA Franchise Systems LLC. Each office is independently owned and operated.