
2027 S Gray Drive, Denver, CO 80227
Local realty services provided by:RONIN Real Estate Professionals ERA Powered
Listed by: blake alexander
Office: compass - denver
MLS#:8524101
Source:ML
Price summary
- Price:$760,000
- Price per sq. ft.:$226.33
About this home
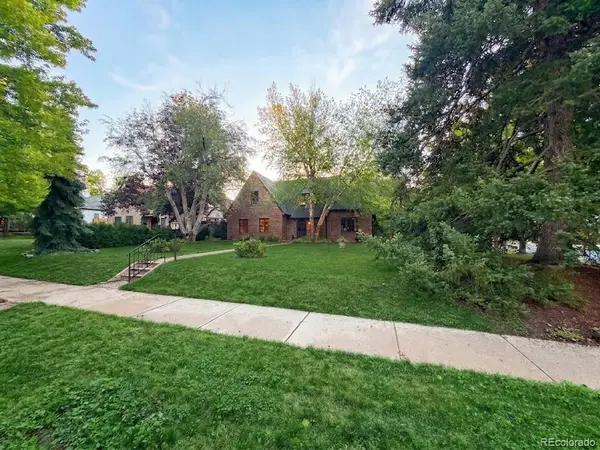
Buyers will love this exceptional Lakewood Estates home, where thoughtful design, quality craftsmanship, and a fantastic location come together. Meticulously maintained and move-in ready, this spacious home offers four bedrooms all on the upper level, plus a flexible main-floor office, formal dining room, and inviting gathering spaces.
The beautifully updated kitchen features custom maple cabinetry, stainless steel appliances, granite countertops, hardwood flooring, and an eat-in area. Just off the kitchen, the impressive family room offers vaulted ceilings, a bay window, three skylights, and a cozy fireplace—creating a bright and welcoming space for relaxing or entertaining.
The main-floor office is ideally positioned near the front entry and overlooks the landscaped front yard. The formal dining room provides an elegant setting for gatherings and special occasions.
Upstairs, the spacious primary suite offers a peaceful retreat with double closets and a luxurious five-piece en-suite bath featuring a sunken soaking tub. Three additional bedrooms provide plenty of space for family, guests, or hobbies.
The 954-square-foot unfinished basement offers incredible potential for future expansion, whether you envision a recreation room, home gym, additional bedroom, or customized living space.
Outside, the backyard is truly special, featuring mature landscaping, a six-foot privacy fence, and a covered patio perfect for enjoying Colorado's beautiful seasons.
The location is equally impressive, with Lakewood Estates Park and Ward Reservoir One within walking distance, plus easy access to additional parks, trails, schools, Belmar, shopping, dining, and entertainment. Enjoy convenient access to Downtown Denver and a quick route to the mountains.
With exceptional upkeep, a functional floor plan, quality updates, and pride of ownership evident throughout, this Lakewood Estates home offers the space, comfort, and location you've been waiting for....
Contact an agent
Home facts
- Year built:1982
- Subdivision & Development:Lakewood Estates
- Listing ID #:8524101
Rooms and interior
- Bedrooms:4
- Total bathrooms:3
- Full bathrooms:2
- Half bathrooms:1
- Flooring:Carpet, Tile, Wood
- Bathrooms Description:Five Piece Bath
- Kitchen Description:Cooktop, Dishwasher, Microwave, Oven, Range Hood, Refrigerator
- Basement:Yes
- Basement Description:Unfinished
- Living area:3,358 sq. ft.
Heating and cooling
- Cooling:Central Air
- Heating:Forced Air
- Central air:Yes
Structure and exterior
- Roof:Composition
- Year built:1982
- Building area:3,358 sq. ft.
- Lot area:0.19 Acres
- Lot Features:Level
- Construction Materials:Frame
- Levels:2 Story
Schools
- High school:Alameda Int'l
- Middle school:Alameda Int'l
- Elementary school:Lasley
Utilities
- Water:Public
- Sewer:Public Sewer
Finances and disclosures
- Price:$760,000
- Price per sq. ft.:$226.33
- Tax amount:$4,543 (2025)
Features and amenities
- Laundry features:Dryer, Washer
- Amenities:Video Doorbell
Parking
- Total parking spaces:2
- Garage:Yes
- Garage spaces:2
 Based on information submitted to the MLS GRID as of August 20, 2026 02:42 PM. All data is obtained from various sources and may not have been verified by broker or MLS GRID. Supplied Open House information is subject to change without notice. All information should be independently reviewed and verified for accuracy. Properties may or may not be listed by the office/agent presenting the information.
New listings near 2027 S Gray Drive
- Coming Soon
 $950,000Coming Soon5 beds 4 baths4,567 sq. ft.
20871 Beekman Place, Denver, CO 80249
MLS# 3272043Listed by: REAL BROKER, LLC DBA REAL - Coming Soon
 $1,375,000Coming Soon4 beds 4 baths3,298 sq. ft.
1250 Saint Paul Street, Denver, CO 80206
MLS# 9337556Listed by: KENTWOOD REAL ESTATE CHERRY CREEK - Coming Soon
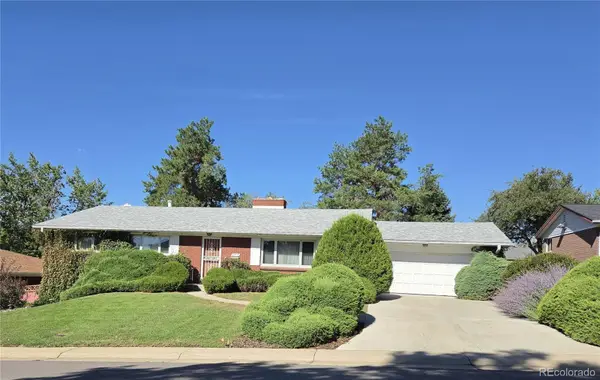 $625,000Coming Soon5 beds 3 baths3,404 sq. ft.
2715 S Ames Way, Denver, CO 80227
MLS# 1904297Listed by: BROKERS GUILD HOMES - Coming Soon
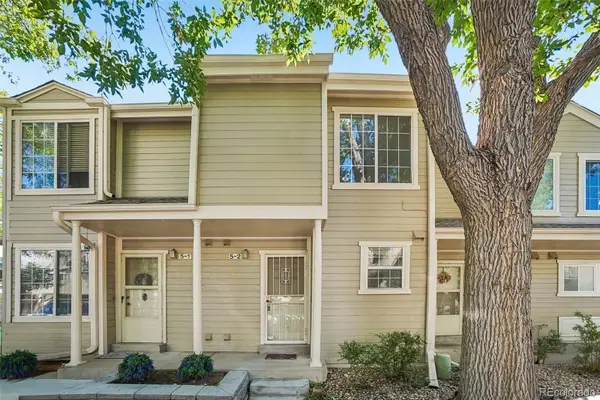 $289,000Coming Soon2 beds 2 baths1,247 sq. ft.
1818 S Quebec Way #5-2, Denver, CO 80231
MLS# 9186546Listed by: THRIVE REAL ESTATE GROUP - Coming SoonOpen Sat, 10 to 11:30am
 $525,000Coming Soon4 beds 2 baths2,384 sq. ft.
4977 S Perry Street, Littleton, CO 80123
MLS# 4039843Listed by: HOMESMART REALTY - Coming SoonOpen Sat, 12am to 2pm
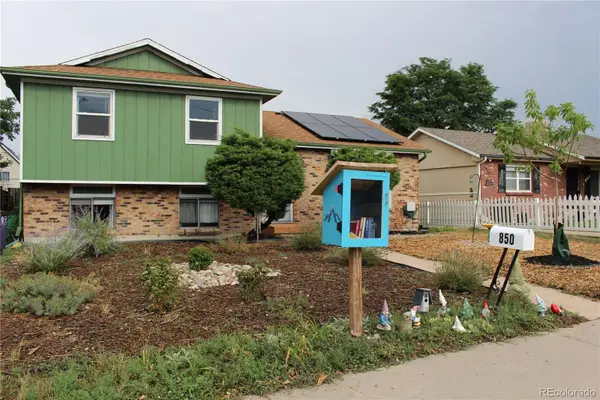 $650,000Coming Soon5 beds 2 baths1,608 sq. ft.
850 S Kearney Street, Denver, CO 80224
MLS# 6238146Listed by: KELLER WILLIAMS ADVANTAGE REALTY LLC - Coming Soon
 $1,100,000Coming Soon4 beds 3 baths3,120 sq. ft.
2235 N Emerson Street, Denver, CO 80205
MLS# 6791110Listed by: LIV SOTHEBY'S INTERNATIONAL REALTY - Coming SoonOpen Sat, 2 to 4pm
 $539,000Coming Soon2 beds 1 baths1,118 sq. ft.
2270 Poplar Street, Denver, CO 80207
MLS# 7955143Listed by: RE/MAX MOMENTUM - Coming Soon
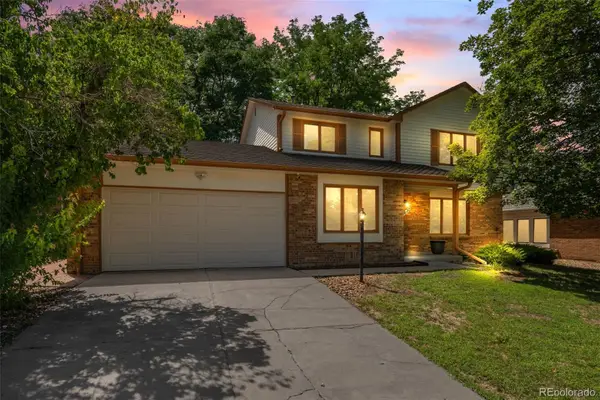 $760,000Coming Soon4 beds 3 baths3,358 sq. ft.
2027 S Gray Drive, Denver, CO 80227
MLS# 8524101Listed by: COMPASS - DENVER - Coming SoonOpen Sat, 11am to 1pm
 $1,030,000Coming Soon3 beds 2 baths1,687 sq. ft.
1600 Hudson Street, Denver, CO 80220
MLS# 9710584Listed by: MY DENVER REAL ESTATE


Protect your home and budget from life's surprises with an Assurant Home Warranty, backed by a partner that supports you through every step of homeownership. Explore Plans.
© 2023 - 2026 ERA Franchise Systems LLC. All rights reserved. ERA Franchise Systems LLC fully supports the principles of the Fair Housing Act and the Equal Opportunity Act. ERA, ERA Real Estate powered, and their respective logos are registered service marks of ERA Franchise Systems LLC. Each office is independently owned and operated.