
1750 Wewatta #1426, Denver, CO 80202
Local realty services provided by:ERA Teamwork Realty
1750 Wewatta #1426,Denver, CO 80202
$425,000
- 1 Beds
- 1 Baths
- 534 sq. ft.
- Single family
- Active
Listed by: kat billingsley
Office: slifer smith and frampton real estate
MLS#:4220437
Source:ML
Price summary
- Price:$425,000
- Price per sq. ft.:$795.88
- Monthly HOA dues:$256
About this home
Plenty of homes at The Coloradan face Union Station. Fewer are high enough to see past it. From the 14th floor, you get the station’s clock and “Travel by Train” sign below, glowing after dark, with the downtown Denver skyline beside it and the mountains on the horizon.
This urban one-bedroom comes furnished, with a remodeled walk-in shower and custom California Closets. The big-ticket work is done: frameless sliding glass and floor-to-ceiling tile in the shower, new bath flooring and fixtures, a new HVAC compressor, a new washer and dryer, and motorized privacy shades. Smart design makes 534 sq ft live larger. The walled-off sleeping area includes a queen bed with a Purple mattress, and the California Closets system gives everything a place.
Morning sun pours across wide-plank oak-tone floors, and the kitchen has Bosch stainless, a gas cooktop, quartz counters and a Calacatta marble backsplash. End your day on the 18th floor, in the heated pool, the hot tub or by the fire pits, with the city and mountains spread out below. A 24/7 staffed front desk, the A-Line to DIA (37 minutes door-to-door) and leased parking in the building garage cover the rest. Bring a suitcase. Everything else is here.
Some photos used in this listing contain digitally added artwork....
Contact an agent
Home facts
- Year built:2019
- Subdivision & Development:LoDo
- Listing ID #:4220437
Rooms and interior
- Bedrooms:1
- Total bathrooms:1
- Full bathrooms:1
- Flooring:Laminate, Tile
- Kitchen Description:Dishwasher, Disposal, Eat-in Kitchen, Microwave, Oven, Range, Range Hood, Refrigerator
- Living area:534 sq. ft.
Heating and cooling
- Cooling:Central Air
- Heating:Forced Air, Heat Pump
Structure and exterior
- Roof:Membrane
- Year built:2019
- Building area:534 sq. ft.
- Lot Features:Near Public Transit
- Architectural Style:Studio, Urban Contemporary
- Construction Materials:Brick, Concrete, Metal Siding, Structural Steel
- Exterior Features:Balcony, Barbecue, Fire Pit, Garden, Spa/Hot Tub
- Levels:1 Story
Schools
- High school:Compassion Road Academy
- Middle school:Strive Westwood
- Elementary school:Greenlee
Utilities
- Water:Public
- Sewer:Public Sewer
Finances and disclosures
- Price:$425,000
- Price per sq. ft.:$795.88
- Tax amount:$2,579
Features and amenities
- Laundry features:Dryer, In Unit, Laundry Closet, Washer
- Amenities:Window Coverings
- Pool features:Outdoor Pool
Parking
- Garage spaces:1
 Based on information submitted to the MLS GRID as of November 13, 2026 11:11 AM. All data is obtained from various sources and may not have been verified by broker or MLS GRID. Supplied Open House information is subject to change without notice. All information should be independently reviewed and verified for accuracy. Properties may or may not be listed by the office/agent presenting the information. ML Member Broker: Carson Om
New listings near 1750 Wewatta #1426
- Coming Soon
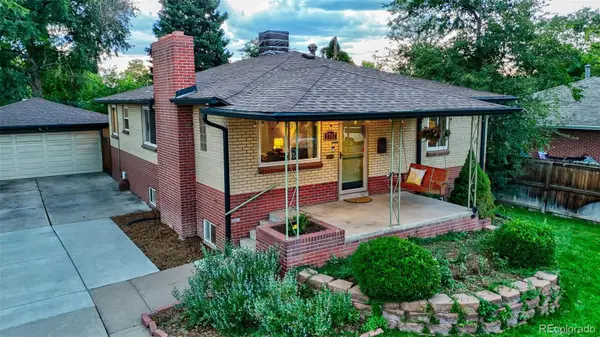 $675,000Coming Soon4 beds 2 baths2,434 sq. ft.
1717L S Clayton, Denver, CO 80210
MLS# 2240455Listed by: MODUS REAL ESTATE - Coming Soon
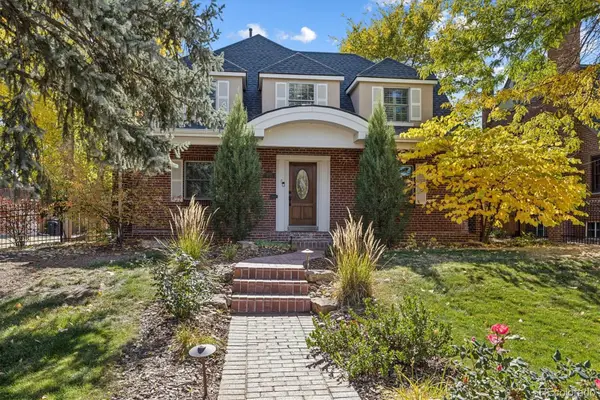 $1,275,000Coming Soon4 beds 4 baths3,473 sq. ft.
6620 E 17th, Denver, CO 80220
MLS# 3433505Listed by: GUIDE REAL ESTATE - Coming Soon
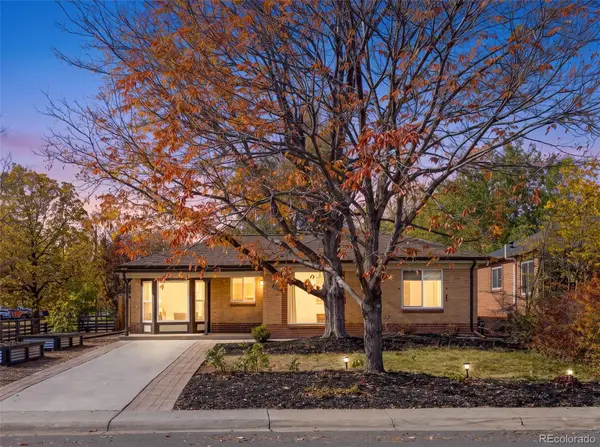 $760,000Coming Soon3 beds 2 baths1,900 sq. ft.
2601 Ivy, Denver, CO 80207
MLS# 8185225Listed by: CITY2SUMMIT REALTY - Coming Soon
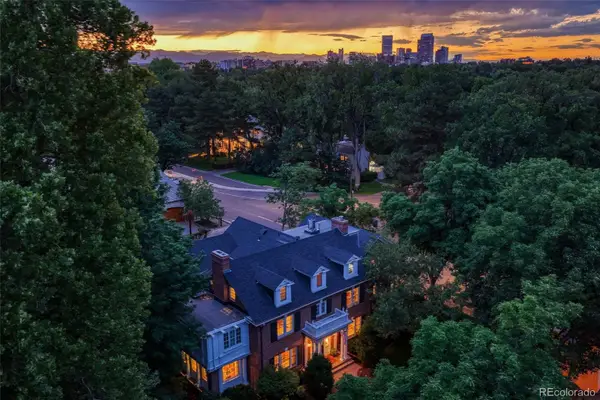 $12,900,000Coming Soon7 beds 10 baths9,631 sq. ft.
399 N High, Denver, CO 80218
MLS# 5160251Listed by: KENTWOOD REAL ESTATE CHERRY CREEK - Coming Soon
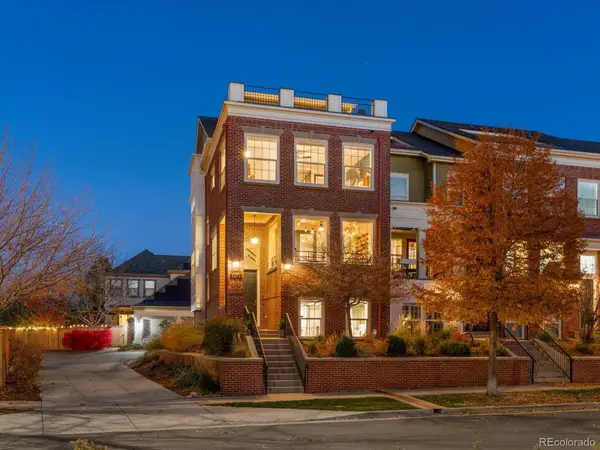 $849,000Coming Soon3 beds 5 baths3,222 sq. ft.
3472 N Xenia, Denver, CO 80238
MLS# 5231171Listed by: FOCUS REAL ESTATE - Coming Soon
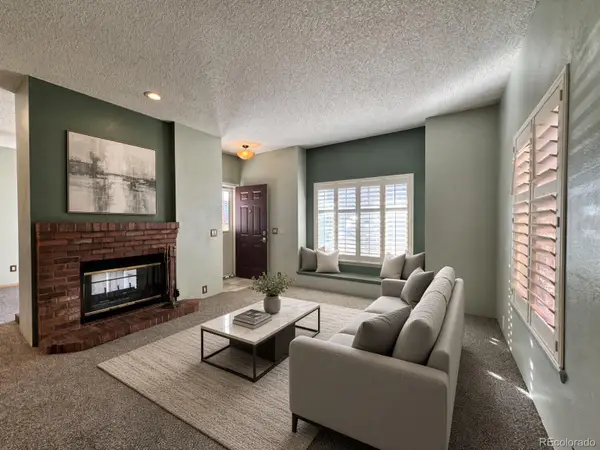 $294,999Coming Soon2 beds 2 baths993 sq. ft.
4760 S Wadsworth #M103, Littleton, CO 80123
MLS# 9086123Listed by: FLYNT DOYAL PROPERTIES - Coming Soon
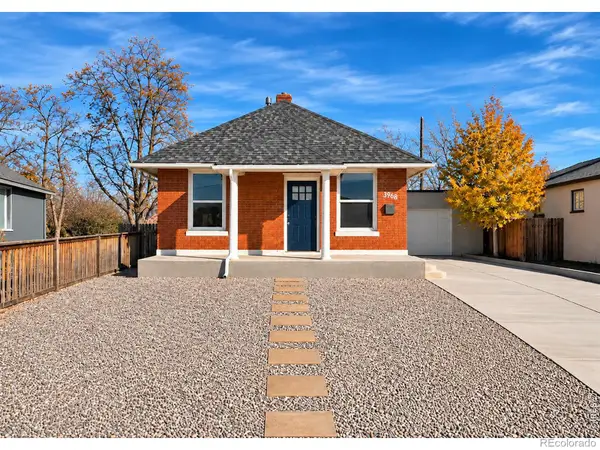 $399,900Coming Soon2 beds 1 baths960 sq. ft.
3968 N Steele, Denver, CO 80205
MLS# IR1072078Listed by: RE/MAX NEXUS - Coming Soon
 $500,000Coming Soon3 beds 2 baths1,225 sq. ft.
4891 S Holland, Denver, CO 80123
MLS# 3757114Listed by: COMPASS - DENVER - Coming Soon
 $625,000Coming Soon2 beds 2 baths1,537 sq. ft.
2900 Wyandot #305, Denver, CO 80211
MLS# 3335125Listed by: COLDWELL BANKER REALTY 24 - Coming Soon
 $3,195,000Coming Soon5 beds 5 baths5,003 sq. ft.
711 S Columbine, Denver, CO 80209
MLS# 7627598Listed by: KENTWOOD REAL ESTATE DTC, LLC


Protect your home and budget from life's surprises with an Assurant Home Warranty, backed by a partner that supports you through every step of homeownership. Explore Plans.
© 2023 - 2026 ERA Franchise Systems LLC. All rights reserved. ERA Franchise Systems LLC fully supports the principles of the Fair Housing Act and the Equal Opportunity Act. ERA, ERA Real Estate powered, and their respective logos are registered service marks of ERA Franchise Systems LLC. Each office is independently owned and operated.