
20 Ivanhoe, Denver, CO 80220
Local realty services provided by:RONIN Real Estate Professionals ERA Powered
20 Ivanhoe,Denver, CO 80220
$2,850,000
- 5 Beds
- 6 Baths
- 5,410 sq. ft.
- Single family
- Active
Upcoming open houses
- Sat, Oct 0302:00 pm - 04:00 pm
- Sun, Oct 0401:00 pm - 05:00 pm
Listed by: marilyn dana
Office: coldwell banker global luxury denver
MLS#:7813114
Source:ML
Price summary
- Price:$2,850,000
- Price per sq. ft.:$526.8
- Monthly HOA dues:$10.42
About this home
Crestmoor's timeless blend of traditional elegance and modern design shines throughout this exceptional home. A dramatic covered entry with stately brick columns, an 8-foot front door, and a soaring two-story foyer create an unforgettable first impression. The bright, airy main level features 10-foot ceilings, maple hardwood floors, abundant natural light, and an open-concept layout accented by designer lighting and tile selections.
The gourmet kitchen showcases an oversized quartz island, 42-inch refrigerator, gas range with vent hood, double ovens, soft-close shaker cabinetry, a walk-in pantry, and a butler's pantry. A lovely study with a gas fireplace provides the perfect work-from-home retreat, while the stylish powder room features mosaic tile. The finished three-car garage connects to a functional mudroom complete with custom built-ins and a convenient dog wash.
Upstairs, 9-foot ceilings enhance four spacious bedrooms, each with its own en-suite bath and walk-in closet. The luxurious primary suite is a true retreat, offering a coffee bar, walk in closets, and a spa-inspired five-piece bath with a soaking tub, walk-in shower with dual showerheads, and direct access to the laundry room.
The finished basement expands the living space with 9'9" ceilings, a fifth en-suite bedroom, a full bar, and an expansive recreation room anchored by a gas fireplace. Outside landscaping with firepit extends the living space.
All of this is ideally situated on a quiet one-way block. Close to restaurants, parks, Cherry Creek and priority membership at Crestmoor Swim and Tennis Club....
Contact an agent
Home facts
- Year built:2018
- Subdivision & Development:Crestmoor
- Listing ID #:7813114
Rooms and interior
- Bedrooms:5
- Total bathrooms:6
- Full bathrooms:4
- Half bathrooms:1
- Flooring:Carpet, Tile, Wood
- Bathrooms Description:Five Piece Bath
- Kitchen Description:Cooktop, Dishwasher, Disposal, Double Oven, Kitchen Island, Microwave, Pantry, Range Hood, Refrigerator, Wine Cooler
- Basement Description:Finished, Full
- Living area:5,410 sq. ft.
Heating and cooling
- Cooling:Central Air
- Heating:Floor Furnace, Natural Gas
Structure and exterior
- Roof:Composition
- Year built:2018
- Building area:5,410 sq. ft.
- Lot Features:Landscaped, Level, Sprinklers In Front, Sprinklers In Rear
- Architectural Style:Traditional
- Construction Materials:Brick, Cement Siding, Frame
- Exterior Features:Covered, Front Porch, Private Yard
- Foundation Description:Slab
- Levels:2 Story
Schools
- High school:George Washington
- Middle school:Hill
- Elementary school:Carson
Utilities
- Water:Public
- Sewer:Public Sewer
Finances and disclosures
- Price:$2,850,000
- Price per sq. ft.:$526.8
- Tax amount:$14,832
Features and amenities
- Laundry features:Dryer, Washer
- Amenities:Double Pane Windows, Sump Pump, Wine Cooler
Parking
- Parking description:Tandem
- Garage spaces:3
 Based on information submitted to the MLS GRID as of September 28, 2026 08:42 PM. All data is obtained from various sources and may not have been verified by broker or MLS GRID. Supplied Open House information is subject to change without notice. All information should be independently reviewed and verified for accuracy. Properties may or may not be listed by the office/agent presenting the information.
New listings near 20 Ivanhoe
- New
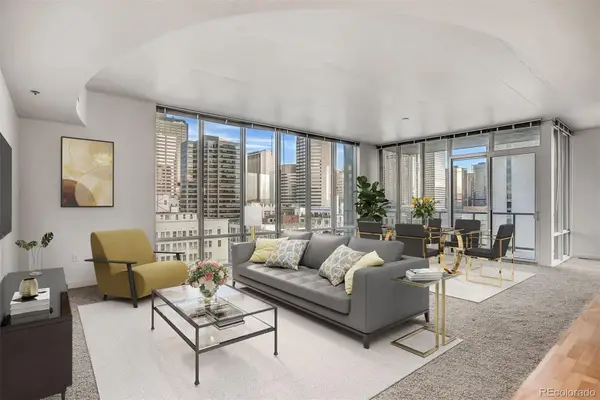 $849,000Active2 beds 3 baths1,664 sq. ft.
891 14th #1209, Denver, CO 80202
MLS# 4687334Listed by: COLDWELL BANKER GLOBAL LUXURY DENVER - New
 $399,000Active1 beds 1 baths731 sq. ft.
1625 Larimer Street #3202, Denver, CO 80202
MLS# 8857772Listed by: REAL BROKER, LLC DBA REAL - New
 $164,900Active1 beds 1 baths763 sq. ft.
7755 E Quincy #103, Denver, CO 80237
MLS# 6338994Listed by: COLDWELL BANKER REALTY 24 - Open Sat, 12 to 2pmNew
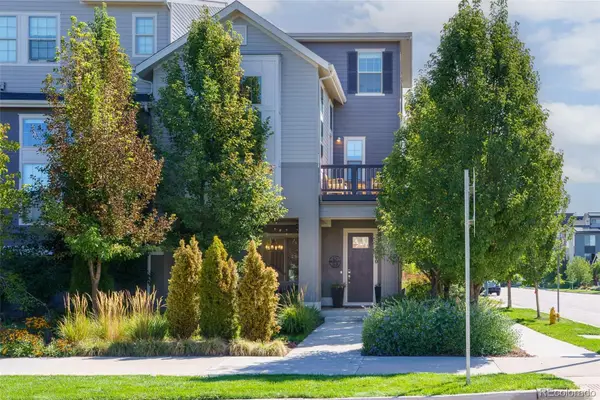 $685,000Active3 beds 4 baths2,390 sq. ft.
2600 Moline, Denver, CO 80238
MLS# 3683316Listed by: COLDWELL BANKER GLOBAL LUXURY DENVER - New
 $1,675,000Active2 beds 3 baths2,567 sq. ft.
1441 Wazee Street #503, Denver, CO 80202
MLS# 2680905Listed by: COMPASS - New
 $1,000,000Active4 beds 3 baths2,361 sq. ft.
4145 Pecos Street, Denver, CO 80211
MLS# 3191826Listed by: EXP REALTY LLC 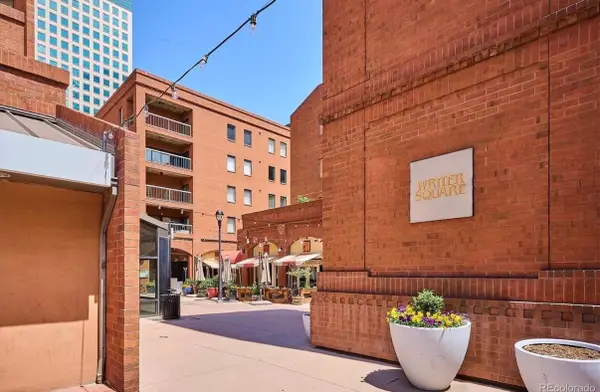 $899,000Active3 beds 2 baths2,263 sq. ft.
1512 Larimer Street #39, Denver, 80202
MLS# 12761993Listed by: COMPASS COLORADO-CHERRY CREEK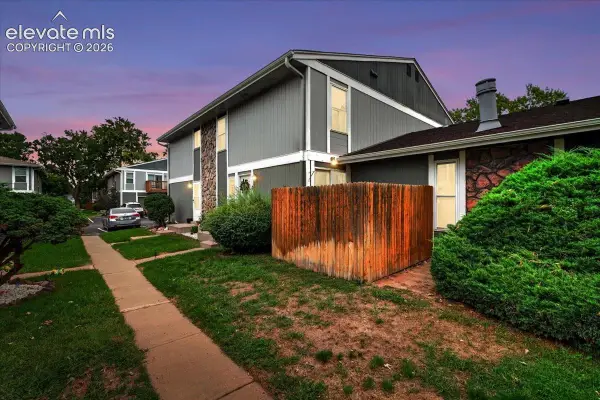 $295,000Active2 beds 2 baths968 sq. ft.
10001 E Evans Avenue #79B, Denver, CO 80247
MLS# 2342729Listed by: EQUITY COLORADO REAL ESTATE $399,000Active2 beds 1 baths1,678 sq. ft.
3621 Pontiac Street, Denver, CO 80207
MLS# 9127046Listed by: ENGEL & VOELKERS CASTLE ROCK


Protect your home and budget from life's surprises with an Assurant Home Warranty, backed by a partner that supports you through every step of homeownership. Explore Plans.
© 2023 - 2026 ERA Franchise Systems LLC. All rights reserved. ERA Franchise Systems LLC fully supports the principles of the Fair Housing Act and the Equal Opportunity Act. ERA, ERA Real Estate powered, and their respective logos are registered service marks of ERA Franchise Systems LLC. Each office is independently owned and operated.