
2001 Lincoln #28PHC, Denver, CO 80202
Local realty services provided by:ERA Teamwork Realty
2001 Lincoln #28PHC,Denver, CO 80202
$4,950,000
- 6 Beds
- 8 Baths
- 6,715 sq. ft.
- Single family
- Active
Listed by: robin lake, bob persichetti
Office: liv sotheby's international realty
MLS#:9045352
Source:ML
Price summary
- Price:$4,950,000
- Price per sq. ft.:$737.16
- Monthly HOA dues:$4,331
About this home
PENTHOUSE ESTATE ABOVE THE CITY AT ONE LINCOLN PARK
An extraordinary opportunity to acquire two adjacent 28th-floor penthouse residences, offering the scale of a private estate with the convenience of luxury high-rise living.
PROPERTY HIGHLIGHTS
• 6,715 SF of combined interior living space
• Nearly 4,000 SF of private outdoor terraces, offering exceptional space for entertaining and outdoor living
• Panoramic Rocky Mountain and Denver skyline views
• Six garage spaces — an exceptional amenity for the automotive collector
• Six bedrooms and eight bathrooms, including two primary suites
• Two full kitchens, ideal for private chefs, catered gatherings, or multigenerational living
• Multiple living and dining areas, offering flexibility for both intimate gatherings and grand-scale entertaining
• Endless possibilities for personalized spaces, including a private wellness studio, home theater, golf simulator, wine library, or collector's lounge
• Floor-to-ceiling windows framing spectacular views and abundant natural light
• Single-level living with the privacy and flexibility of two distinct residences
• Full-service building amenities, including concierge, on-site management, fitness center, pool, spa, owners' lounge, and security
• Prime downtown Denver location, convenient to the city's finest dining, arts, and cultural destinations
A one-of-kind opportunity to enjoy the amenities of a luxury estate with lock-and-leave ease, and a lifestyle tailored entirely to its owner.
Offered together at $4,950,000....
Contact an agent
Home facts
- Year built:2009
- Subdivision & Development:Downtown
- Listing ID #:9045352
Rooms and interior
- Bedrooms:6
- Total bathrooms:8
- Full bathrooms:6
- Half bathrooms:2
- Flooring:Carpet, Tile
- Bathrooms Description:Five Piece Bath
- Kitchen Description:Bar Fridge, Dishwasher, Disposal, Double Oven, Eat-in Kitchen, Kitchen Island, Microwave, Oven, Pantry, Range, Range Hood, Refrigerator
- Living area:6,715 sq. ft.
Heating and cooling
- Cooling:Central Air
- Heating:Forced Air, Natural Gas
Structure and exterior
- Roof:Metal
- Year built:2009
- Building area:6,715 sq. ft.
- Architectural Style:Contemporary, Urban Contemporary
- Construction Materials:Block, Brick, Concrete, Structural Steel
- Exterior Features:Balcony, Deck, Fire Pit, Garden, Gas Grill, Patio, Spa/Hot Tub, Water Feature
- Levels:1 Story
Schools
- High school:East
- Middle school:Whittier E-8
- Elementary school:Whittier E-8
Utilities
- Water:Public
- Sewer:Public Sewer
Finances and disclosures
- Price:$4,950,000
- Price per sq. ft.:$737.16
- Tax amount:$20,059
Features and amenities
- Laundry features:Dryer, In Unit, Washer
- Amenities:Bar Fridge, Double Pane Windows, Elevator
- Pool features:Outdoor Pool
Parking
- Garage spaces:6
 Based on information submitted to the MLS GRID as of November 11, 2026 09:53 PM. All data is obtained from various sources and may not have been verified by broker or MLS GRID. Supplied Open House information is subject to change without notice. All information should be independently reviewed and verified for accuracy. Properties may or may not be listed by the office/agent presenting the information. ML Member Broker: Carson Om
New listings near 2001 Lincoln #28PHC
- Coming Soon
 $600,000Coming Soon4 beds 3 baths2,843 sq. ft.
5901 W Green Meadows, Denver, CO 80227
MLS# 1737871Listed by: COMPASS - DENVER - Coming Soon
 $740,000Coming Soon3 beds 3 baths2,476 sq. ft.
5216 Tennyson, Denver, CO 80212
MLS# 3271157Listed by: EXP REALTY, LLC - Coming Soon
 $215,000Coming Soon1 beds 1 baths711 sq. ft.
1050 N Corona #105, Denver, CO 80218
MLS# 5629998Listed by: HATCH REALTY, LLC - Coming Soon
 $575,000Coming Soon2 beds 2 baths1,347 sq. ft.
3100 E Cherry Creek South #704, Denver, CO 80209
MLS# 7404040Listed by: NAV REAL ESTATE - Coming SoonOpen Sat, 1 to 3pm
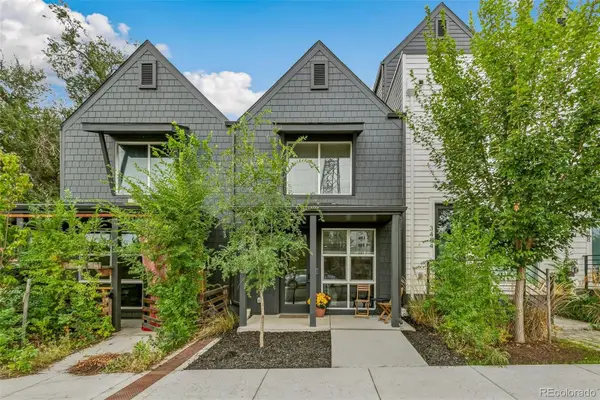 $349,900Coming Soon1 beds 1 baths590 sq. ft.
3480 W 12th, Denver, CO 80204
MLS# 5514052Listed by: COMPASS - DENVER - Coming Soon
 $418,000Coming Soon1 beds 1 baths643 sq. ft.
340 Inca, Denver, CO 80223
MLS# 6212769Listed by: THRIVE REAL ESTATE GROUP - Coming Soon
 $1,985,000Coming Soon2 beds -- baths2,756 sq. ft.
1235 S Downing, Denver, CO 80210
MLS# 6775093Listed by: BROKERS GUILD HOMES - Coming Soon
 $330,000Coming Soon2 beds 2 baths882 sq. ft.
1243 Willow, Denver, CO 80220
MLS# 3878336Listed by: DISTINCTIVE PROPERTIES - Coming Soon
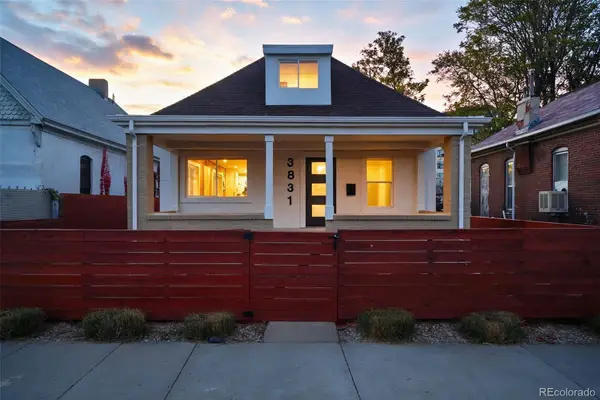 $799,000Coming Soon3 beds 3 baths1,722 sq. ft.
3831 N Gilpin, Denver, CO 80205
MLS# 7900058Listed by: COMPASS - DENVER - Coming Soon
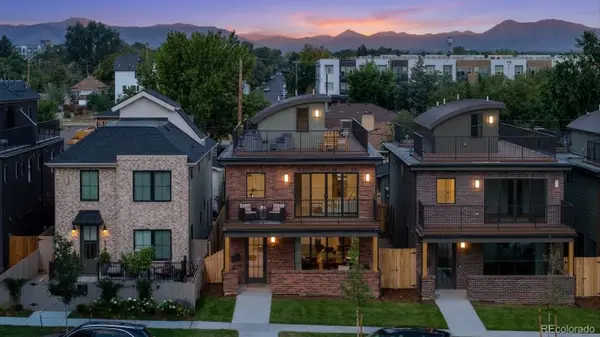 $1,399,000Coming Soon5 beds 5 baths3,813 sq. ft.
1617 Yates, Denver, CO 80204
MLS# 9453867Listed by: MODUS REAL ESTATE


Protect your home and budget from life's surprises with an Assurant Home Warranty, backed by a partner that supports you through every step of homeownership. Explore Plans.
© 2023 - 2026 ERA Franchise Systems LLC. All rights reserved. ERA Franchise Systems LLC fully supports the principles of the Fair Housing Act and the Equal Opportunity Act. ERA, ERA Real Estate powered, and their respective logos are registered service marks of ERA Franchise Systems LLC. Each office is independently owned and operated.