
215 E 11th #C2, Denver, CO 80203
Local realty services provided by:ERA New Age
215 E 11th #C2,Denver, CO 80203
$176,000
- 2 Beds
- 1 Baths
- 563 sq. ft.
- Single family
- Active
Listed by: rachel simring
Office: milehimodern
MLS#:9530857
Source:ML
Price summary
- Price:$176,000
- Price per sq. ft.:$312.61
- Monthly HOA dues:$483
About this home
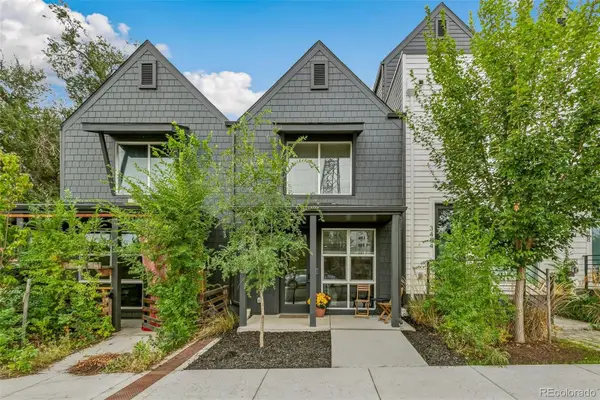
Experience easy urban living with this two bedroom, one bath condo in the heart of Cap Hill. Inside the gated Montgomery Court complex, this turn-key unit offers a sensible layout, radiant heat, a built-in wall-to-ceiling bookcase, wood kitchen countertops, a clawfoot tub and a bright bathroom with charming floor tile. With everything Denver has to offer just outside the building, this is a great home base for someone wanting to live the city life at an amazing price. As if that weren’t enough, with a fair offer, the seller has offered to give an $1800 credit to be used toward HOA fees or a rented parking spot. Come see how easy city living can be!
Contact an agent
Home facts
- Year built:1908
- Subdivision & Development:Capitol Hill
- Listing ID #:9530857
Rooms and interior
- Bedrooms:2
- Total bathrooms:1
- Full bathrooms:1
- Flooring:Tile, Wood
- Kitchen Description:Dishwasher, Microwave, Range, Refrigerator
- Living area:563 sq. ft.
Heating and cooling
- Heating:Forced Air
Structure and exterior
- Year built:1908
- Building area:563 sq. ft.
- Construction Materials:Brick
- Exterior Features:Balcony, Lighting, Patio
- Levels:1 Story
Schools
- High school:East
- Middle school:Morey
- Elementary school:Dora Moore
Utilities
- Water:Public
- Sewer:Public Sewer
Finances and disclosures
- Price:$176,000
- Price per sq. ft.:$312.61
- Tax amount:$1,618
Features and amenities
- Laundry features:Common Area
- Amenities:Window Coverings
 Based on information submitted to the MLS GRID as of November 11, 2026 05:16 PM. All data is obtained from various sources and may not have been verified by broker or MLS GRID. Supplied Open House information is subject to change without notice. All information should be independently reviewed and verified for accuracy. Properties may or may not be listed by the office/agent presenting the information.
New listings near 215 E 11th #C2
- Coming Soon
 $574,800Coming Soon4 beds 2 baths1,798 sq. ft.
2056 S Vrain, Denver, CO 80219
MLS# 9057886Listed by: EXP REALTY, LLC - Coming Soon
 $399,900Coming Soon3 beds 2 baths1,203 sq. ft.
1341 Worley, Denver, CO 80221
MLS# 4100992Listed by: HOMESMART - Coming Soon
 $950,000Coming Soon3 beds 3 baths1,961 sq. ft.
516 University, Denver, CO 80206
MLS# 4713762Listed by: YOUR CASTLE REAL ESTATE INC - Coming Soon
 $3,195,000Coming Soon5 beds 5 baths5,003 sq. ft.
711 S Columbine, Denver, CO 80209
MLS# 7627598Listed by: KENTWOOD REAL ESTATE DTC, LLC - Coming Soon
 $600,000Coming Soon4 beds 3 baths2,843 sq. ft.
5901 W Green Meadows, Denver, CO 80227
MLS# 1737871Listed by: COMPASS - DENVER - Coming Soon
 $740,000Coming Soon3 beds 3 baths2,476 sq. ft.
5216 Tennyson, Denver, CO 80212
MLS# 3271157Listed by: EXP REALTY, LLC - Coming Soon
 $215,000Coming Soon1 beds 1 baths711 sq. ft.
1050 N Corona #105, Denver, CO 80218
MLS# 5629998Listed by: HATCH REALTY, LLC - Coming Soon
 $575,000Coming Soon2 beds 2 baths1,347 sq. ft.
3100 E Cherry Creek South #704, Denver, CO 80209
MLS# 7404040Listed by: NAV REAL ESTATE - Coming SoonOpen Sat, 1 to 3pm
 $349,900Coming Soon1 beds 1 baths590 sq. ft.
3480 W 12th, Denver, CO 80204
MLS# 5514052Listed by: COMPASS - DENVER - Coming Soon
 $418,000Coming Soon1 beds 1 baths643 sq. ft.
340 Inca, Denver, CO 80223
MLS# 6212769Listed by: THRIVE REAL ESTATE GROUP


Protect your home and budget from life's surprises with an Assurant Home Warranty, backed by a partner that supports you through every step of homeownership. Explore Plans.
© 2023 - 2026 ERA Franchise Systems LLC. All rights reserved. ERA Franchise Systems LLC fully supports the principles of the Fair Housing Act and the Equal Opportunity Act. ERA, ERA Real Estate powered, and their respective logos are registered service marks of ERA Franchise Systems LLC. Each office is independently owned and operated.