
3033 Blake Street #112, Denver, CO 80205
Local realty services provided by:RONIN Real Estate Professionals ERA Powered
3033 Blake Street #112,Denver, CO 80205
$544,500
- 2 Beds
- 2 Baths
- 1,083 sq. ft.
- Condominium
- Active
Listed by: amy laborde
Office: compass colorado, llc. - boulder
MLS#:1531995
Source:ML
Price summary
- Price:$544,500
- Price per sq. ft.:$502.77
- Monthly HOA dues:$462
About this home
**Seller/Lender paid Rate Buydown: Decrease your interest rate by 2% for the first year of your loan and 1% the second year.** Rail Yard Lofts - where historic character meets the vibrant energy of Denver's RiNo Art District. This beautifully maintained loft blends timeless industrial architecture with modern comfort: soaring ceilings, exposed brick, oversized windows, and an open-concept layout filled with natural light. Set within one of Denver's most iconic converted warehouse buildings, this home offers an authentic loft experience with the warmth and charm that only historic architecture can provide. Enjoy the convenience of laundry on the main level, generous living space upstairs with main level living down, two full bathrooms, secured/covered carport space, and a private retreat in the heart of the city. Outside your door, immerse yourself in everything that makes RiNo one of Denver's most sought-after neighborhoods. Spend weekends exploring acclaimed restaurants, craft breweries, coffee shops, art galleries, boutique fitness studios, and colorful murals that line the streets. Catch a Rockies game at Coors Field, enjoy concerts and nightlife, or hop on nearby light rail for easy access to Union Station, LoDo, downtown Denver, and Denver International Airport. Living at Rail Yard Lofts means embracing an urban lifestyle where creativity, culture, and convenience intersect. Whether you're grabbing morning coffee, meeting friends at one of RiNo's renowned breweries, biking the South Platte River Trail, or discovering a new local favorite, every day offers something new just steps from home. Experience the perfect balance of historic character, modern comfort, and one of Denver's most dynamic neighborhoods-all in the heart of RiNo. This property comes with a 2-1 rate buydown, reducing the buyer's interest rate by 2% for the first year of their loan and 1% the second year....
Contact an agent
Home facts
- Year built:1910
- Subdivision & Development:RiNo
- Listing ID #:1531995
Rooms and interior
- Bedrooms:2
- Total bathrooms:2
- Full bathrooms:2
- Flooring:Carpet, Concrete
- Kitchen Description:Dishwasher, Microwave, Oven, Range, Refrigerator
- Living area:1,083 sq. ft.
Heating and cooling
- Cooling:Central Air
- Heating:Forced Air
- Central air:Yes
Structure and exterior
- Roof:Shake
- Year built:1910
- Building area:1,083 sq. ft.
- Architectural Style:Loft
- Construction Materials:Brick
- Exterior Features:Patio
- Foundation Description:Slab
- Levels:2 Story
Schools
- High school:East
- Middle school:DSST: Cole
- Elementary school:Gilpin
Utilities
- Water:Public
- Sewer:Public Sewer
Finances and disclosures
- Price:$544,500
- Price per sq. ft.:$502.77
- Tax amount:$2,912 (2025)
Features and amenities
- Laundry features:Dryer, Washer
- Amenities:Window Coverings
Parking
- Total parking spaces:1
- Parking description:1 Carport Space(s)
- Carport spaces:1
 Based on information submitted to the MLS GRID as of August 20, 2026 02:21 PM. All data is obtained from various sources and may not have been verified by broker or MLS GRID. Supplied Open House information is subject to change without notice. All information should be independently reviewed and verified for accuracy. Properties may or may not be listed by the office/agent presenting the information.
New listings near 3033 Blake Street #112
- Coming Soon
 $950,000Coming Soon5 beds 4 baths
20871 Beekman Place, Denver, CO 80249
MLS# 3272043Listed by: REAL BROKER, LLC DBA REAL - Coming Soon
 $1,375,000Coming Soon4 beds 4 baths
1250 Saint Paul Street, Denver, CO 80206
MLS# 9337556Listed by: KENTWOOD REAL ESTATE CHERRY CREEK - Coming Soon
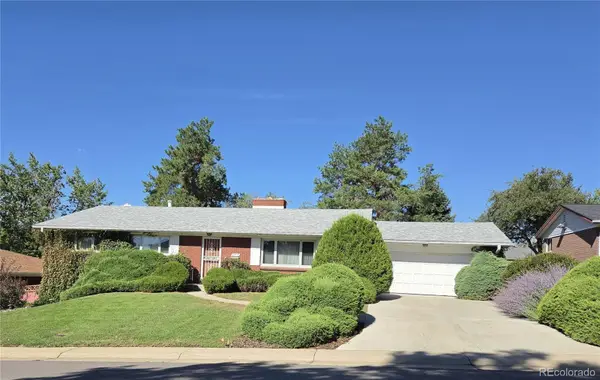 $625,000Coming Soon5 beds 3 baths
2715 S Ames Way, Denver, CO 80227
MLS# 1904297Listed by: BROKERS GUILD HOMES - Coming Soon
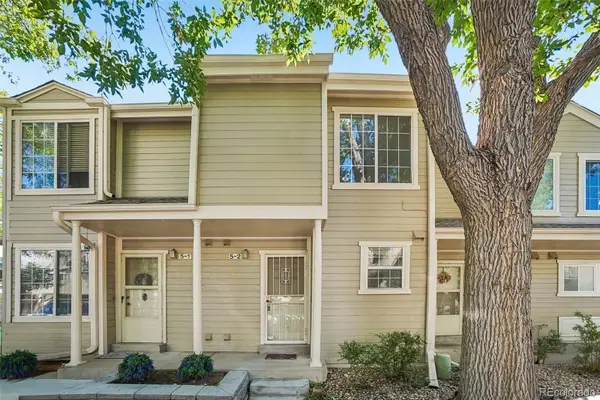 $289,000Coming Soon2 beds 2 baths
1818 S Quebec Way #5-2, Denver, CO 80231
MLS# 9186546Listed by: THRIVE REAL ESTATE GROUP - Coming SoonOpen Sat, 10 to 11:30am
 $525,000Coming Soon4 beds 2 baths
4977 S Perry Street, Littleton, CO 80123
MLS# 4039843Listed by: HOMESMART REALTY - Coming SoonOpen Sat, 12am to 2pm
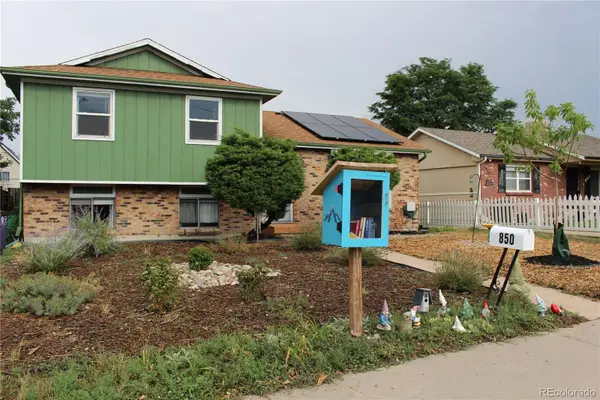 $650,000Coming Soon5 beds 2 baths
850 S Kearney Street, Denver, CO 80224
MLS# 6238146Listed by: KELLER WILLIAMS ADVANTAGE REALTY LLC - Coming Soon
 $1,100,000Coming Soon4 beds 3 baths
2235 N Emerson Street, Denver, CO 80205
MLS# 6791110Listed by: LIV SOTHEBY'S INTERNATIONAL REALTY - Coming SoonOpen Sat, 2 to 4pm
 $539,000Coming Soon2 beds 1 baths
2270 Poplar Street, Denver, CO 80207
MLS# 7955143Listed by: RE/MAX MOMENTUM - Coming Soon
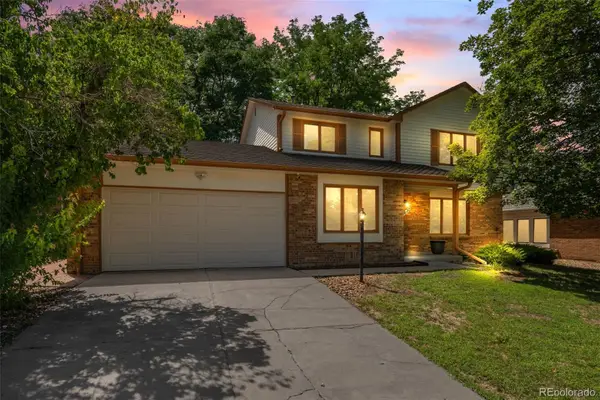 $760,000Coming Soon4 beds 3 baths
2027 S Gray Drive, Denver, CO 80227
MLS# 8524101Listed by: COMPASS - DENVER - Coming SoonOpen Sat, 11am to 1pm
 $1,030,000Coming Soon3 beds 2 baths
1600 Hudson Street, Denver, CO 80220
MLS# 9710584Listed by: MY DENVER REAL ESTATE


Protect your home and budget from life's surprises with an Assurant Home Warranty, backed by a partner that supports you through every step of homeownership. Explore Plans.
© 2023 - 2026 ERA Franchise Systems LLC. All rights reserved. ERA Franchise Systems LLC fully supports the principles of the Fair Housing Act and the Equal Opportunity Act. ERA, ERA Real Estate powered, and their respective logos are registered service marks of ERA Franchise Systems LLC. Each office is independently owned and operated.