
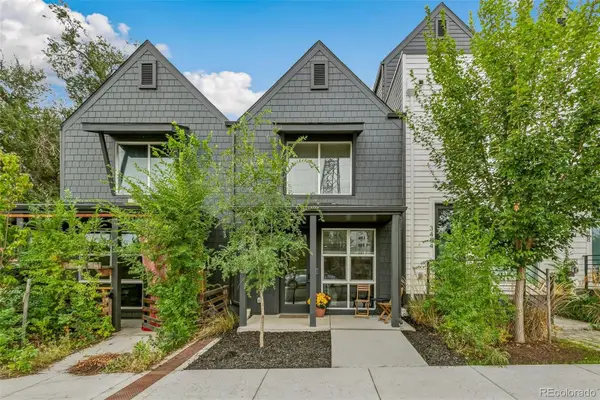
375 Clayton, Denver, CO 80206
Local realty services provided by:ERA New Age
375 Clayton,Denver, CO 80206
$3,000,000
- 4 Beds
- 5 Baths
- 5,694 sq. ft.
- Single family
- Pending
Listed by: douglas kerbs
Office: serhant colorado llc.
MLS#:2056564
Source:ML
Price summary
- Price:$3,000,000
- Price per sq. ft.:$526.87
- Monthly HOA dues:$1,400
About this home
Exceptional Opportunity with Tremendous Upside Potential in the Heart of Cherry Creek! Situated in a beautiful, highly desirable location, this property offers an exceptional opportunity for investors, developers, or homeowners with the vision and creativity to transform an extensively outdated residence into a modern masterpiece. While the home offers solid bones and a desirable setting, its existing floor plan, interior finishes, and overall design present significant opportunities for modernization improvements throughout. The property is being offered in its current condition, with pricing reflective as investment necessary to realize its full potential. With a creative approach to the floor plan, updated architectural elements, and today's modern luxury finishes, this residence presents tremendous upside potential and the opportunity to create something truly special in one of Denver's most sought-after neighborhoods. A rare chance to unlock significant value through vision, creativity, and a comprehensive transformation!...
Contact an agent
Home facts
- Year built:1994
- Subdivision & Development:Cherry Creek North
- Listing ID #:2056564
Rooms and interior
- Bedrooms:4
- Total bathrooms:5
- Full bathrooms:1
- Half bathrooms:2
- Flooring:Carpet, Wood
- Kitchen Description:Dishwasher, Disposal, Kitchen Island, Microwave, Oven, Pantry, Range, Refrigerator
- Basement Description:Finished, Partial
- Living area:5,694 sq. ft.
Heating and cooling
- Cooling:Central Air
- Heating:Forced Air, Hot Water
Structure and exterior
- Roof:Shingle
- Year built:1994
- Building area:5,694 sq. ft.
- Construction Materials:Concrete, Stucco
- Exterior Features:Balcony, Covered, Front Porch, Lighting, Patio, Private Yard, Rain Gutters, Water Feature
- Levels:2 Story
Schools
- High school:East
- Middle school:Morey
- Elementary school:Bromwell
Utilities
- Water:Public
- Sewer:Public Sewer
Finances and disclosures
- Price:$3,000,000
- Price per sq. ft.:$526.87
- Tax amount:$17,577
Features and amenities
- Laundry features:In Unit
- Amenities:Double Pane Windows, Skylight(s), Window Treatments
Parking
- Garage spaces:3
 Based on information submitted to the MLS GRID as of November 12, 2026 01:53 AM. All data is obtained from various sources and may not have been verified by broker or MLS GRID. Supplied Open House information is subject to change without notice. All information should be independently reviewed and verified for accuracy. Properties may or may not be listed by the office/agent presenting the information.
New listings near 375 Clayton
- Coming Soon
 $574,800Coming Soon4 beds 2 baths1,798 sq. ft.
2056 S Vrain, Denver, CO 80219
MLS# 9057886Listed by: EXP REALTY, LLC - Coming Soon
 $399,900Coming Soon3 beds 2 baths1,203 sq. ft.
1341 Worley, Denver, CO 80221
MLS# 4100992Listed by: HOMESMART - Coming Soon
 $950,000Coming Soon3 beds 3 baths1,961 sq. ft.
516 University, Denver, CO 80206
MLS# 4713762Listed by: YOUR CASTLE REAL ESTATE INC - Coming Soon
 $3,195,000Coming Soon5 beds 5 baths5,003 sq. ft.
711 S Columbine, Denver, CO 80209
MLS# 7627598Listed by: KENTWOOD REAL ESTATE DTC, LLC - Coming Soon
 $600,000Coming Soon4 beds 3 baths2,843 sq. ft.
5901 W Green Meadows, Denver, CO 80227
MLS# 1737871Listed by: COMPASS - DENVER - Coming Soon
 $740,000Coming Soon3 beds 3 baths2,476 sq. ft.
5216 Tennyson, Denver, CO 80212
MLS# 3271157Listed by: EXP REALTY, LLC - Coming Soon
 $215,000Coming Soon1 beds 1 baths711 sq. ft.
1050 N Corona #105, Denver, CO 80218
MLS# 5629998Listed by: HATCH REALTY, LLC - Coming Soon
 $575,000Coming Soon2 beds 2 baths1,347 sq. ft.
3100 E Cherry Creek South #704, Denver, CO 80209
MLS# 7404040Listed by: NAV REAL ESTATE - Coming SoonOpen Sat, 1 to 3pm
 $349,900Coming Soon1 beds 1 baths590 sq. ft.
3480 W 12th, Denver, CO 80204
MLS# 5514052Listed by: COMPASS - DENVER - Coming Soon
 $418,000Coming Soon1 beds 1 baths643 sq. ft.
340 Inca, Denver, CO 80223
MLS# 6212769Listed by: THRIVE REAL ESTATE GROUP


Protect your home and budget from life's surprises with an Assurant Home Warranty, backed by a partner that supports you through every step of homeownership. Explore Plans.
© 2023 - 2026 ERA Franchise Systems LLC. All rights reserved. ERA Franchise Systems LLC fully supports the principles of the Fair Housing Act and the Equal Opportunity Act. ERA, ERA Real Estate powered, and their respective logos are registered service marks of ERA Franchise Systems LLC. Each office is independently owned and operated.