
499 S Dale Court, Denver, CO 80219
Local realty services provided by:LUX Real Estate Company ERA Powered
499 S Dale Court,Denver, CO 80219
$565,000
- 4 Beds
- 2 Baths
- 1,963 sq. ft.
- Single family
- Active
Listed by: julie ragusa
Office: engel & volkers denver
MLS#:6869237
Source:ML
Price summary
- Price:$565,000
- Price per sq. ft.:$287.82
About this home
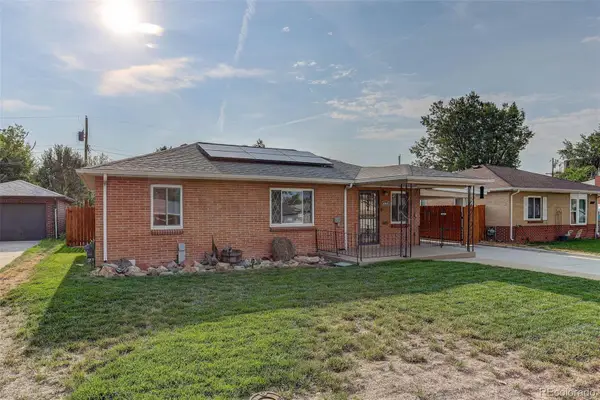
GOT TOYS? TOOLS? A TRUCK? A TRAILER? YOU'VE GOT ROOM. And before we even get to the fun stuff — there's a BRAND NEW ROOF overhead, just installed and backed by a transferable 5-year warranty. Qualified buyers who use our preferred lender can also receive a ½-point interest-rate buydown for the first 12 months plus a FREE appraisal. This 4-bedroom, 2-bath Athmar Park home wasn't made for someone who wants a house they can only look at. It's got space you can actually use. An oversized attached 2-car garage gives you room for vehicles, motorcycles, tools and weekend projects. Need more? There's additional secured parking behind the fence with room for a small trailer, extra vehicle or more of the gear that usually ends up taking over the garage. There's even a workshop shed out back. After the work is done, you've got a fully fenced backyard, flagstone patio and plenty of room to fire up the grill, have some friends over or kick back with a cold one. Inside, there's room to spread out too — 4 bedrooms, multiple living areas, a renovated kitchen with granite and stainless steel appliances, hardwood floors, fresh paint, new carpet and a den with a wood-burning fireplace. Need an office, hobby room, workout space or somewhere to disappear and watch the game? You've got options. And you're still in the city. Downtown Denver, 6th Avenue, I-25, the South Platte River Trail, Huston Lake Park, restaurants, shopping and everything along Federal are all within easy reach. A new roof. A big garage. Secured parking. A workshop. A real backyard. Four bedrooms. And enough room for the things you've worked hard to own....
Contact an agent
Home facts
- Year built:1947
- Subdivision & Development:Athmar Park
- Listing ID #:6869237
Rooms and interior
- Bedrooms:4
- Total bathrooms:2
- Full bathrooms:1
- Flooring:Carpet, Tile, Wood
- Kitchen Description:Dishwasher, Disposal, Range, Range Hood, Refrigerator
- Basement:Yes
- Basement Description:Finished
- Living area:1,963 sq. ft.
Heating and cooling
- Heating:Forced Air, Natural Gas
Structure and exterior
- Roof:Composition
- Year built:1947
- Building area:1,963 sq. ft.
- Lot area:0.14 Acres
- Lot Features:Corner, Level, Near Public Transit, Sprinklers In Front, Sprinklers In Rear
- Construction Materials:Brick
- Exterior Features:Barbecue, Front Porch, Patio, Private Yard, Rain Gutters
- Levels:1 Story
Schools
- High school:Abraham Lincoln
- Middle school:Kepner
- Elementary school:Munroe
Utilities
- Water:Public
- Sewer:Public Sewer
Finances and disclosures
- Price:$565,000
- Price per sq. ft.:$287.82
- Tax amount:$2,932 (2025)
Features and amenities
- Laundry features:Dryer, Washer
- Amenities:Gas Water Heater
Parking
- Total parking spaces:2
- Parking description:Oversized
- Garage:Yes
- Garage spaces:2
 Based on information submitted to the MLS GRID as of August 14, 2026 02:22 PM. All data is obtained from various sources and may not have been verified by broker or MLS GRID. Supplied Open House information is subject to change without notice. All information should be independently reviewed and verified for accuracy. Properties may or may not be listed by the office/agent presenting the information.
New listings near 499 S Dale Court
- New
 $715,000Active5 beds 5 baths2,632 sq. ft.
944 Ivanhoe Street, Denver, CO 80220
MLS# 2096646Listed by: COMPASS - DENVER - Open Sat, 12 to 2pmNew
 $469,000Active2 beds 1 baths1,769 sq. ft.
4860 Harlan Street, Denver, CO 80212
MLS# 2104556Listed by: COLDWELL BANKER GLOBAL LUXURY DENVER - Open Sat, 12 to 2pmNew
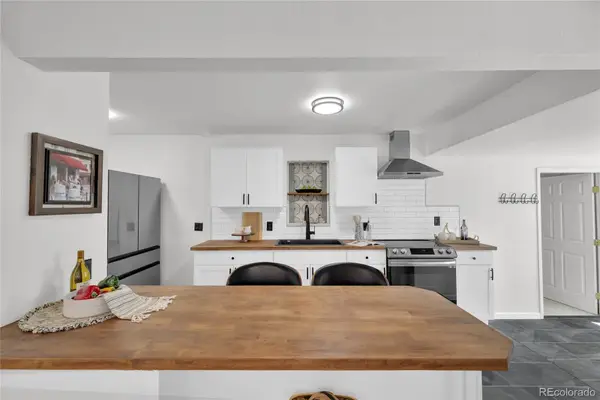 $555,288Active3 beds 2 baths1,598 sq. ft.
575 S Clay Street, Denver, CO 80219
MLS# 2273736Listed by: SERHANT COLORADO LLC - New
 $799,995Active5 beds 3 baths2,382 sq. ft.
1569 S Lee Street, Denver, CO 80232
MLS# 3383080Listed by: SERHANT COLORADO LLC - New
 $440,000Active2 beds 1 baths793 sq. ft.
3400 W Warren Avenue, Denver, CO 80219
MLS# 4351879Listed by: MB PALLONE & ASSOCIATES - Open Sat, 12 to 2pmNew
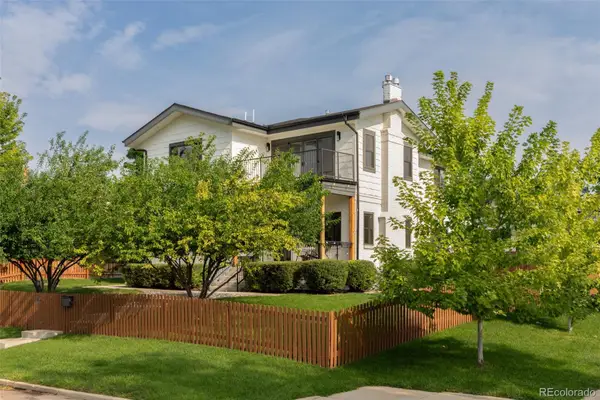 $1,850,000Active5 beds 4 baths4,012 sq. ft.
4805 W 31st Avenue, Denver, CO 80212
MLS# 6164097Listed by: KENTWOOD REAL ESTATE DTC, LLC - New
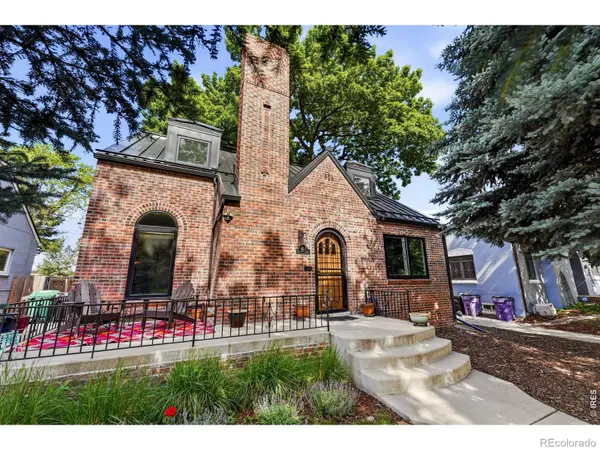 $969,000Active4 beds 3 baths2,608 sq. ft.
1533 Oneida Street, Denver, CO 80220
MLS# IR1066466Listed by: LIVE WEST REALTY - New
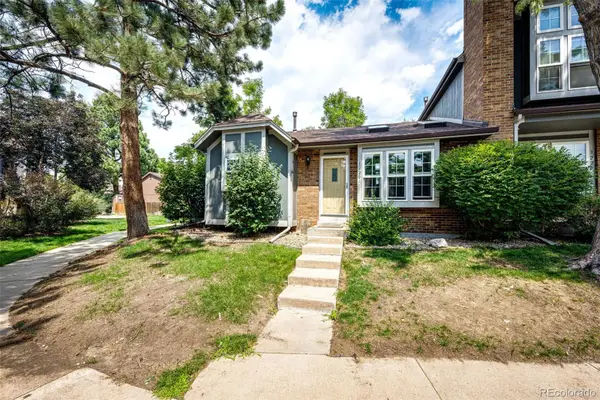 $350,000Active3 beds 2 baths1,134 sq. ft.
1220 S Flower Circle #A, Denver, CO 80232
MLS# 3680421Listed by: GUARDIAN HOMES REAL ESTATE LLC - New
 $300,000Active3 beds 2 baths1,510 sq. ft.
1521 S Owens Street #15, Denver, CO 80232
MLS# 3508871Listed by: YOUR CASTLE REAL ESTATE INC - New
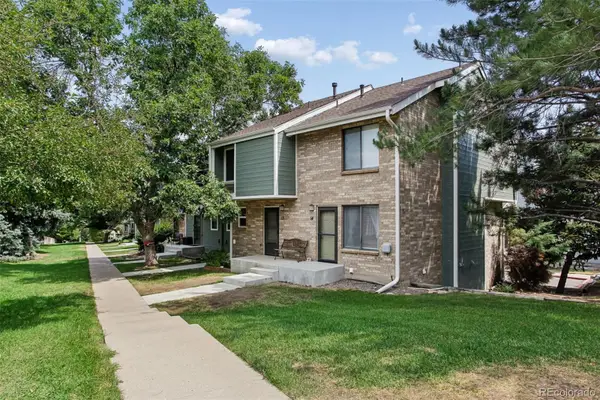 $359,900Active2 beds 2 baths1,261 sq. ft.
8749 W Cornell Avenue #13, Denver, CO 80227
MLS# 8660386Listed by: RE/MAX ALLIANCE


Protect your home and budget from life's surprises with an Assurant Home Warranty, backed by a partner that supports you through every step of homeownership. Explore Plans.
© 2023 - 2026 ERA Franchise Systems LLC. All rights reserved. ERA Franchise Systems LLC fully supports the principles of the Fair Housing Act and the Equal Opportunity Act. ERA, ERA Real Estate powered, and their respective logos are registered service marks of ERA Franchise Systems LLC. Each office is independently owned and operated.