
7700 E 29th Street Avenue #404, Denver, CO 80238
Local realty services provided by:ERA New Age
7700 E 29th Street Avenue #404,Denver, CO 80238
$375,000
- 2 Beds
- 2 Baths
- 876 sq. ft.
- Condominium
- Active
Listed by: luca baud
Office: real broker, llc. dba real
MLS#:8967639
Source:ML
Price summary
- Price:$375,000
- Price per sq. ft.:$428.08
- Monthly HOA dues:$416
About this home
Discover elevated, low-maintenance living in this exceptional top-floor condo in the heart of Central Park, Denver. Filled with natural light, this sophisticated two-bedroom, two-bath residence offers a seamless blend of vibrant urban energy, everyday comfort, and sweeping views of the Front Range.
Soaring ceilings and expansive windows create an airy, open atmosphere while framing an ever-changing backdrop of the Town Center and Colorado’s iconic mountain landscape. The modern kitchen is both stylish and functional, featuring sleek cabinetry, updated appliances, and generous workspace for everything from casual weekday meals to effortless entertaining. The open-concept layout flows naturally into the inviting living area, creating a warm and refined space to gather, relax, and take in the views.
Rich wood flooring adds warmth and character throughout the main living spaces, while plush new carpeting creates a soft, tranquil feel in each bedroom. Both generously sized bedrooms offer excellent privacy and flexibility, ideal for hosting guests, creating a home office, or enjoying a peaceful personal retreat. Two full bathrooms complete the thoughtfully designed floor plan.
Step outside onto your private deck and enjoy a front-row seat to some of Central Park’s most beloved community events, including the summer concert series and Sunday farmers market. Boutique shopping, acclaimed restaurants, neighborhood cafés, and everyday conveniences are all just moments from your door.
The residence also includes a deeded underground garage parking space and dedicated storage, providing ample room for bikes, skis, and all your Colorado adventure gear.
For those seeking a refined, lock-and-leave lifestyle in one of Denver’s most dynamic neighborhoods, this top-floor residence delivers an exceptional combination of location, views, convenience, and modern design. This is Central Park living at its finest....
Contact an agent
Home facts
- Year built:2005
- Subdivision & Development:Central Park
- Listing ID #:8967639
Rooms and interior
- Bedrooms:2
- Total bathrooms:2
- Full bathrooms:2
- Living area:876 sq. ft.
Heating and cooling
- Cooling:Central Air
- Heating:Forced Air
- Central air:Yes
Structure and exterior
- Roof:Membrane
- Year built:2005
- Building area:876 sq. ft.
- Construction Materials:Brick, Stucco
- Levels:1 Story
Schools
- High school:Northfield
- Middle school:DSST: Montview
- Elementary school:Westerly Creek
Utilities
- Sewer:Public Sewer
Finances and disclosures
- Price:$375,000
- Price per sq. ft.:$428.08
- Tax amount:$3,872 (2025)
Features and amenities
- Laundry features:In Unit
Parking
- Total parking spaces:1
- Garage:Yes
- Garage spaces:1
 Based on information submitted to the MLS GRID as of August 20, 2026 02:21 PM. All data is obtained from various sources and may not have been verified by broker or MLS GRID. Supplied Open House information is subject to change without notice. All information should be independently reviewed and verified for accuracy. Properties may or may not be listed by the office/agent presenting the information.
New listings near 7700 E 29th Street Avenue #404
- Coming Soon
 $950,000Coming Soon5 beds 4 baths
20871 Beekman Place, Denver, CO 80249
MLS# 3272043Listed by: REAL BROKER, LLC DBA REAL - Coming Soon
 $1,375,000Coming Soon4 beds 4 baths
1250 Saint Paul Street, Denver, CO 80206
MLS# 9337556Listed by: KENTWOOD REAL ESTATE CHERRY CREEK - Coming Soon
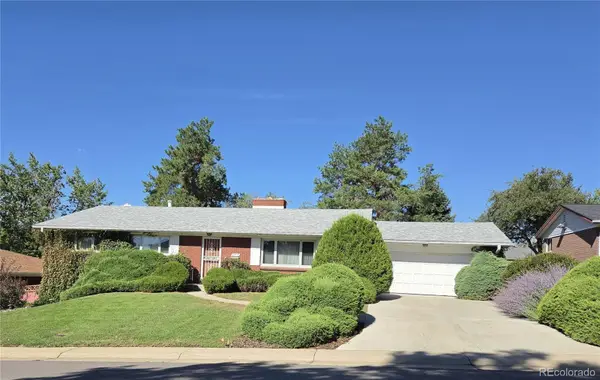 $625,000Coming Soon5 beds 3 baths
2715 S Ames Way, Denver, CO 80227
MLS# 1904297Listed by: BROKERS GUILD HOMES - Coming Soon
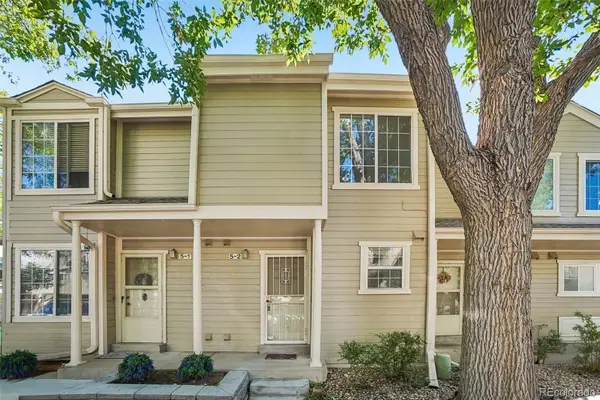 $289,000Coming Soon2 beds 2 baths
1818 S Quebec Way #5-2, Denver, CO 80231
MLS# 9186546Listed by: THRIVE REAL ESTATE GROUP - Coming SoonOpen Sat, 10 to 11:30am
 $525,000Coming Soon4 beds 2 baths
4977 S Perry Street, Littleton, CO 80123
MLS# 4039843Listed by: HOMESMART REALTY - Coming SoonOpen Sat, 12am to 2pm
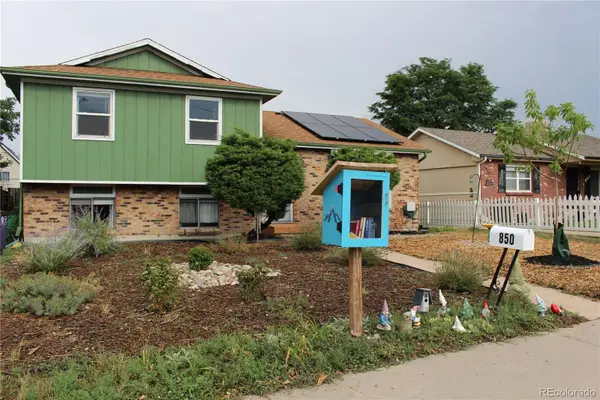 $650,000Coming Soon5 beds 2 baths
850 S Kearney Street, Denver, CO 80224
MLS# 6238146Listed by: KELLER WILLIAMS ADVANTAGE REALTY LLC - Coming Soon
 $1,100,000Coming Soon4 beds 3 baths
2235 N Emerson Street, Denver, CO 80205
MLS# 6791110Listed by: LIV SOTHEBY'S INTERNATIONAL REALTY - Coming SoonOpen Sat, 2 to 4pm
 $539,000Coming Soon2 beds 1 baths
2270 Poplar Street, Denver, CO 80207
MLS# 7955143Listed by: RE/MAX MOMENTUM - Coming Soon
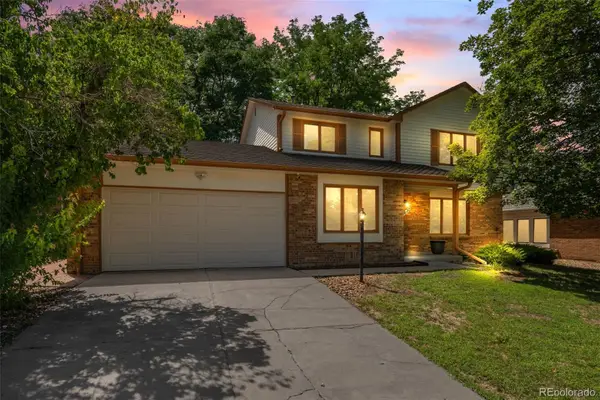 $760,000Coming Soon4 beds 3 baths
2027 S Gray Drive, Denver, CO 80227
MLS# 8524101Listed by: COMPASS - DENVER - Coming SoonOpen Sat, 11am to 1pm
 $1,030,000Coming Soon3 beds 2 baths
1600 Hudson Street, Denver, CO 80220
MLS# 9710584Listed by: MY DENVER REAL ESTATE


Protect your home and budget from life's surprises with an Assurant Home Warranty, backed by a partner that supports you through every step of homeownership. Explore Plans.
© 2023 - 2026 ERA Franchise Systems LLC. All rights reserved. ERA Franchise Systems LLC fully supports the principles of the Fair Housing Act and the Equal Opportunity Act. ERA, ERA Real Estate powered, and their respective logos are registered service marks of ERA Franchise Systems LLC. Each office is independently owned and operated.