
2710 Westridge Court, Fort Collins, CO 80526
Local realty services provided by:RONIN Real Estate Professionals ERA Powered
2710 Westridge Court,Fort Collins, CO 80526
$1,250,000
- 5 Beds
- 3 Baths
- - sq. ft.
- Single family
- Sold
Listed by: kyle basnar
Office: group mulberry
MLS#:IR1064280
Source:ML
Sorry, we are unable to map this address
Price summary
- Price:$1,250,000
- Monthly HOA dues:$16.67
About this home
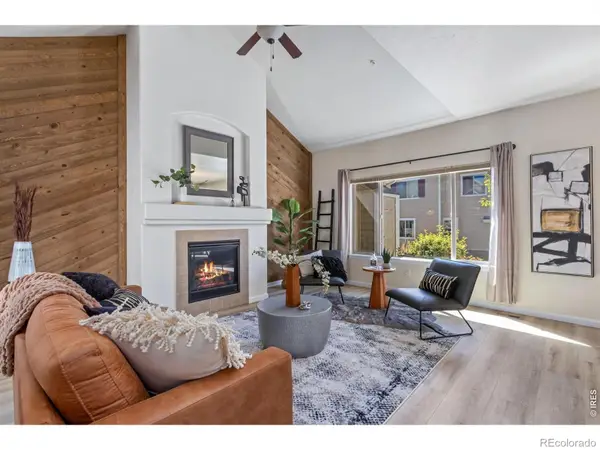
Exceptional opportunity in prestigious Westridge Estates, where exclusive foothills living meets the convenience of being just minutes from downtown FTC & Horsetooth Reservoir. At the end of a cul-de-sac on over an acre, this beautifully refreshed property offers privacy, serenity & spectacular Colorado scenery that make this neighborhood one of the area's most sought-after addresses.Thoughtfully updated w/new interior paint, new exterior paint & new carpet, the home is move-in ready while offering an inviting open-concept design ideal for both everyday living & entertaining. Spacious great room flows effortlessly into kitchen & dining areas, while expansive windows capture breathtaking foothills & valley views. Main-floor primary provides comfort & convenience. Walkout basement offers flexibility for entertaining, guests, recreation, or multi-generational living, w/access to incredible outdoor spaces. Three-car garage provides ample room for your toys. The backyard is a true private retreat. A stunning deep blue in-ground pool is beautifully accented by dramatic stone waterfall cascading into the water, creating a resort-inspired setting perfect for relaxing or entertaining. Expansive patios, mature landscaping & generous acreage provide a sense of privacy & tranquility while showcasing the surrounding natural beauty. Living in Westridge Estates means enjoying the best of NOCO-peaceful foothills, expansive views, abundant wildlife & room to breathe-without sacrificing convenience. Whether you're hiking nearby trails, spending the day on Horsetooth Reservoir, or enjoying Old Town FTC 15 minutes away, this home offers an exceptional lifestyle that is rarely available.Combining an open floor plan, main-floor primary suite, walkout basement, three-car garage, resort-style outdoor living, remarkable views & unmatched setting of Westridge Estates, this is a rare opportunity to own a premier foothills property in one of Fort Collins' most exclusive neighborhoods....
Contact an agent
Home facts
- Year built:1993
- Subdivision & Development:Westridge Estates
- Listing ID #:IR1064280
Rooms and interior
- Bedrooms:5
- Total bathrooms:3
- Full bathrooms:1
- Flooring:Tile, Wood
- Bathrooms Description:Five Piece Bath
- Kitchen Description:Dishwasher, Double Oven, Eat-in Kitchen, Kitchen Island, Microwave, Oven, Pantry
- Basement:Yes
- Basement Description:Crawl Space, Full, Walk-Out Access
Heating and cooling
- Cooling:Ceiling Fan(s), Central Air
- Heating:Forced Air
- Central air:Yes
Structure and exterior
- Roof:Composition
- Year built:1993
- Lot Features:Cul-De-Sac, Sprinklers In Front
- Architectural Style:Contemporary
- Construction Materials:Frame, Stone
- Exterior Features:Deck
- Levels:1 Story
Schools
- High school:Rocky Mountain
- Middle school:Webber
- Elementary school:McGraw
Utilities
- Water:Public
Finances and disclosures
- Price:$1,250,000
- Tax amount:$7,232 (2025)
Features and amenities
- Laundry features:In Unit
- Amenities:Double Pane Windows
- Pool features:Private
Parking
- Total parking spaces:3
- Parking description:Oversized
- Garage:Yes
- Garage spaces:3
 Based on information submitted to the MLS GRID as of August 24, 2026 07:49 AM. All data is obtained from various sources and may not have been verified by broker or MLS GRID. Supplied Open House information is subject to change without notice. All information should be independently reviewed and verified for accuracy. Properties may or may not be listed by the office/agent presenting the information.
New listings near 2710 Westridge Court
- Coming Soon
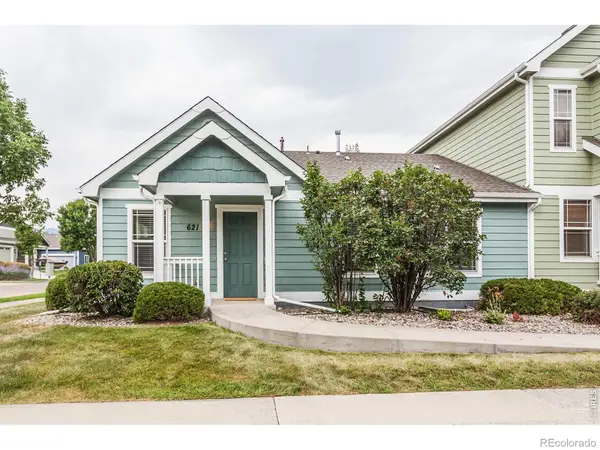 $475,000Coming Soon5 beds 3 baths2,534 sq. ft.
621 Rook Street, Fort Collins, CO 80521
MLS# IR1067072Listed by: GREY ROCK REALTY - Coming Soon
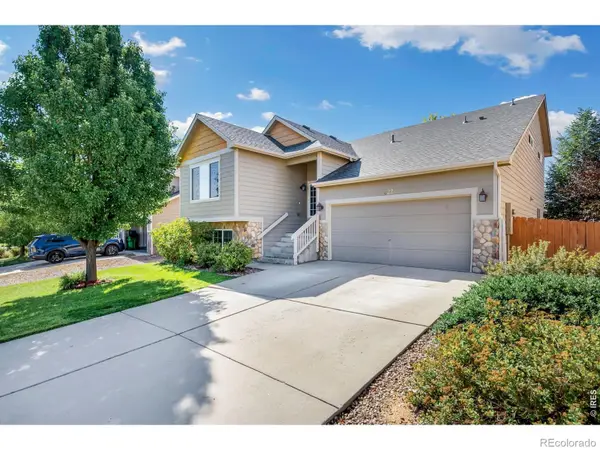 $540,000Coming Soon4 beds 4 baths2,341 sq. ft.
627 Stoney Brook Road, Fort Collins, CO 80525
MLS# IR1066905Listed by: GROUP HARMONY - Coming Soon
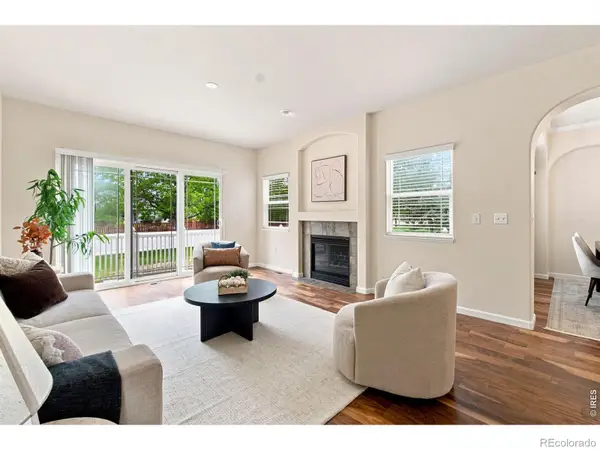 $450,000Coming Soon2 beds 3 baths2,205 sq. ft.
1439 Sailcrest Court, Fort Collins, CO 80526
MLS# IR1066844Listed by: RE/MAX ALLIANCE-FTC SOUTH - New
 $925,000Active4 beds 4 baths3,871 sq. ft.
731 Mcgraw Drive, Fort Collins, CO 80526
MLS# IR1067077Listed by: RE/MAX ALLIANCE-LOVELAND - New
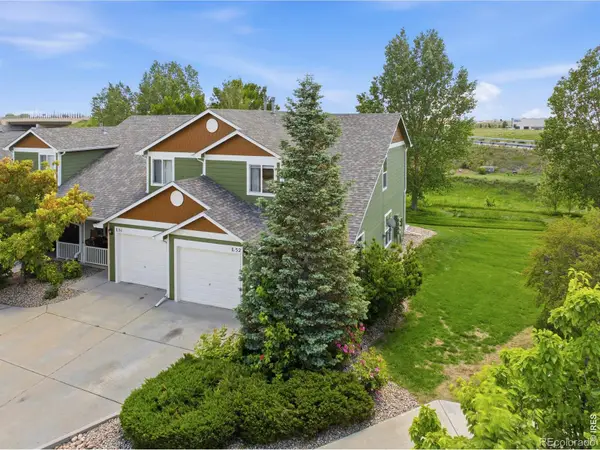 $360,000Active3 beds 3 baths1,301 sq. ft.
802 Waterglen Drive #52, Fort Collins, CO 80524
MLS# IR1067044Listed by: WEST AND MAIN HOMES - New
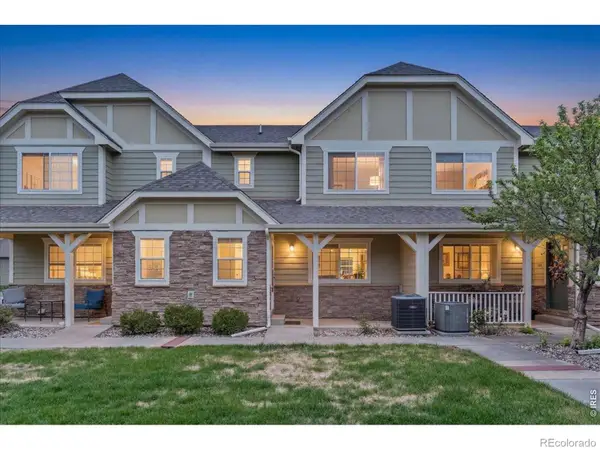 $415,000Active4 beds 4 baths2,089 sq. ft.
1014 Andrews Peak Drive, Fort Collins, CO 80521
MLS# IR1067039Listed by: C3 REAL ESTATE SOLUTIONS, LLC - New
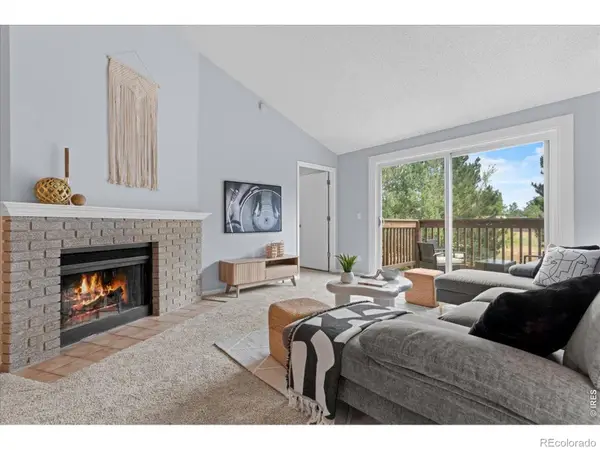 $259,000Active2 beds 1 baths985 sq. ft.
1201 W Swallow Road, Fort Collins, CO 80526
MLS# IR1067029Listed by: C3 REAL ESTATE SOLUTIONS, LLC - New
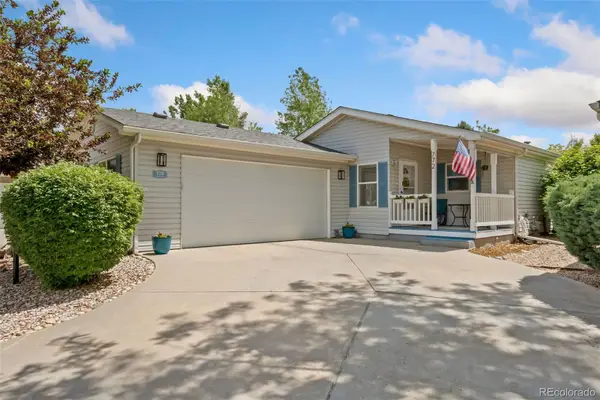 $199,500Active2 beds 2 baths1,448 sq. ft.
772 Vitala Drive, Fort Collins, CO 80524
MLS# 5088083Listed by: THE GROUP INC - CENTERRA - New
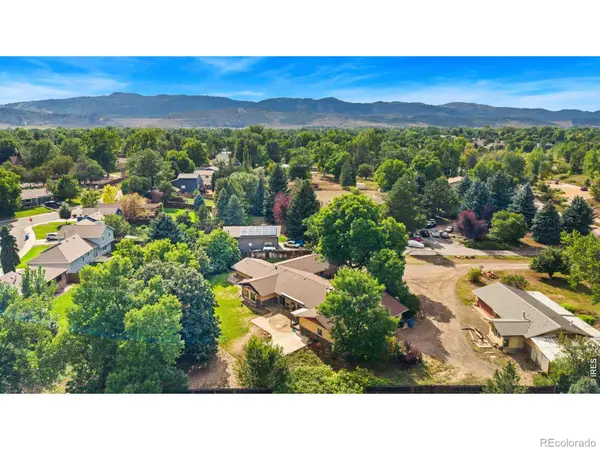 $995,000Active5 beds 4 baths3,734 sq. ft.
1825 Longworth Road, Fort Collins, CO 80526
MLS# IR1066996Listed by: GROUP HARMONY - New
 $434,000Active3 beds 3 baths2,543 sq. ft.
6826 Nimitz Drive, Fort Collins, CO 80526
MLS# IR1066997Listed by: GROUP HARMONY


Protect your home and budget from life's surprises with an Assurant Home Warranty, backed by a partner that supports you through every step of homeownership. Explore Plans.
© 2023 - 2026 ERA Franchise Systems LLC. All rights reserved. ERA Franchise Systems LLC fully supports the principles of the Fair Housing Act and the Equal Opportunity Act. ERA, ERA Real Estate powered, and their respective logos are registered service marks of ERA Franchise Systems LLC. Each office is independently owned and operated.