
8332 Peakview, Fort Collins, CO 80528
Local realty services provided by:RONIN Real Estate Professionals ERA Powered
8332 Peakview,Fort Collins, CO 80528
$375,000
- 4 Beds
- 2 Baths
- 1,632 sq. ft.
- Single family
- Active
Listed by: ginger blasi
Office: century 21 elevated
MLS#:IR1072064
Source:ML
Price summary
- Price:$375,000
- Price per sq. ft.:$229.78
- Monthly HOA dues:$52
About this home
Welcome home to this beautifully maintained and thoughtfully updated 4-bedroom, 2-bath home in desirable Fort Collins! Fresh, inviting, and move-in ready, this home offers the perfect combination of modern updates, comfortable living, and an exceptional location! Step inside to discover updated interior paints, carpets, flooring, and newer kitchen appliances. The inviting living room features a beautiful wood-burning fireplace, creating the perfect setting for cozy Colorado evenings. Upstairs, you'll find three comfortable bedrooms and a full bath, while the lower level offers a versatile non-conforming fourth bedroom and convenient half bath. Step outside to your freshly painted deck, where beautiful aspen trees and peaceful open-space views create a wonderful setting for morning coffee, outdoor dining, or simply relaxing. The backyard opens to an abundance of neighborhood amenities, with a community pool, tennis court, basketball court, and playground just steps away! Enjoy the convenience of easy access to I-25 while coming home to a setting that feels tucked away from it all. Beautifully updated, ideally located, and surrounded by recreational opportunities, this is a home you won't want to miss!...
Contact an agent
Home facts
- Year built:1979
- Subdivision & Development:Mountain Range Shadows
- Listing ID #:IR1072064
Rooms and interior
- Bedrooms:4
- Total bathrooms:2
- Full bathrooms:1
- Half bathrooms:1
- Kitchen Description:Dishwasher, Disposal, Double Oven, Eat-in Kitchen, Microwave, Oven, Refrigerator
- Basement Description:Daylight
- Living area:1,632 sq. ft.
Heating and cooling
- Cooling:Air Conditioning-Room
- Heating:Baseboard
Structure and exterior
- Roof:Composition
- Year built:1979
- Building area:1,632 sq. ft.
- Lot Features:Cul-De-Sac
- Construction Materials:Wood Frame
- Exterior Features:Deck
- Levels:Bi-Level
Schools
- High school:Fossil Ridge
- Middle school:Preston
- Elementary school:Bacon
Utilities
- Water:Public
- Sewer:Public Sewer
Finances and disclosures
- Price:$375,000
- Price per sq. ft.:$229.78
- Tax amount:$2,833
Features and amenities
- Laundry features:Dryer, Washer
- Amenities:Window Coverings
Parking
- Garage spaces:1
 Based on information submitted to the MLS GRID as of November 12, 2026 07:46 PM. All data is obtained from various sources and may not have been verified by broker or MLS GRID. Supplied Open House information is subject to change without notice. All information should be independently reviewed and verified for accuracy. Properties may or may not be listed by the office/agent presenting the information.
New listings near 8332 Peakview
- Coming Soon
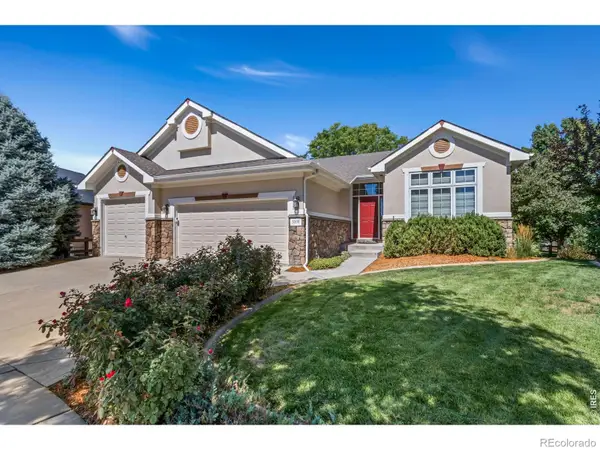 $1,049,000Coming Soon5 beds 3 baths4,239 sq. ft.
5908 Snowy Plover, Fort Collins, CO 80528
MLS# IR1071978Listed by: C3 REAL ESTATE SOLUTIONS, LLC - Coming Soon
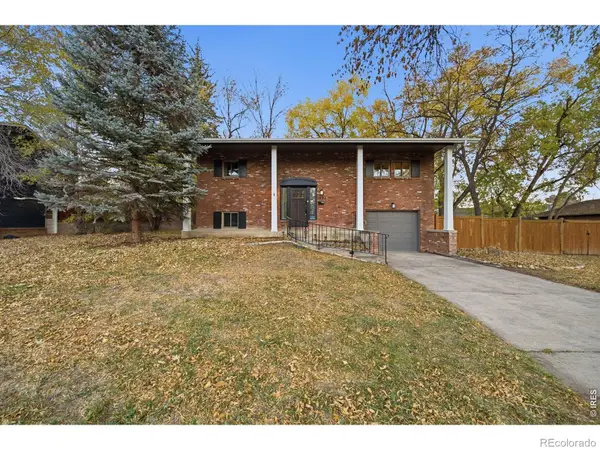 $479,000Coming Soon3 beds 2 baths1,547 sq. ft.
1028 E Lake, Fort Collins, CO 80524
MLS# IR1071974Listed by: GROUP MULBERRY - Coming Soon
 $400,000Coming Soon3 beds 1 baths1,213 sq. ft.
2712 W Stuart, Fort Collins, CO 80526
MLS# IR1071962Listed by: GROUP MULBERRY - New
 $647,350Active4 beds 3 baths2,931 sq. ft.
1821 Desert Lark, Fort Collins, CO 80528
MLS# 3246819Listed by: RE/MAX MOMENTUM - New
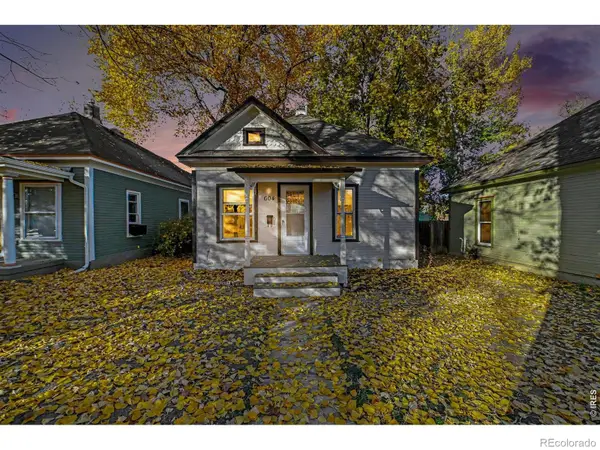 $575,000Active2 beds 1 baths836 sq. ft.
604 Laporte, Fort Collins, CO 80521
MLS# IR1072057Listed by: APEX REALTY LTD - New
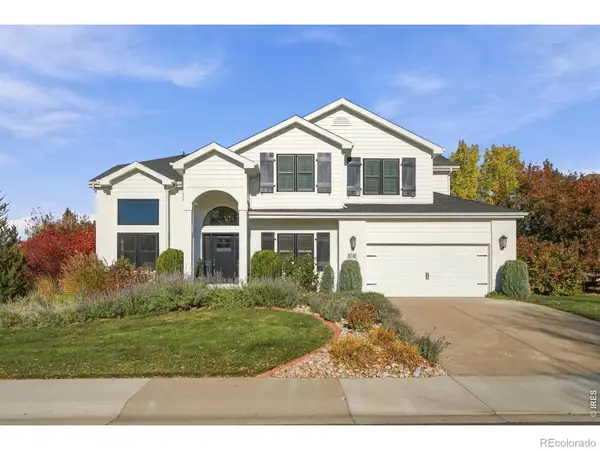 $1,200,000Active6 beds 4 baths4,041 sq. ft.
8248 Louden, Fort Collins, CO 80528
MLS# IR1072061Listed by: GROUP CENTERRA - New
 $250,000Active2 beds 1 baths912 sq. ft.
1213 W Swallow, Fort Collins, CO 80526
MLS# IR1072020Listed by: GOLBA GROUP REAL ESTATE LLC - Open Sat, 1 to 4pmNew
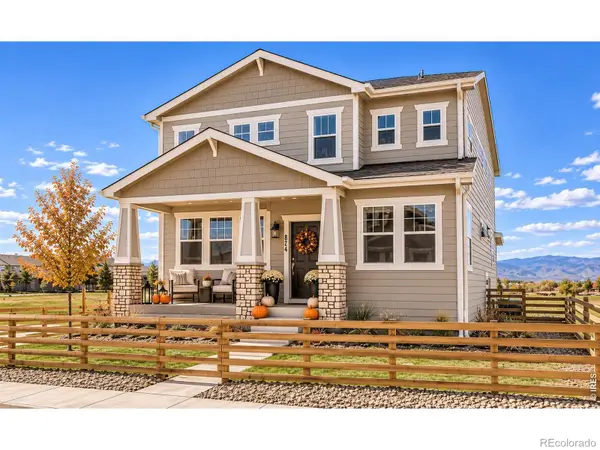 $469,990Active3 beds 3 baths1,825 sq. ft.
974 Spindle, Fort Collins, CO 80524
MLS# IR1072021Listed by: DFH COLORADO REALTY LLC - New
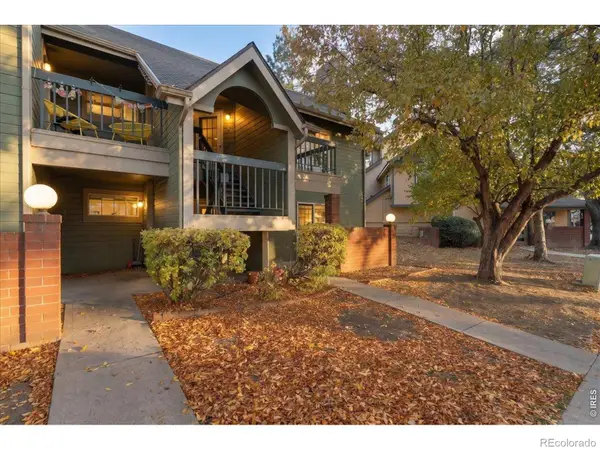 $240,000Active2 beds 1 baths848 sq. ft.
3565 Windmill #A4, Fort Collins, CO 80526
MLS# IR1072027Listed by: C3 REAL ESTATE SOLUTIONS, LLC


Protect your home and budget from life's surprises with an Assurant Home Warranty, backed by a partner that supports you through every step of homeownership. Explore Plans.
© 2023 - 2026 ERA Franchise Systems LLC. All rights reserved. ERA Franchise Systems LLC fully supports the principles of the Fair Housing Act and the Equal Opportunity Act. ERA, ERA Real Estate powered, and their respective logos are registered service marks of ERA Franchise Systems LLC. Each office is independently owned and operated.