
1090 Zang Street, Golden, CO 80401
Local realty services provided by:ERA New Age
1090 Zang Street,Golden, CO 80401
$540,750
- 3 Beds
- 3 Baths
- 2,568 sq. ft.
- Single family
- Active
Listed by: kat brill, onyx collection
Office: kentwood real estate cherry creek
MLS#:5063817
Source:ML
Price summary
- Price:$540,750
- Price per sq. ft.:$210.57
About this home
Investor special. A rare value-add opportunity with high ROI in Golden's desirable Ashwood neighborhood, 1090 Zang Street offers the ideal combination of strong bones, existing rental income, and significant renovation upside. This solid brick ranch features 3 bedrooms, 3 bathrooms, a nearly quarter-acre lot with sprinkler system, and a fully finished basement with a fireplace and separate exterior access.
Unlike a typical fixer-upper or full gut renovation, this property was remodeled in 2018 and already has a strong foundation for its next transformation. The existing stainless steel kitchen appliances are reusable, allowing an investor to focus renovation dollars where they can make the greatest impact. Major systems also offer helpful context for renovation planning: the furnace, evaporative cooler, and water heater are approximately 9 years old, and the electrical panel was replaced around 2018.
Renovated 3-bed/3-bath homes of similar size in the surrounding area sell in the mid-to-high $700Ks, creating compelling upside potential for an investor who understands the Golden market.
The property is currently tenant-occupied through May 2027 at $2,450/month, providing rental income during the remaining lease term and potential time to plan, design, and prepare for a future renovation.
Whether you're searching for a Golden investment property, cosmetic fixer, flip opportunity, income-producing property, or value-add real estate investment, this is an opportunity to acquire a fundamentally solid home with a head start on renovations and meaningful upside potential. Home being sold as-is. Buyer to independently verify comparable sales, renovation costs, and potential after-repair value (ARV). Please note: Primary bedroom bed was AI-enhanced for presentation only; all permanent features and finishes are shown in their actual condition. Absolutely no potential buyers allowed on premises without written confirmation and listing agent present....
Contact an agent
Home facts
- Year built:1954
- Subdivision & Development:Ashwood
- Listing ID #:5063817
Rooms and interior
- Bedrooms:3
- Total bathrooms:3
- Full bathrooms:1
- Flooring:Laminate, Tile
- Kitchen Description:Dishwasher, Disposal, Eat-in Kitchen, Oven, Range, Range Hood, Refrigerator
- Basement:Yes
- Basement Description:Exterior Entry, Finished, Full
- Living area:2,568 sq. ft.
Heating and cooling
- Cooling:Evaporative Cooling
- Heating:Forced Air
Structure and exterior
- Roof:Composition
- Year built:1954
- Building area:2,568 sq. ft.
- Lot area:0.22 Acres
- Lot Features:Sprinklers In Front, Sprinklers In Rear
- Construction Materials:Brick, Wood Siding
- Exterior Features:Front Porch
- Levels:1 Story
Schools
- High school:Golden
- Middle school:Bell
- Elementary school:Welchester
Utilities
- Water:Public
- Sewer:Public Sewer
Finances and disclosures
- Price:$540,750
- Price per sq. ft.:$210.57
- Tax amount:$3,496 (2025)
Features and amenities
- Amenities:Carbon Monoxide Detector(s), Smoke Detector(s)
Parking
- Total parking spaces:2
- Parking description:2 Carport Space(s)
- Carport spaces:2
 Based on information submitted to the MLS GRID as of August 21, 2026 01:44 AM. All data is obtained from various sources and may not have been verified by broker or MLS GRID. Supplied Open House information is subject to change without notice. All information should be independently reviewed and verified for accuracy. Properties may or may not be listed by the office/agent presenting the information.
New listings near 1090 Zang Street
- Coming SoonOpen Fri, 4 to 6pm
 $670,000Coming Soon3 beds 2 baths1,332 sq. ft.
18954 W 61st Place, Golden, CO 80403
MLS# 4501179Listed by: THE AGENCY - DENVER - Coming Soon
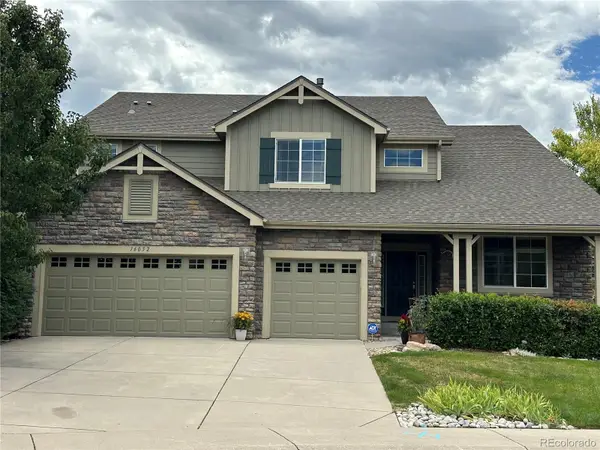 $1,250,000Coming Soon5 beds 5 baths4,648 sq. ft.
16052 W 59th Avenue, Golden, CO 80403
MLS# 5691258Listed by: KELLER WILLIAMS ADVANTAGE REALTY LLC - Coming Soon
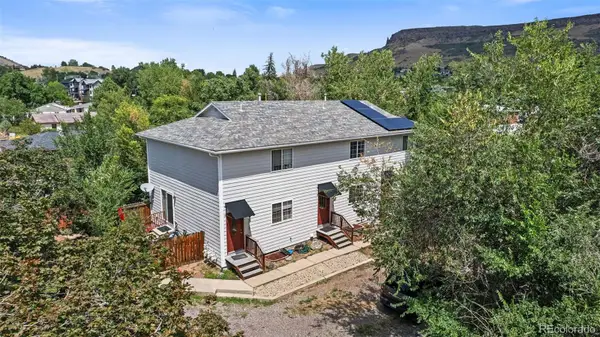 $585,000Coming Soon5 beds 3 baths1,800 sq. ft.
215 Arapahoe Street, Golden, CO 80403
MLS# 4344868Listed by: THE GOLDEN GROUP - New
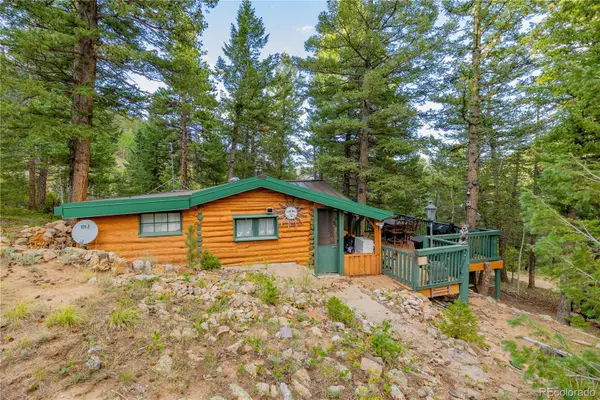 $225,000Active2 beds 1 baths542 sq. ft.
10637 Twin Spruce Road, Golden, CO 80403
MLS# 5983070Listed by: MADISON & COMPANY PROPERTIES - New
 $950,000Active6 beds 3 baths2,601 sq. ft.
14195 W 50th Avenue, Golden, CO 80403
MLS# 3830891Listed by: REAL BROKER, LLC DBA REAL - Open Sat, 10am to 2pmNew
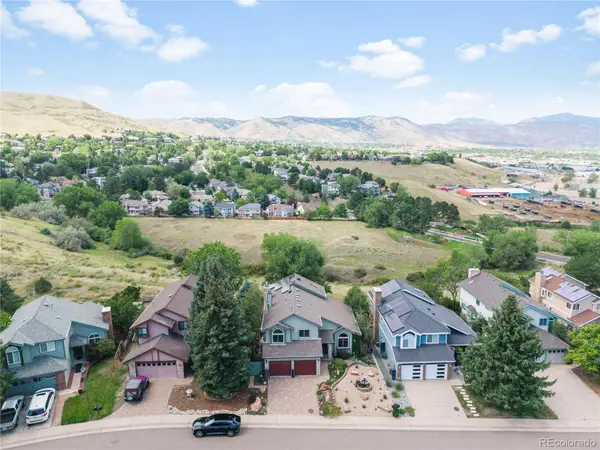 $1,000,000Active4 beds 4 baths3,829 sq. ft.
29 S Indiana Place, Golden, CO 80401
MLS# 2644005Listed by: COLDWELL BANKER REALTY 54 - Open Sat, 10am to 12pmNew
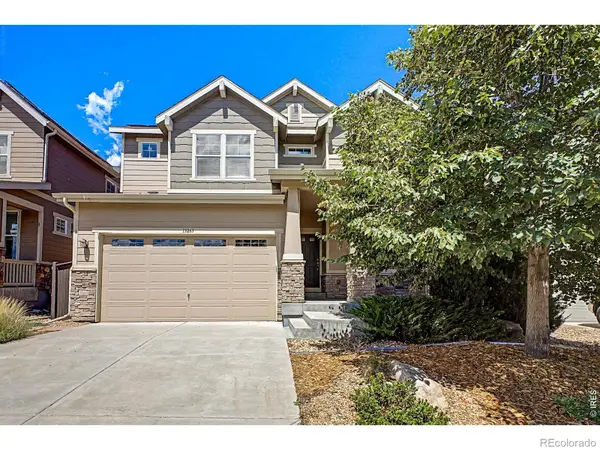 $950,000Active5 beds 4 baths3,033 sq. ft.
15263 W 49th Place, Golden, CO 80403
MLS# IR1066841Listed by: 8Z REAL ESTATE - New
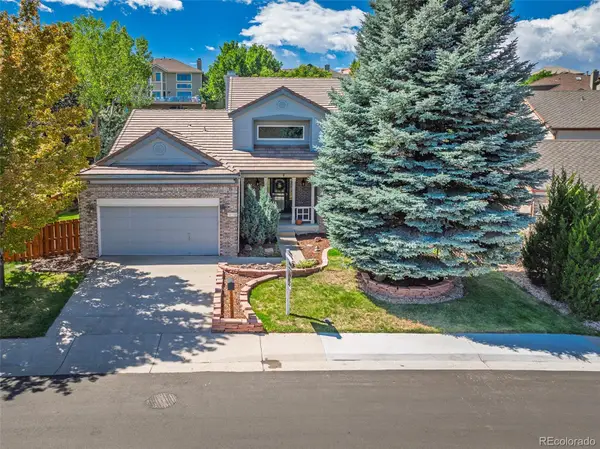 $1,275,000Active6 beds 4 baths4,110 sq. ft.
16418 W Ellsworth Drive, Golden, CO 80401
MLS# 6447181Listed by: KELLER WILLIAMS DTC - Open Sat, 11am to 1pmNew
 $1,695,000Active5 beds 3 baths3,341 sq. ft.
2061 Mt Zion Drive, Golden, CO 80401
MLS# IR1066812Listed by: COMPASS - BOULDER


Protect your home and budget from life's surprises with an Assurant Home Warranty, backed by a partner that supports you through every step of homeownership. Explore Plans.
© 2023 - 2026 ERA Franchise Systems LLC. All rights reserved. ERA Franchise Systems LLC fully supports the principles of the Fair Housing Act and the Equal Opportunity Act. ERA, ERA Real Estate powered, and their respective logos are registered service marks of ERA Franchise Systems LLC. Each office is independently owned and operated.