
18954 W 61st Place, Golden, CO 80403
Local realty services provided by:RONIN Real Estate Professionals ERA Powered
18954 W 61st Place,Golden, CO 80403
$670,000
- 3 Beds
- 2 Baths
- 1,332 sq. ft.
- Single family
- Coming Soon
Upcoming open houses
- Fri, Aug 2104:00 pm - 06:00 pm
Listed by: vanessa hamm
Office: the agency - denver
MLS#:4501179
Source:ML
Price summary
- Price:$670,000
- Price per sq. ft.:$503
About this home
Tucked into Golden's quietly coveted Apple Meadows neighborhood — a secret gem often overlooked by buyers chasing downtown addresses — this 3-bedroom, 2-bath home delivers something rare: unobstructed views of North Table Mountain right from your own backyard. Set on an oversized 8,581 sq ft lot, this home has been meticulously maintained and upgraded, with more than $100,000 in updates.
Step inside to a bright, open floor plan with vaulted ceilings, refreshed with new carpet upstairs and down, updated lighting, and fresh interior paint, including a remodeled first floor with a new kitchen island, and new flooring. The kitchen has also been outfitted with a new oven and dishwasher, ready for its next owner to enjoy from day one.
Major systems offer true peace of mind: a Class 4 impact-resistant shingle roof (2021), all-new windows throughout (2023–2024) and, new gutters with a professional re-slope (2026).
Outside, the transformation continues — a new paver patio with retaining wall, pavers, and lighting anchors a backyard filled with mature and newly planted trees (including skyrocket junipers, moonglow, and Cleveland pear), fresh sod, and thoughtful landscaping. A new front door and patio slider door, along with fresh exterior paint and deck paint, complete the 2026 refresh.
Just minutes from North Table Mountain Park, White Ranch Park, and the Golden Bike Park, this home offers direct access to some of Colorado's best hiking and biking trails — all while sitting on a quiet street in one of Golden's best-kept secrets. Move-in ready and meticulously cared for, this is the kind of home and setting that rarely comes available....
Contact an agent
Home facts
- Year built:1972
- Subdivision & Development:Apple Meadows
- Listing ID #:4501179
Rooms and interior
- Bedrooms:3
- Total bathrooms:2
- Full bathrooms:2
- Flooring:Carpet, Vinyl
- Kitchen Description:Cooktop, Dishwasher, Disposal, Microwave, Oven, Refrigerator
- Living area:1,332 sq. ft.
Heating and cooling
- Cooling:Evaporative Cooling
- Heating:Forced Air
Structure and exterior
- Roof:Composition
- Year built:1972
- Building area:1,332 sq. ft.
- Lot area:0.2 Acres
- Construction Materials:Vinyl Siding
- Exterior Features:Deck, Garden
- Levels:Tri-Level
Schools
- High school:Golden
- Middle school:Bell
- Elementary school:Mitchell
Utilities
- Water:Public
- Sewer:Public Sewer
Finances and disclosures
- Price:$670,000
- Price per sq. ft.:$503
- Tax amount:$3,147 (2025)
Features and amenities
- Laundry features:Dryer, Washer
- Amenities:Gas Water Heater
Parking
- Total parking spaces:1
- Garage:Yes
- Garage spaces:1
 Based on information submitted to the MLS GRID as of August 21, 2026 04:44 AM. All data is obtained from various sources and may not have been verified by broker or MLS GRID. Supplied Open House information is subject to change without notice. All information should be independently reviewed and verified for accuracy. Properties may or may not be listed by the office/agent presenting the information.
New listings near 18954 W 61st Place
- Coming Soon
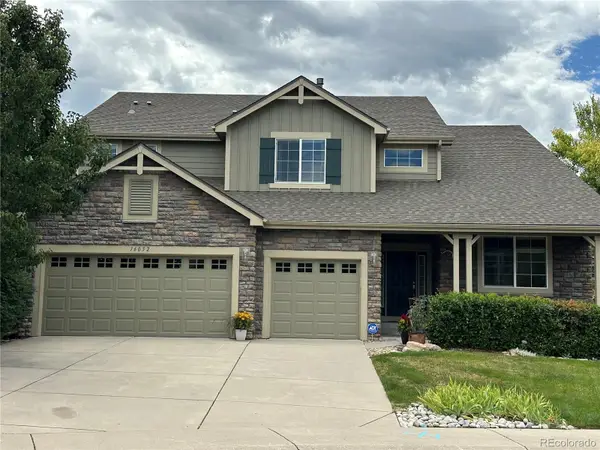 $1,250,000Coming Soon5 beds 5 baths4,648 sq. ft.
16052 W 59th Avenue, Golden, CO 80403
MLS# 5691258Listed by: KELLER WILLIAMS ADVANTAGE REALTY LLC - Coming Soon
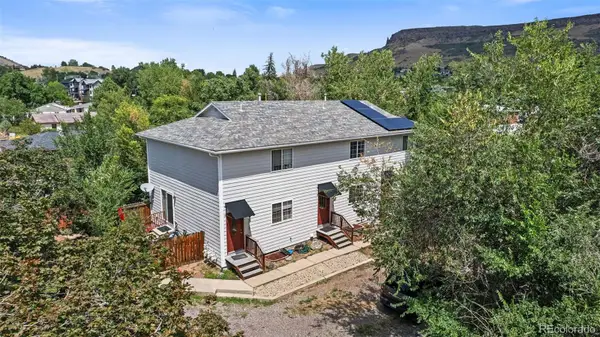 $585,000Coming Soon5 beds 3 baths1,800 sq. ft.
215 Arapahoe Street, Golden, CO 80403
MLS# 4344868Listed by: THE GOLDEN GROUP - New
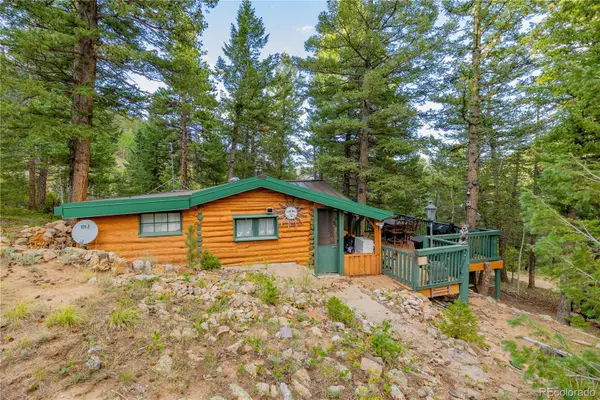 $225,000Active2 beds 1 baths542 sq. ft.
10637 Twin Spruce Road, Golden, CO 80403
MLS# 5983070Listed by: MADISON & COMPANY PROPERTIES - New
 $950,000Active6 beds 3 baths2,601 sq. ft.
14195 W 50th Avenue, Golden, CO 80403
MLS# 3830891Listed by: REAL BROKER, LLC DBA REAL - Open Sat, 10am to 2pmNew
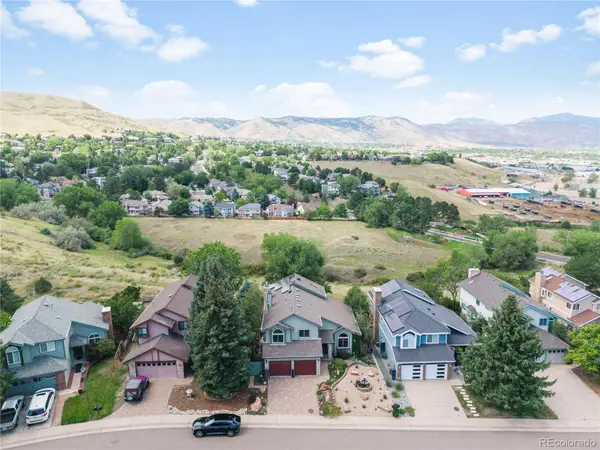 $1,000,000Active4 beds 4 baths3,829 sq. ft.
29 S Indiana Place, Golden, CO 80401
MLS# 2644005Listed by: COLDWELL BANKER REALTY 54 - New
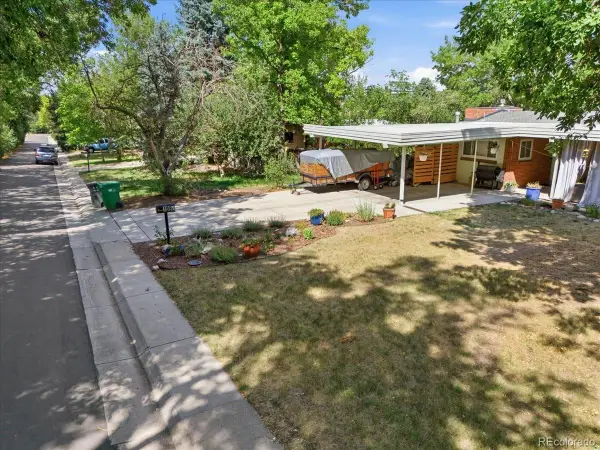 $540,750Active3 beds 3 baths2,568 sq. ft.
1090 Zang Street, Golden, CO 80401
MLS# 5063817Listed by: KENTWOOD REAL ESTATE CHERRY CREEK - Open Sat, 10am to 12pmNew
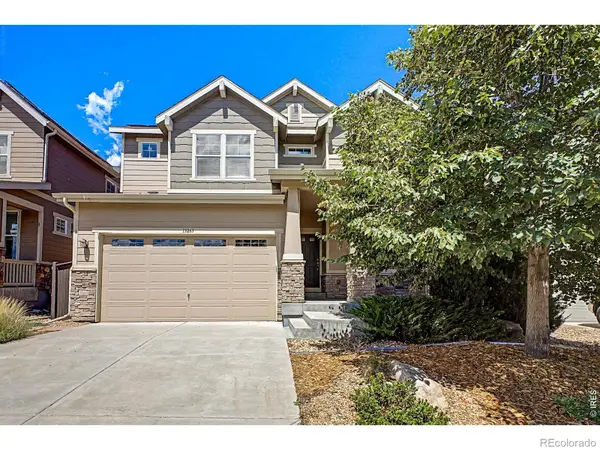 $950,000Active5 beds 4 baths3,033 sq. ft.
15263 W 49th Place, Golden, CO 80403
MLS# IR1066841Listed by: 8Z REAL ESTATE - New
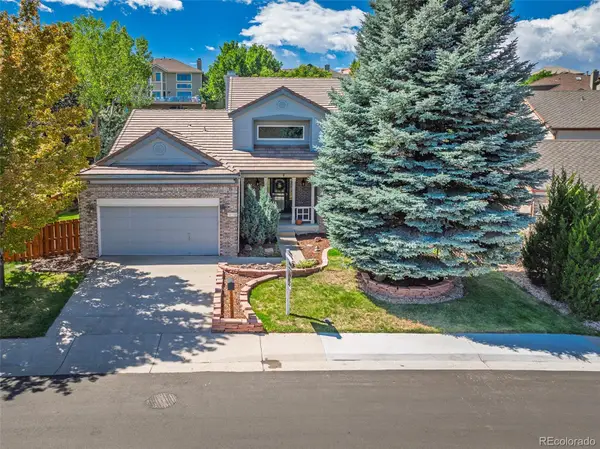 $1,275,000Active6 beds 4 baths4,110 sq. ft.
16418 W Ellsworth Drive, Golden, CO 80401
MLS# 6447181Listed by: KELLER WILLIAMS DTC - Open Sat, 11am to 1pmNew
 $1,695,000Active5 beds 3 baths3,341 sq. ft.
2061 Mt Zion Drive, Golden, CO 80401
MLS# IR1066812Listed by: COMPASS - BOULDER


Protect your home and budget from life's surprises with an Assurant Home Warranty, backed by a partner that supports you through every step of homeownership. Explore Plans.
© 2023 - 2026 ERA Franchise Systems LLC. All rights reserved. ERA Franchise Systems LLC fully supports the principles of the Fair Housing Act and the Equal Opportunity Act. ERA, ERA Real Estate powered, and their respective logos are registered service marks of ERA Franchise Systems LLC. Each office is independently owned and operated.