
16052 W 59th Avenue, Golden, CO 80403
Local realty services provided by:ERA New Age
16052 W 59th Avenue,Golden, CO 80403
$1,250,000
- 5 Beds
- 5 Baths
- 4,648 sq. ft.
- Single family
- Coming Soon
Listed by: vicki schwarz
Office: keller williams advantage realty llc.
MLS#:5691258
Source:ML
Price summary
- Price:$1,250,000
- Price per sq. ft.:$268.93
- Monthly HOA dues:$185
About this home
Welcome to this exceptional home in the highly desirable Ryan Ranch neighborhood of Golden, Colorado! Ideally located on one of the larger lots in the community, this beautiful home offers spectacular panoramic views of the Rocky Mountains and Table Mountain from the expansive wood deck.
The light-filled, open floor plan is designed for both comfortable everyday living and entertaining. The spacious gourmet kitchen features slab granite countertops, a center island, stainless steel appliances, and abundant workspace, opening to a generous great room with gas fireplace. Beautiful hand-scraped hickory hardwood floors add warmth and character throughout the main living areas. A main-floor study, formal living room, and formal dining room provide flexibility for today's lifestyle.
Upstairs, you'll find generously sized bedrooms and inviting living spaces. The professionally finished walk-out basement expands the home's possibilities with a recreation room, second family room, additional bedroom and bath, and convenient access to the backyard.
Enjoy the convenience of a desirable west-metro location with easy access to downtown Golden (11min) , Apex Rec Center, Denver, Boulder, nearby trails, parks, shopping, dining, and the mountains. The surrounding area offers the Colorado lifestyle buyers are looking for while maintaining convenient access to major commuter routes.
PROFESSIONAL PHOTOS COMING ON MONDAY!...
Contact an agent
Home facts
- Year built:2008
- Subdivision & Development:Ryan Ranch
- Listing ID #:5691258
Rooms and interior
- Bedrooms:5
- Total bathrooms:5
- Full bathrooms:4
- Half bathrooms:1
- Flooring:Carpet, Laminate, Tile, Wood
- Bathrooms Description:Five Piece Bath
- Kitchen Description:Dishwasher, Disposal, Double Oven, Kitchen Island, Microwave, Range, Refrigerator
- Basement:Yes
- Basement Description:Daylight, Exterior Entry, Finished, Walk-Out Access
- Living area:4,648 sq. ft.
Heating and cooling
- Cooling:Central Air
- Heating:Forced Air
- Central air:Yes
Structure and exterior
- Roof:Composition
- Year built:2008
- Building area:4,648 sq. ft.
- Lot area:0.17 Acres
- Lot Features:Landscaped, Many Trees, Sprinklers In Front, Sprinklers In Rear
- Architectural Style:Traditional
- Construction Materials:Frame, Stone, Wood Siding
- Exterior Features:Covered, Deck, Front Porch, Patio, Private Yard
- Levels:2 Story
Schools
- High school:Arvada West
- Middle school:Drake
- Elementary school:Fairmount
Utilities
- Water:Public
- Sewer:Public Sewer
Finances and disclosures
- Price:$1,250,000
- Price per sq. ft.:$268.93
- Tax amount:$7,224 (2025)
Features and amenities
- Amenities:Carbon Monoxide Detector(s), Double Pane Windows, Gas Water Heater, Radon Detector, Smoke Detector(s), Sump Pump
Parking
- Total parking spaces:3
- Garage:Yes
- Garage spaces:3
 Based on information submitted to the MLS GRID as of August 21, 2026 04:44 AM. All data is obtained from various sources and may not have been verified by broker or MLS GRID. Supplied Open House information is subject to change without notice. All information should be independently reviewed and verified for accuracy. Properties may or may not be listed by the office/agent presenting the information.
New listings near 16052 W 59th Avenue
- Coming SoonOpen Fri, 4 to 6pm
 $670,000Coming Soon3 beds 2 baths1,332 sq. ft.
18954 W 61st Place, Golden, CO 80403
MLS# 4501179Listed by: THE AGENCY - DENVER - Coming Soon
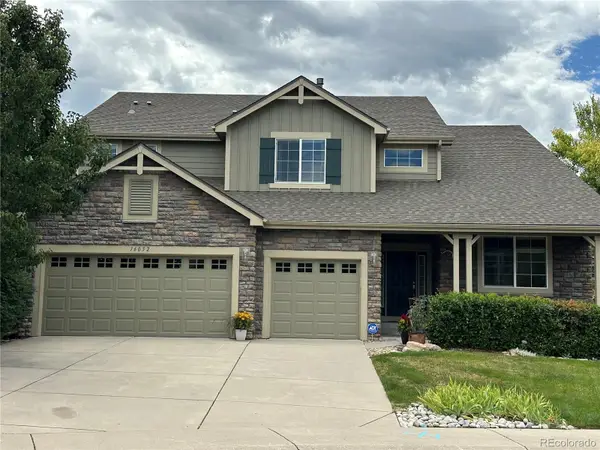 $1,250,000Coming Soon5 beds 5 baths4,648 sq. ft.
16052 W 59th Avenue, Golden, CO 80403
MLS# 5691258Listed by: KELLER WILLIAMS ADVANTAGE REALTY LLC - Coming Soon
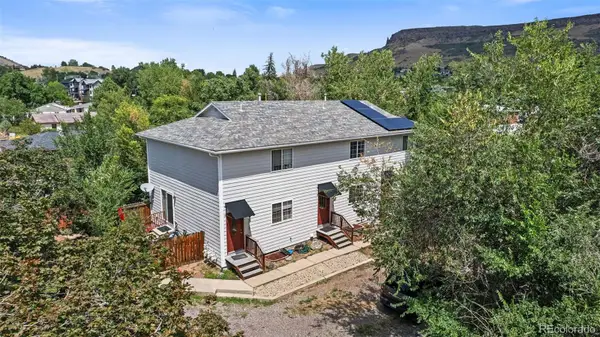 $585,000Coming Soon5 beds 3 baths1,800 sq. ft.
215 Arapahoe Street, Golden, CO 80403
MLS# 4344868Listed by: THE GOLDEN GROUP - New
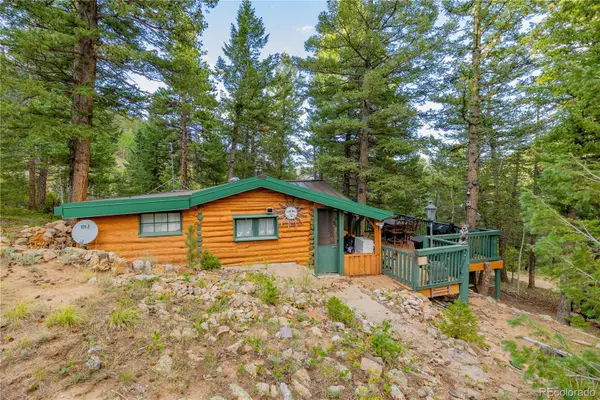 $225,000Active2 beds 1 baths542 sq. ft.
10637 Twin Spruce Road, Golden, CO 80403
MLS# 5983070Listed by: MADISON & COMPANY PROPERTIES - New
 $950,000Active6 beds 3 baths2,601 sq. ft.
14195 W 50th Avenue, Golden, CO 80403
MLS# 3830891Listed by: REAL BROKER, LLC DBA REAL - Open Sat, 10am to 2pmNew
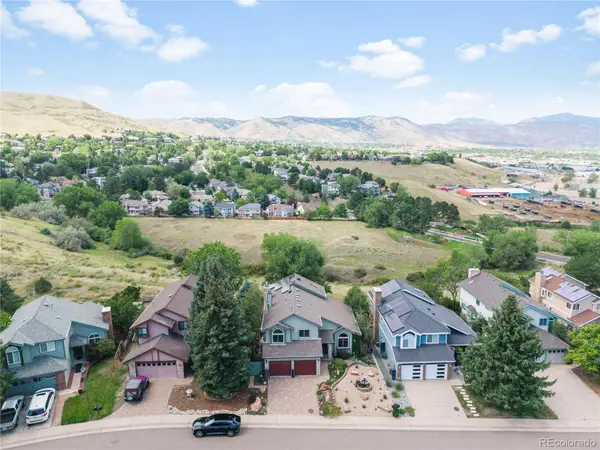 $1,000,000Active4 beds 4 baths3,829 sq. ft.
29 S Indiana Place, Golden, CO 80401
MLS# 2644005Listed by: COLDWELL BANKER REALTY 54 - New
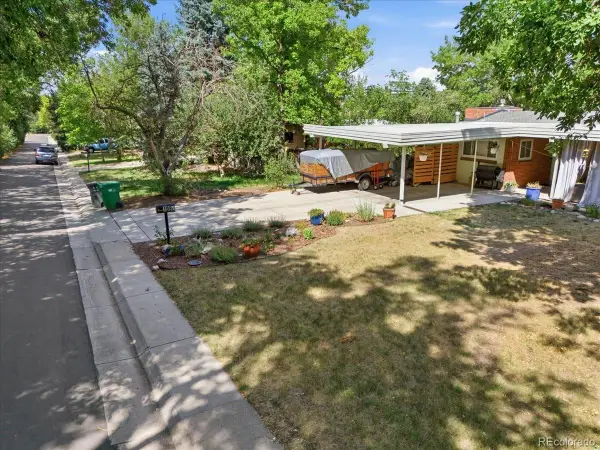 $540,750Active3 beds 3 baths2,568 sq. ft.
1090 Zang Street, Golden, CO 80401
MLS# 5063817Listed by: KENTWOOD REAL ESTATE CHERRY CREEK - Open Sat, 10am to 12pmNew
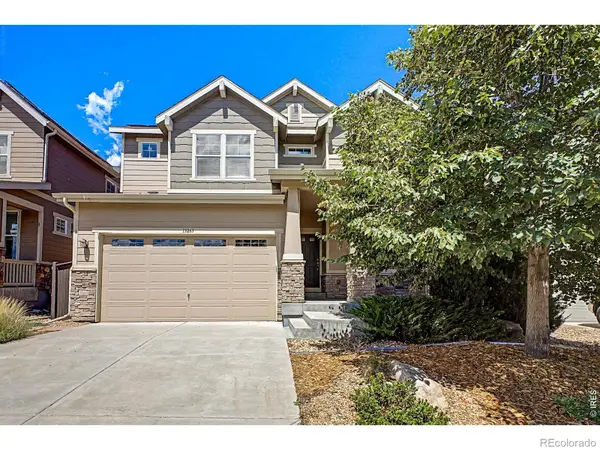 $950,000Active5 beds 4 baths3,033 sq. ft.
15263 W 49th Place, Golden, CO 80403
MLS# IR1066841Listed by: 8Z REAL ESTATE - New
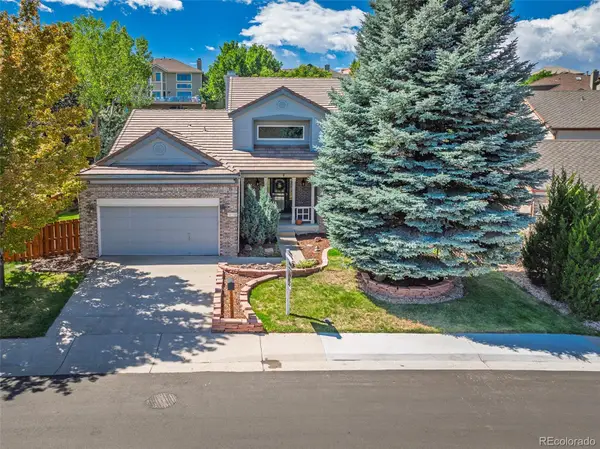 $1,275,000Active6 beds 4 baths4,110 sq. ft.
16418 W Ellsworth Drive, Golden, CO 80401
MLS# 6447181Listed by: KELLER WILLIAMS DTC - Open Sat, 11am to 1pmNew
 $1,695,000Active5 beds 3 baths3,341 sq. ft.
2061 Mt Zion Drive, Golden, CO 80401
MLS# IR1066812Listed by: COMPASS - BOULDER


Protect your home and budget from life's surprises with an Assurant Home Warranty, backed by a partner that supports you through every step of homeownership. Explore Plans.
© 2023 - 2026 ERA Franchise Systems LLC. All rights reserved. ERA Franchise Systems LLC fully supports the principles of the Fair Housing Act and the Equal Opportunity Act. ERA, ERA Real Estate powered, and their respective logos are registered service marks of ERA Franchise Systems LLC. Each office is independently owned and operated.