
311 Spruce Street, Keenesburg, CO 80643
Local realty services provided by:LUX Real Estate Company ERA Powered
311 Spruce Street,Keenesburg, CO 80643
$475,000
- 3 Beds
- 2 Baths
- 1,635 sq. ft.
- Single family
- Active
Listed by: kevin communal
Office: your castle real estate inc
MLS#:5628279
Source:ML
Price summary
- Price:$475,000
- Price per sq. ft.:$290.52
- Monthly HOA dues:$95
About this home
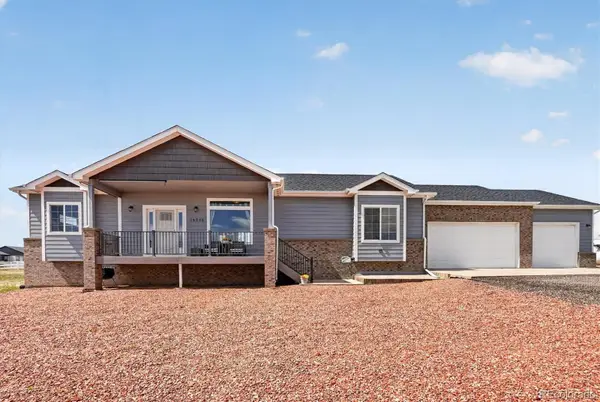
BETTER THAN NEW and ready now! Built in 2025 and move-in-ready. Priced below comparable current new construction for a quick and easy sale. Its desirable southern-facing orientation fills the home with warmth and abundant natural light while providing the added Colorado benefit of EASY snow melt. What truly sets this home apart is its rare builder floor plan featuring an additional sunroom/dining area just off the kitchen, creating a bright and versatile space for entertaining, working from home, or crafts / projects. Meticulously maintained and completely turnkey, this newer home offers all the advantages of new construction without the wait and is immediately available for its new owner. As an added opportunity, the existing 4.25 % FHA loan may be assumable by a qualified buyer, subject to lender approval and applicable FHA requirements. Bright, warm, distinctive, and priced to sell, this is an exceptional opportunity to own a nearly new home at a compelling value.
Contact an agent
Home facts
- Year built:2025
- Subdivision & Development:Vista West
- Listing ID #:5628279
Rooms and interior
- Bedrooms:3
- Total bathrooms:2
- Full bathrooms:2
- Kitchen Description:Dishwasher, Disposal, Microwave, Oven
- Living area:1,635 sq. ft.
Heating and cooling
- Cooling:Central Air
- Heating:Forced Air
- Central air:Yes
Structure and exterior
- Roof:Composition
- Year built:2025
- Building area:1,635 sq. ft.
- Lot area:0.13 Acres
- Construction Materials:Frame
- Exterior Features:Front Porch, Private Yard
- Levels:1 Story
Schools
- High school:Weld Central
- Middle school:Weld Central
- Elementary school:Hoff
Utilities
- Water:Public
- Sewer:Public Sewer
Finances and disclosures
- Price:$475,000
- Price per sq. ft.:$290.52
- Tax amount:$912 (2025)
Parking
- Total parking spaces:2
- Garage:Yes
- Garage spaces:2
 Based on information submitted to the MLS GRID as of September 16, 2026 02:38 PM. All data is obtained from various sources and may not have been verified by broker or MLS GRID. Supplied Open House information is subject to change without notice. All information should be independently reviewed and verified for accuracy. Properties may or may not be listed by the office/agent presenting the information.
New listings near 311 Spruce Street
- New
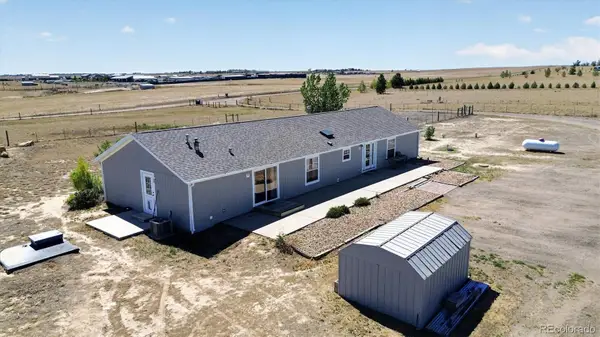 $750,000Active4 beds 2 baths2,025 sq. ft.
16420 Cavanaugh Road, Keenesburg, CO 80643
MLS# 1893147Listed by: COUNTRY COMPASS LLC - New
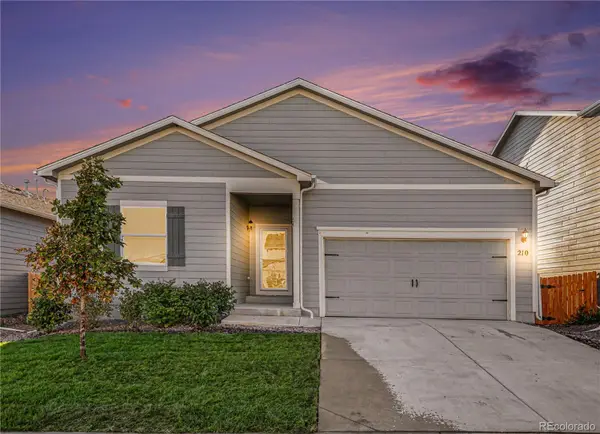 $374,900Active3 beds 2 baths1,639 sq. ft.
210 N Stewart Street, Keenesburg, CO 80643
MLS# 8622768Listed by: THE TC GROUP - New
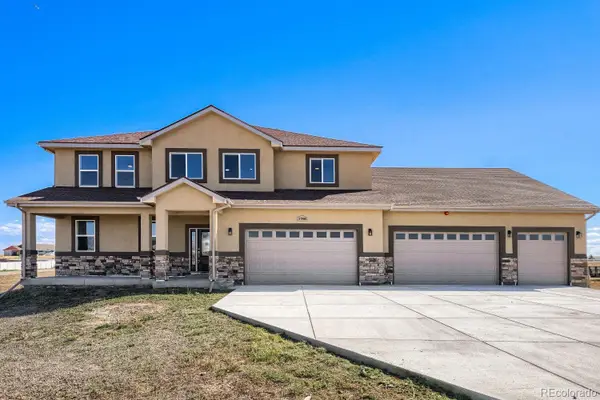 $1,400,000Active8 beds 6 baths8,100 sq. ft.
37900 E 147th Place, Keenesburg, CO 80643
MLS# 4238870Listed by: TOWN AND COUNTRY REALTY INC - New
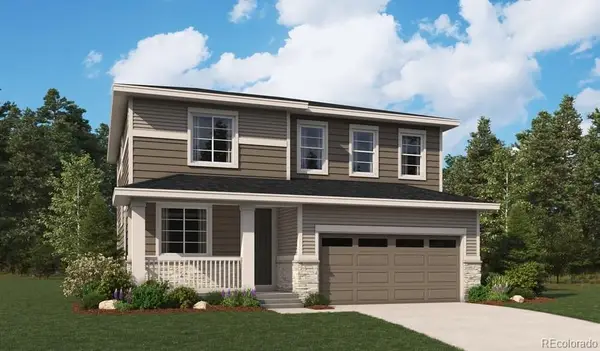 $489,950Active3 beds 3 baths2,199 sq. ft.
318 W Owen Avenue, Keenesburg, CO 80643
MLS# 7364664Listed by: SH REALTY, INC. - New
 $715,000Active3 beds 2 baths3,666 sq. ft.
14545 Barksdaly Way, Keenesburg, CO 80643
MLS# 7319453Listed by: COUNTRY COMPASS LLC  $615,000Active4 beds 2 baths1,865 sq. ft.
32638 County Road 10, Keenesburg, CO 80643
MLS# 4752103Listed by: BERKSHIRE HATHAWAY HOMESERVICES COLORADO REAL ESTATE, LLC - BRIGHTON $345,000Active5.08 Acres
1823 Annie Lane, Keenesburg, CO 80643
MLS# 1626407Listed by: SELLSTATE ALTITUDE PROPERTY GROUP $355,000Active5.79 Acres
1809 Annie Lane, Keenesburg, CO 80643
MLS# 1790752Listed by: SELLSTATE ALTITUDE PROPERTY GROUP $355,000Active6.05 Acres
1817 Annie Lane, Keenesburg, CO 80643
MLS# 2735577Listed by: SELLSTATE ALTITUDE PROPERTY GROUP


Protect your home and budget from life's surprises with an Assurant Home Warranty, backed by a partner that supports you through every step of homeownership. Explore Plans.
© 2023 - 2026 ERA Franchise Systems LLC. All rights reserved. ERA Franchise Systems LLC fully supports the principles of the Fair Housing Act and the Equal Opportunity Act. ERA, ERA Real Estate powered, and their respective logos are registered service marks of ERA Franchise Systems LLC. Each office is independently owned and operated.