
37900 E 147th Place, Keenesburg, CO 80643
Local realty services provided by:LUX Real Estate Company ERA Powered
Listed by: muriel williams
Office: town and country realty inc
MLS#:4238870
Source:ML
Price summary
- Price:$1,400,000
- Price per sq. ft.:$172.84
- Monthly HOA dues:$88.33
About this home
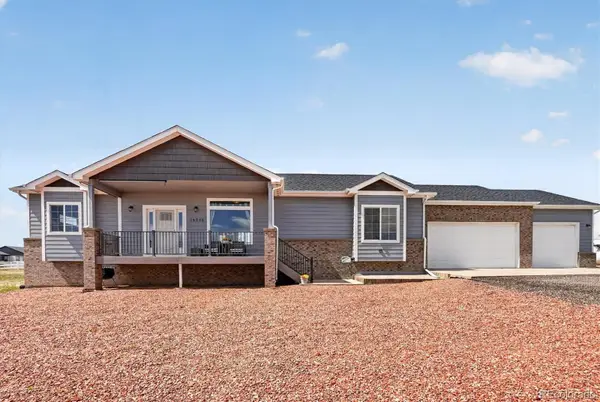
Welcome Home to this Exceptional New Build ready for multi-generational living! Situated on 2.5 acres, this impressive 8-bedroom, 6-bath home offers 8100 square feet across three levels, providing an extraordinary amount of space for family, extended family, guests, entertaining & everyday living. Thoughtfully designed w/multiple generations in mind, this home offers numerous common living areas allowing everyone to enjoy their own space. Gathering rooms throughout creating flexibility for large households, entertaining, recreation, work-from-home & quiet retreats. Main level welcomes expansive living spaces & beautiful kitchen featuring a large center island, quartz countertops, stainless steel appliances & pantry. Main-floor 2nd primary bedroom & bath provide an excellent option for guests, extended family or those preferring main-level accommodations. Dedicated office adds even more flexibility. Upstairs, the spacious primary suite provides a fireplace, private retreat w/3 additional bedrooms, baths, laundry, loft/common area & access to a covered balcony overlooking the acreage. The thoughtful bedroom configuration privacy while keeping family members connected.The finished basement expands the home's possibilities even further w/additional bedrooms, bathroom, recreation space & kitchenette creating an ideal environment for teenagers, extended family, guests, gaming, movies etc. Outside, enjoy the 2.5 acres of open Colorado space, covered outdoor living areas & room to create the lifestyle you envision! An exceptional attached 5-car garage offers abundant space for vehicles, storage, rec.equipment, hobbies & more. This remarkable property brings together benefits buyers rarely find in one home: new construction, acreage, approximately 6,900 finished square feet, 8 bedrooms, 6 bathrooms, multiple living areas and a true multi-generational floor plan. Room for everyone in a home designed to bring generations together without giving up privacy! A must See!...
Contact an agent
Home facts
- Year built:2026
- Subdivision & Development:Cavanaugh Hills
- Listing ID #:4238870
Rooms and interior
- Bedrooms:8
- Total bathrooms:6
- Full bathrooms:5
- Half bathrooms:1
- Flooring:Carpet, Laminate, Tile
- Bathrooms Description:Five Piece Bath, Jack & Jill Bathroom
- Kitchen Description:Bar Fridge, Cooktop, Dishwasher, Disposal, Double Oven, Eat-in Kitchen, Kitchen Island, Microwave, Pantry, Range, Refrigerator
- Basement:Yes
- Basement Description:Unfinished
- Living area:8,100 sq. ft.
Heating and cooling
- Cooling:Central Air
- Heating:Forced Air, Propane
- Central air:Yes
Structure and exterior
- Roof:Composition
- Year built:2026
- Building area:8,100 sq. ft.
- Lot area:2.51 Acres
- Architectural Style:Traditional
- Construction Materials:Frame, Stucco
- Exterior Features:Balcony, Covered, Deck, Front Porch, Patio
- Levels:2 Story
Schools
- High school:Brighton
- Middle school:Overland Trail
- Elementary school:Mary E Pennock
Utilities
- Water:Public
- Sewer:Septic Tank
Finances and disclosures
- Price:$1,400,000
- Price per sq. ft.:$172.84
- Tax amount:$6,547 (2025)
Features and amenities
- Laundry features:In Unit
- Amenities:Bar Fridge, Carbon Monoxide Detector(s), Double Pane Windows, Smoke Detector(s)
Parking
- Total parking spaces:15
- Garage:Yes
- Garage spaces:5
 Based on information submitted to the MLS GRID as of September 16, 2026 02:39 PM. All data is obtained from various sources and may not have been verified by broker or MLS GRID. Supplied Open House information is subject to change without notice. All information should be independently reviewed and verified for accuracy. Properties may or may not be listed by the office/agent presenting the information.
New listings near 37900 E 147th Place
- New
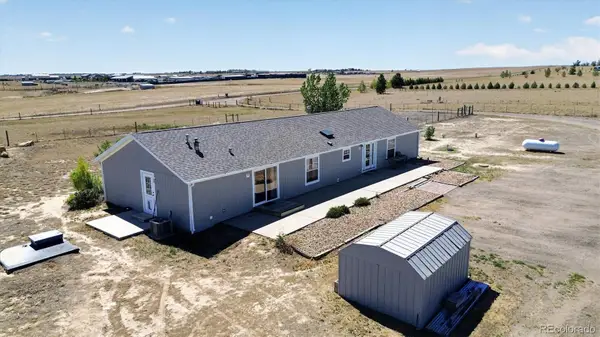 $750,000Active4 beds 2 baths2,025 sq. ft.
16420 Cavanaugh Road, Keenesburg, CO 80643
MLS# 1893147Listed by: COUNTRY COMPASS LLC - New
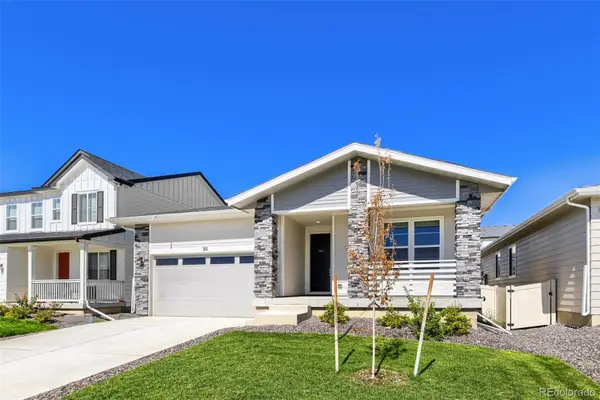 $475,000Active3 beds 2 baths1,635 sq. ft.
311 Spruce Street, Keenesburg, CO 80643
MLS# 5628279Listed by: YOUR CASTLE REAL ESTATE INC - New
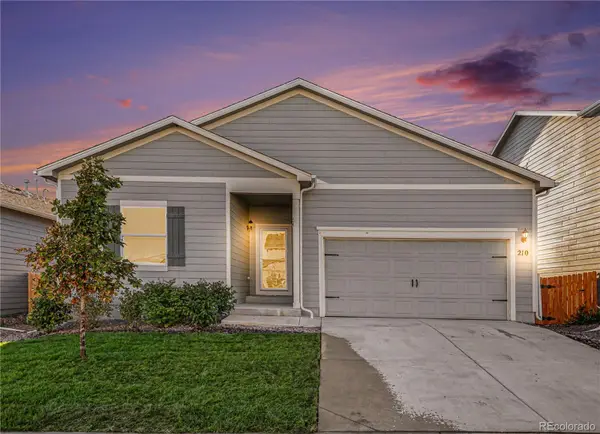 $374,900Active3 beds 2 baths1,639 sq. ft.
210 N Stewart Street, Keenesburg, CO 80643
MLS# 8622768Listed by: THE TC GROUP - New
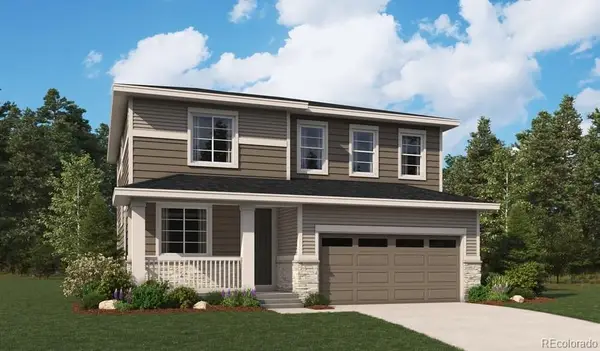 $489,950Active3 beds 3 baths2,199 sq. ft.
318 W Owen Avenue, Keenesburg, CO 80643
MLS# 7364664Listed by: SH REALTY, INC. - New
 $715,000Active3 beds 2 baths3,666 sq. ft.
14545 Barksdaly Way, Keenesburg, CO 80643
MLS# 7319453Listed by: COUNTRY COMPASS LLC  $615,000Active4 beds 2 baths1,865 sq. ft.
32638 County Road 10, Keenesburg, CO 80643
MLS# 4752103Listed by: BERKSHIRE HATHAWAY HOMESERVICES COLORADO REAL ESTATE, LLC - BRIGHTON $345,000Active5.08 Acres
1823 Annie Lane, Keenesburg, CO 80643
MLS# 1626407Listed by: SELLSTATE ALTITUDE PROPERTY GROUP $355,000Active5.79 Acres
1809 Annie Lane, Keenesburg, CO 80643
MLS# 1790752Listed by: SELLSTATE ALTITUDE PROPERTY GROUP $355,000Active6.05 Acres
1817 Annie Lane, Keenesburg, CO 80643
MLS# 2735577Listed by: SELLSTATE ALTITUDE PROPERTY GROUP


Protect your home and budget from life's surprises with an Assurant Home Warranty, backed by a partner that supports you through every step of homeownership. Explore Plans.
© 2023 - 2026 ERA Franchise Systems LLC. All rights reserved. ERA Franchise Systems LLC fully supports the principles of the Fair Housing Act and the Equal Opportunity Act. ERA, ERA Real Estate powered, and their respective logos are registered service marks of ERA Franchise Systems LLC. Each office is independently owned and operated.