
38025 E 145th Place, Keenesburg, CO 80643
Local realty services provided by:ERA New Age
38025 E 145th Place,Keenesburg, CO 80643
$750,000
- 4 Beds
- 4 Baths
- 4,330 sq. ft.
- Single family
- Active
Listed by: kimberly brown, fabiola roll
Office: coldwell banker realty 24
MLS#:6082652
Source:ML
Price summary
- Price:$750,000
- Price per sq. ft.:$173.21
- Monthly HOA dues:$100
About this home
What Would You Do With 4,330 Square Feet?
More room to gather. More room to unwind. More room for whatever comes next plus a $10,000 Seller Concession!
Picture a Saturday morning here. Sunlight is pouring through the windows, coffee is brewing, and there’s no rush to go anywhere because home already feels like the place you want to be.
With an incredible 4,330 square feet, this 4-bedroom, 4-bath home gives you the luxury of options. Host a dinner without wondering where everyone will sit. Create the home office you’ve been wanting. Give overnight guests a space of their own. Set aside a room for workouts, hobbies, movies, or simply having a little breathing room.
The open-concept living spaces keep everyone connected without feeling crowded. The spacious kitchen with granite countertops, abundant cabinetry, and plenty of workspace becomes a natural gathering spot, whether you're making Tuesday-night dinner or putting out appetizers for a weekend get-together.
At the end of the day, retreat to the spacious primary suite and leave the rest of the day behind.
And then there’s the backyard.
Step outside to a fully fenced space just waiting to become your favorite part of the home. Think morning coffee in the sunshine, dinner on the patio, a garden you've always wanted, evenings around a fire pit, or simply a quiet place to relax under the Colorado sky.
This isn't just a home with impressive square footage.
It's a home that gives you room to live the way you've been wishing you could....
Contact an agent
Home facts
- Year built:2014
- Subdivision & Development:Cavanaugh Hills
- Listing ID #:6082652
Rooms and interior
- Bedrooms:4
- Total bathrooms:4
- Full bathrooms:3
- Half bathrooms:1
- Flooring:Carpet, Tile, Wood
- Bathrooms Description:Five Piece Bath
- Kitchen Description:Cooktop, Dishwasher, Disposal, Double Oven, Eat-in Kitchen, Kitchen Island, Microwave, Pantry, Refrigerator
- Basement:Yes
- Basement Description:Finished
- Living area:4,330 sq. ft.
Heating and cooling
- Cooling:Central Air
- Heating:Forced Air
- Central air:Yes
Structure and exterior
- Roof:Composition
- Year built:2014
- Building area:4,330 sq. ft.
- Lot area:1 Acres
- Lot Features:Corner, Cul-De-Sac
- Construction Materials:Frame
- Exterior Features:Balcony
- Levels:1 Story
Schools
- High school:Brighton
- Middle school:Overland Trail
- Elementary school:Mary E Pennock
Utilities
- Water:Shared Well
- Sewer:Septic Tank
Finances and disclosures
- Price:$750,000
- Price per sq. ft.:$173.21
- Tax amount:$5,354 (2024)
Features and amenities
- Laundry features:In Unit
- Amenities:Carbon Monoxide Detector(s), Gas Water Heater, Smoke Detector(s)
Parking
- Total parking spaces:3
- Garage:Yes
- Garage spaces:3
 Based on information submitted to the MLS GRID as of August 16, 2026 02:16 PM. All data is obtained from various sources and may not have been verified by broker or MLS GRID. Supplied Open House information is subject to change without notice. All information should be independently reviewed and verified for accuracy. Properties may or may not be listed by the office/agent presenting the information.
New listings near 38025 E 145th Place
- Coming Soon
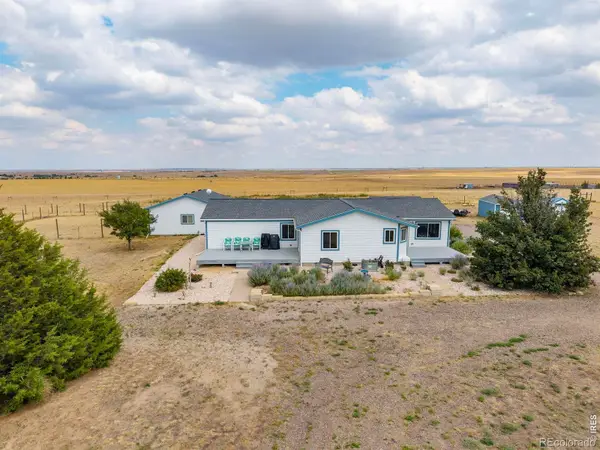 $795,000Coming Soon3 beds 2 baths
15350 Cavanaugh Road, Keenesburg, CO 80643
MLS# IR1066573Listed by: GROUP CENTERRA - New
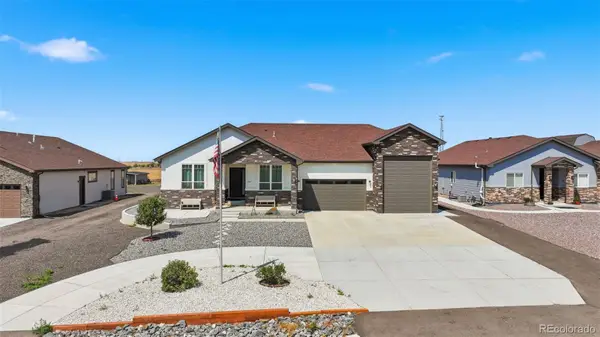 $935,000Active6 beds 5 baths4,322 sq. ft.
331 N Cedar Street, Keenesburg, CO 80643
MLS# 6784893Listed by: SELLSTATE ALTITUDE REALTY - New
 $1,200,000Active3 beds 3 baths2,204 sq. ft.
15330 Peterson Road, Keenesburg, CO 80643
MLS# 1848906Listed by: YOUR CASTLE REAL ESTATE INC - New
 $950,000Active3 beds 3 baths1,644 sq. ft.
9469 County Road 59, Keenesburg, CO 80643
MLS# 8366831Listed by: MORGAN REALTY & ASSOCIATES - New
 $4,000,000Active160 Acres
160th Ave, Keenesburg, CO 80643
MLS# 7198484Listed by: DAY AND COMPANY INC - New
 $610,000Active4 beds 3 baths3,053 sq. ft.
70 W Morgan Avenue, Keenesburg, CO 80643
MLS# 2070322Listed by: ORCHARD BROKERAGE LLC  $340,000Active35.14 Acres
0 Highway 52 #Lot 8, Keenesburg, CO 80643
MLS# IR1065546Listed by: REALTY ONE GROUP FOURPOINTS $270,000Active4 Acres
0 Highway 52 #Lot C (W), Keenesburg, CO 80643
MLS# IR1065508Listed by: REALTY ONE GROUP FOURPOINTS $195,000Active4 Acres
0 Highway 52 #Lot A (W), Keenesburg, CO 80643
MLS# IR1065510Listed by: REALTY ONE GROUP FOURPOINTS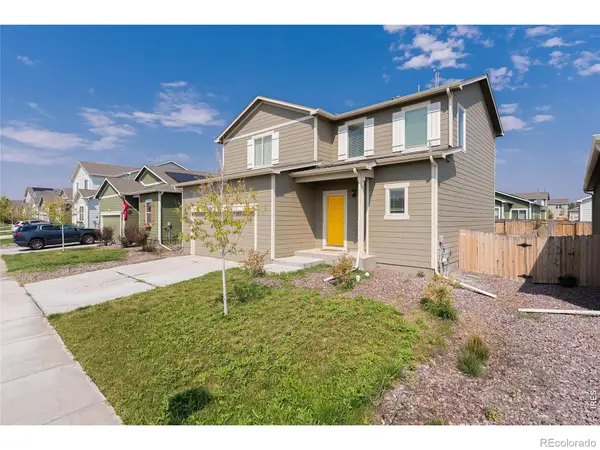 $454,800Active3 beds 3 baths1,819 sq. ft.
509 Quincy Rr Avenue, Keenesburg, CO 80643
MLS# IR1065167Listed by: PAK HOME REALTY


Protect your home and budget from life's surprises with an Assurant Home Warranty, backed by a partner that supports you through every step of homeownership. Explore Plans.
© 2023 - 2026 ERA Franchise Systems LLC. All rights reserved. ERA Franchise Systems LLC fully supports the principles of the Fair Housing Act and the Equal Opportunity Act. ERA, ERA Real Estate powered, and their respective logos are registered service marks of ERA Franchise Systems LLC. Each office is independently owned and operated.