
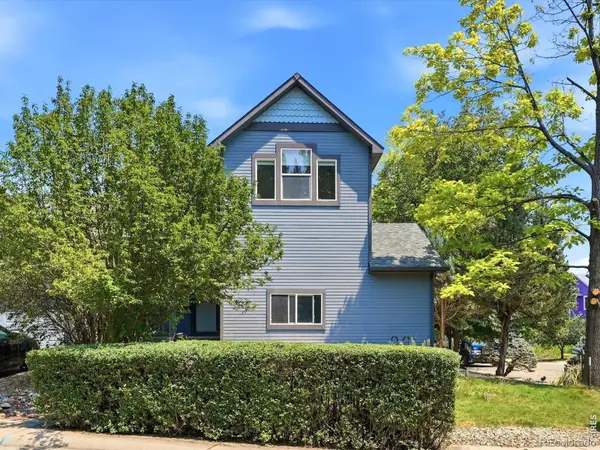
121 Casper Drive, Lafayette, CO 80026
Local realty services provided by:LUX Real Estate Company ERA Powered
Listed by: erich menzel
Office: coldwell banker realty-noco
MLS#:IR1063540
Source:ML
Price summary
- Price:$560,000
- Price per sq. ft.:$323.7
- Monthly HOA dues:$125
About this home
Looking for the home that's just the right size and easy to care for? Welcome to 121 Casper Dr. This bright end-unit townhome offers the perfect balance of comfort, style and low-maintenance living. Three walls of windows fill the home with natural light, while the open main floor creates an inviting space for both everyday living and entertaining. The kitchen is the heart of the home, featuring rich stained cabinetry, granite countertops, stainless steel appliances and abundant storage. Hardwood floors flow through the kitchen and dining area. Ten-foot ceilings in the living room give a sense of space, while a stylish powder room completes the main level. Step outside to your private courtyard, where a flagstone patio surrounded by colorful flowers provides the perfect setting for morning coffee or relaxing summer evenings. Upstairs, two generously sized bedroom suites each feature a private, full bathroom and walk-in closet, offering ideal accommodations for guests, family or a roommate. The finished basement adds even more flexibility with a large living area or potential primary suite, complete with a 3/4 bath, laundry and a spacious closet. A detached oversized garage provides room for vehicles, bikes and gear, while nearby guest parking makes entertaining easy. The HOA maintains everything outside the courtyard, allowing you to spend more time enjoying the lifestyle Lafayette is known for. The community offers multiple parks and green spaces and hosts popular Food Truck Wednesdays. The Coal Creek Trail is accessible from the neighborhood, providing miles of scenic paths for walking, running and cycling. Just minutes from vibrant Old Town Lafayette, you'll enjoy outstanding restaurants, local boutiques, breweries, festivals and community events. Whether you're searching for your first home, a lock-and-leave lifestyle or a smart investment, 121 Casper Dr. offers exceptional comfort, convenience and location in one of Boulder County's most desirable communities....
Contact an agent
Home facts
- Year built:2016
- Listing ID #:IR1063540
Rooms and interior
- Bedrooms:3
- Total bathrooms:4
- Full bathrooms:2
- Half bathrooms:1
- Kitchen Description:Dishwasher, Microwave, Oven, Refrigerator
- Basement:Yes
- Living area:1,730 sq. ft.
Heating and cooling
- Cooling:Central Air
- Heating:Forced Air
- Central air:Yes
Structure and exterior
- Roof:Composition
- Year built:2016
- Building area:1,730 sq. ft.
- Lot area:0.06 Acres
- Construction Materials:Frame
- Exterior Features:Patio
- Levels:2 Story
Schools
- High school:Centaurus
- Middle school:Angevine
- Elementary school:Ryan
Utilities
- Water:Public
- Sewer:Public Sewer
Finances and disclosures
- Price:$560,000
- Price per sq. ft.:$323.7
- Tax amount:$3,643 (2025)
Features and amenities
- Laundry features:Dryer, Washer
- Amenities:Window Coverings
Parking
- Total parking spaces:2
- Garage:Yes
- Garage spaces:2
 Based on information submitted to the MLS GRID as of July 9, 2026 11:48 AM. All data is obtained from various sources and may not have been verified by broker or MLS GRID. Supplied Open House information is subject to change without notice. All information should be independently reviewed and verified for accuracy. Properties may or may not be listed by the office/agent presenting the information.
New listings near 121 Casper Drive
- New
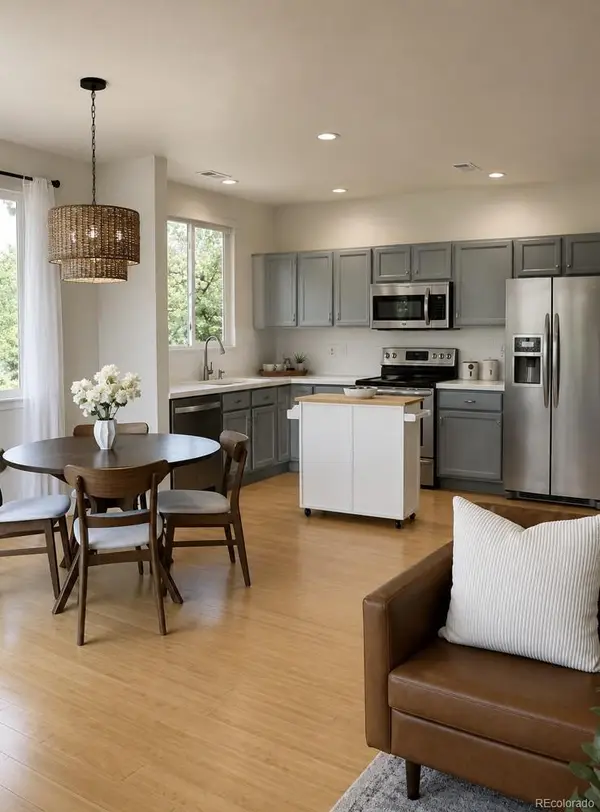 $714,500Active3 beds 3 baths1,442 sq. ft.
151 Salina Street, Lafayette, CO 80026
MLS# 3890578Listed by: KELLER WILLIAMS PREFERRED REALTY - New
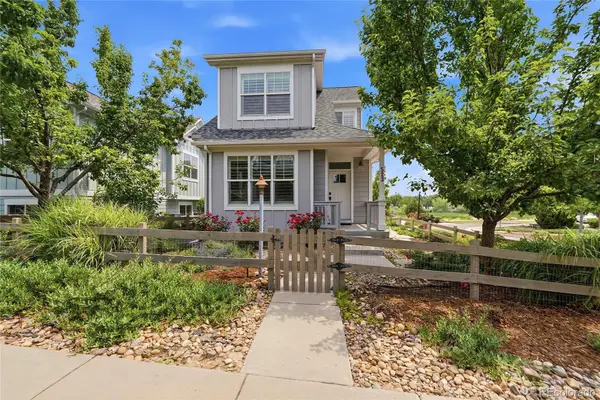 $905,000Active3 beds 3 baths2,626 sq. ft.
523 Straight Creek Way, Lafayette, CO 80026
MLS# 1828834Listed by: EXP REALTY, LLC - New
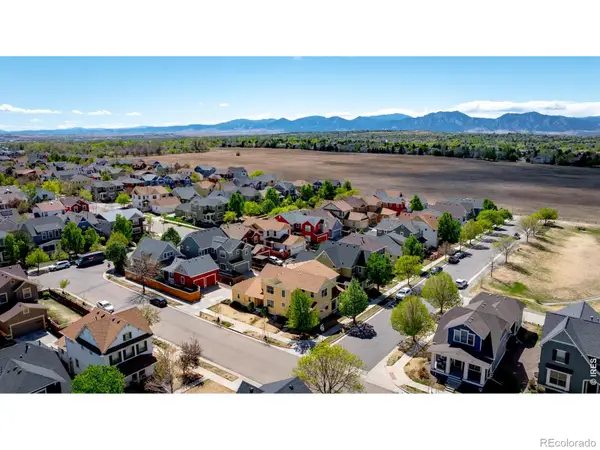 $529,000Active2 beds 3 baths1,728 sq. ft.
1422 Haystack Way, Lafayette, CO 80026
MLS# IR1063616Listed by: COMPASS - BOULDER - New
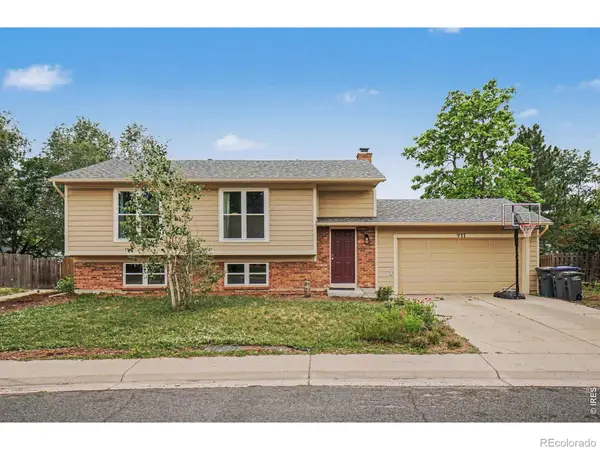 $698,000Active4 beds 2 baths1,858 sq. ft.
911 Harrison Drive, Lafayette, CO 80026
MLS# IR1063583Listed by: COLORADO HIGHLANDS REALTY LLC - New
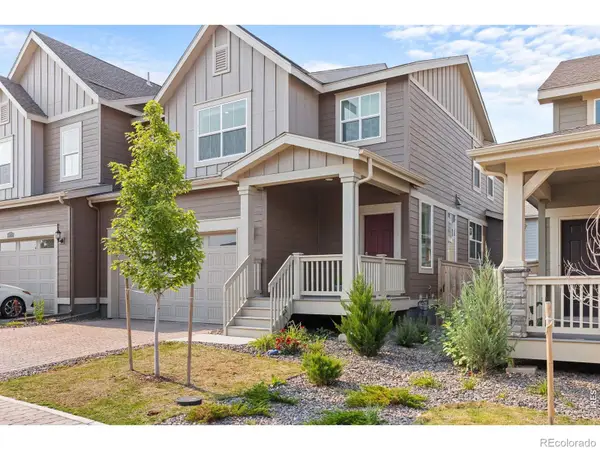 $535,000Active3 beds 3 baths2,447 sq. ft.
636 Fieldstone Place, Lafayette, CO 80026
MLS# IR1063572Listed by: COLDWELL BANKER REALTY-BOULDER - New
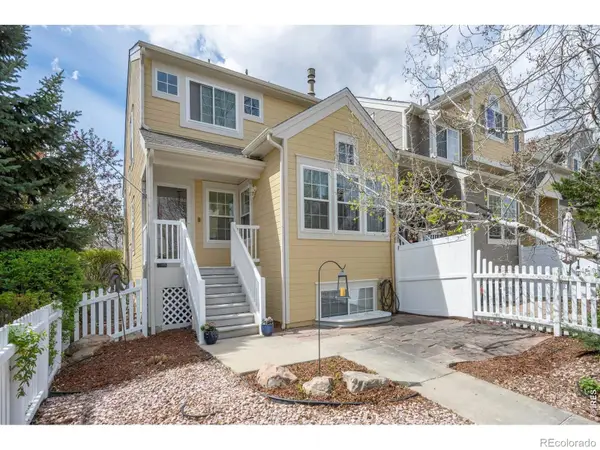 $615,000Active3 beds 4 baths1,751 sq. ft.
692 Beauprez Avenue, Lafayette, CO 80026
MLS# IR1063500Listed by: EQUITY COLORADO-FRONT RANGE - Coming Soon
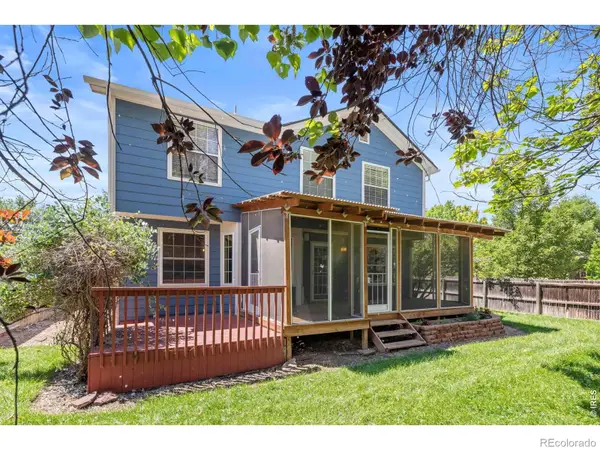 $849,000Coming Soon4 beds 4 baths
434 Pinewood Circle, Lafayette, CO 80026
MLS# IR1063411Listed by: COMPASS - BOULDER - New
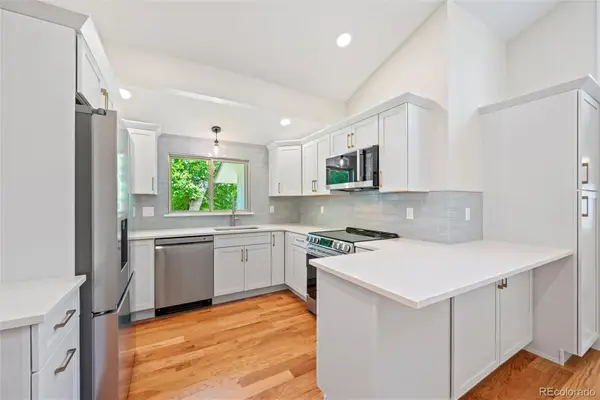 $805,000Active4 beds 3 baths1,845 sq. ft.
1115 Delphi Drive, Lafayette, CO 80026
MLS# 3933218Listed by: EXP REALTY, LLC - New
 $700,000Active4 beds 4 baths2,056 sq. ft.
2013 S Fork Drive, Lafayette, CO 80026
MLS# IR1063373Listed by: COLDWELL BANKER REALTY-BOULDER


Protect your home and budget from life's surprises with an Assurant Home Warranty, backed by a partner that supports you through every step of homeownership. Explore Plans.
© 2023 - 2026 ERA Franchise Systems LLC. All rights reserved. ERA Franchise Systems LLC fully supports the principles of the Fair Housing Act and the Equal Opportunity Act. ERA, ERA Real Estate powered, and their respective logos are registered service marks of ERA Franchise Systems LLC. Each office is independently owned and operated.