
523 Straight Creek Way, Lafayette, CO 80026
Local realty services provided by:RONIN Real Estate Professionals ERA Powered
523 Straight Creek Way,Lafayette, CO 80026
$905,000
- 3 Beds
- 3 Baths
- - sq. ft.
- Single family
- Sold
Listed by: christy hepp
Office: exp realty, llc.
MLS#:1828834
Source:ML
Sorry, we are unable to map this address
Price summary
- Price:$905,000
- Monthly HOA dues:$50
About this home
Welcome to this beautifully appointed 3-bedroom, 2.5-bath home ideally situated on a desirable corner/end lot in one of Lafayette's most sought-after neighborhoods. Perfectly positioned directly across from the neighborhood park and just steps from the community pool, this home offers an exceptional blend of comfort, style, and convenience. From the moment you step inside, you'll appreciate the quality finishes and meticulous care throughout. Rich hardwood flooring extends throughout the entire home, complemented by elegant plantation shutters that provide timeless style and abundant natural light. The open-concept floor plan is designed for both everyday living and effortless entertaining. The beautifully designed kitchen features quartz countertops, stainless steel appliances, ample cabinetry, generous prep space, and overlooks the inviting living and dining areas, creating the perfect gathering place for family and friends. Upstairs, the spacious primary suite offers a relaxing retreat with a private en-suite bath and walk-in closet. Two additional bedrooms and another full bath provide flexibility for family, guests, or a home office. The unfinished basement offers endless possibilities to expand your living space with room for additional bedrooms, a recreation room, fitness area, or extra storage. An attached two-car garage and maintenance-free yard provide the perfect low-maintenance lifestyle, giving you more time to enjoy everything the community has to offer. Enjoy Colorado living at its best with parks, walking trails, the community pool, and open green space just outside your door. Located just minutes from Historic Old Town Lafayette, you'll love being close to local restaurants, breweries, coffee shops, boutique shopping, festivals, and top-rated schools, with easy access to Boulder, Louisville, and Denver. Move-in ready, beautifully finished, and ideally located—this is the one you've been waiting for!...
Contact an agent
Home facts
- Year built:2013
- Subdivision & Development:Indian Peaks
- Listing ID #:1828834
Rooms and interior
- Bedrooms:3
- Total bathrooms:3
- Full bathrooms:1
- Half bathrooms:1
- Flooring:Tile, Wood
- Kitchen Description:Dishwasher, Disposal, Eat-in Kitchen, Kitchen Island, Microwave, Oven, Refrigerator
- Basement:Yes
- Basement Description:Unfinished
Heating and cooling
- Cooling:Central Air
- Heating:Forced Air
- Central air:Yes
Structure and exterior
- Roof:Composition
- Year built:2013
- Lot Features:Greenbelt, Sprinklers In Front, Sprinklers In Rear
- Architectural Style:Traditional
- Construction Materials:Frame
- Exterior Features:Patio
- Levels:2 Story
Schools
- High school:Centaurus
- Middle school:Angevine
- Elementary school:Lafayette
Utilities
- Water:Public
- Sewer:Public Sewer
Finances and disclosures
- Price:$905,000
- Tax amount:$4,588 (2025)
Features and amenities
- Laundry features:Dryer, Washer
Parking
- Total parking spaces:2
- Garage:Yes
- Garage spaces:2
 Based on information submitted to the MLS GRID as of August 27, 2026 07:52 AM. All data is obtained from various sources and may not have been verified by broker or MLS GRID. Supplied Open House information is subject to change without notice. All information should be independently reviewed and verified for accuracy. Properties may or may not be listed by the office/agent presenting the information.
New listings near 523 Straight Creek Way
- Coming Soon
 $525,000Coming Soon2 beds 3 baths1,568 sq. ft.
803 Beauprez Avenue, Lafayette, CO 80026
MLS# IR1067269Listed by: MILEHIMODERN - BOULDER - Coming SoonOpen Sat, 12 to 3pm
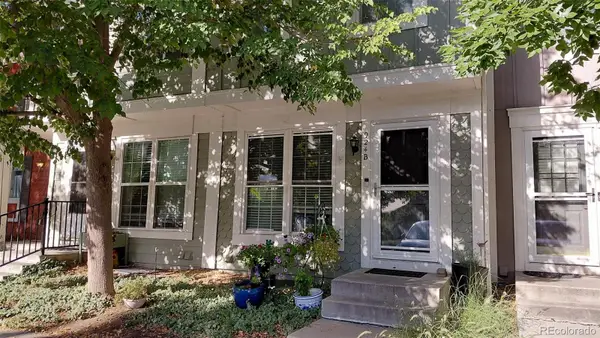 $373,000Coming Soon3 beds 3 baths1,624 sq. ft.
924 Milo Circle #B, Lafayette, CO 80026
MLS# 3088232Listed by: HOMESMART - Coming Soon
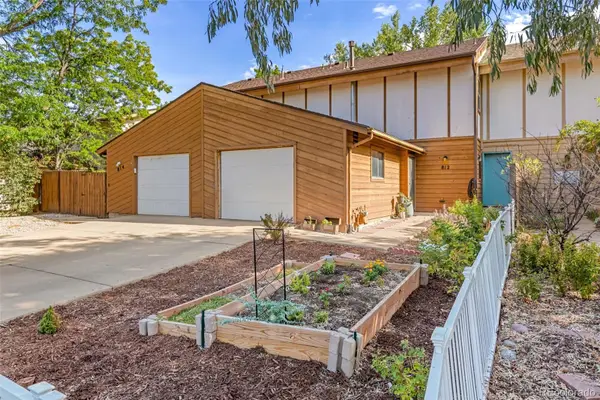 $475,000Coming Soon4 beds 2 baths1,600 sq. ft.
812 Sir Galahad Drive, Lafayette, CO 80026
MLS# 7380459Listed by: HOMESMART - Open Sun, 11am to 1pmNew
 $1,325,000Active6 beds 4 baths3,754 sq. ft.
728 Paschal Drive, Lafayette, CO 80026
MLS# IR1067187Listed by: RE/MAX ALLIANCE-BOULDER - New
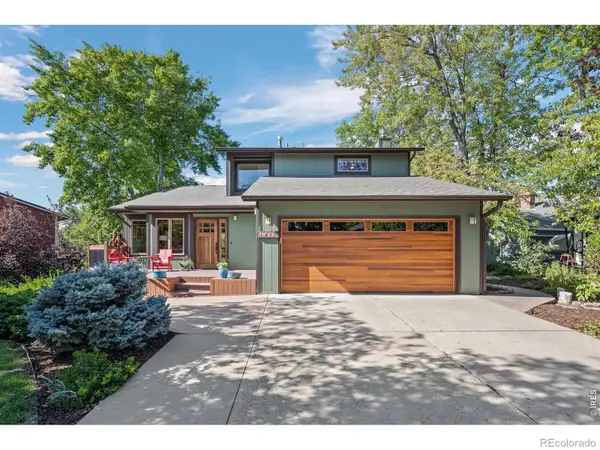 $949,000Active4 beds 4 baths2,627 sq. ft.
1419 Cypress Circle, Lafayette, CO 80026
MLS# IR1067059Listed by: WESTWATER REALTY - New
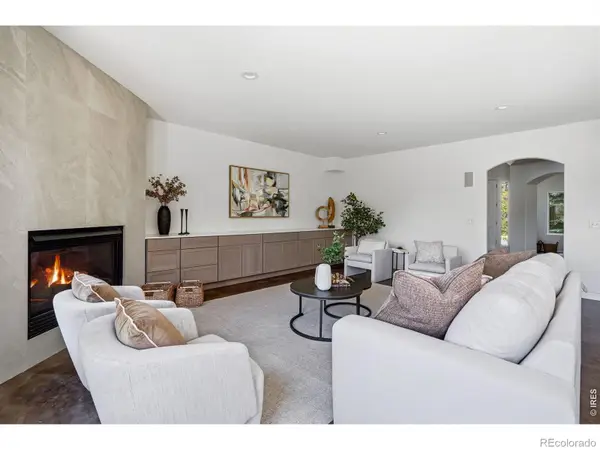 $1,249,000Active4 beds 5 baths4,629 sq. ft.
2554 Dutch Court, Lafayette, CO 80026
MLS# IR1066999Listed by: COMPASS - BOULDER - Open Sun, 11am to 1pmNew
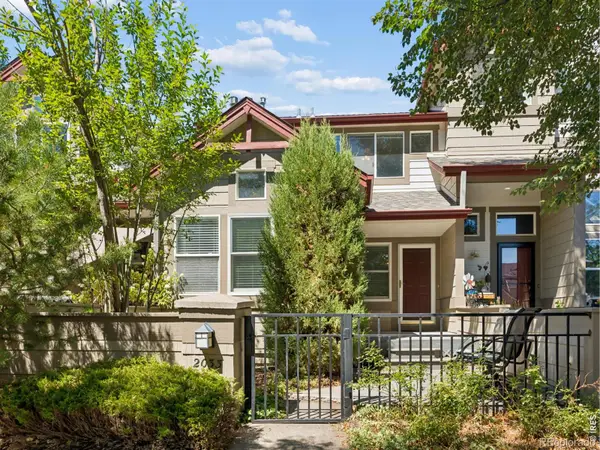 $535,000Active3 beds 4 baths1,800 sq. ft.
2033 S Fork Drive, Lafayette, CO 80026
MLS# IR1067003Listed by: COLDWELL BANKER REALTY-BOULDER - New
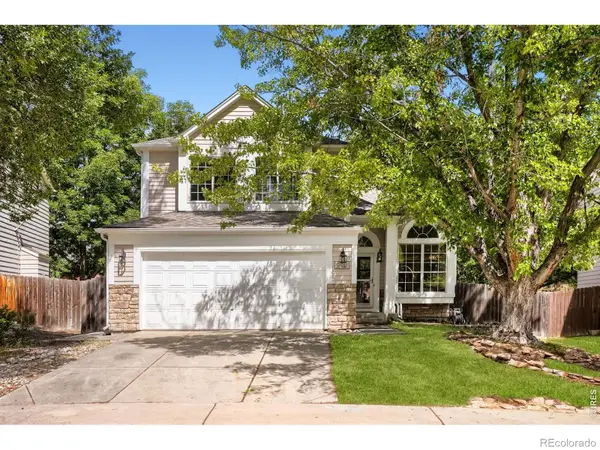 $798,000Active3 beds 4 baths2,260 sq. ft.
660 Parthenon Court, Lafayette, CO 80026
MLS# IR1067008Listed by: 8Z REAL ESTATE - New
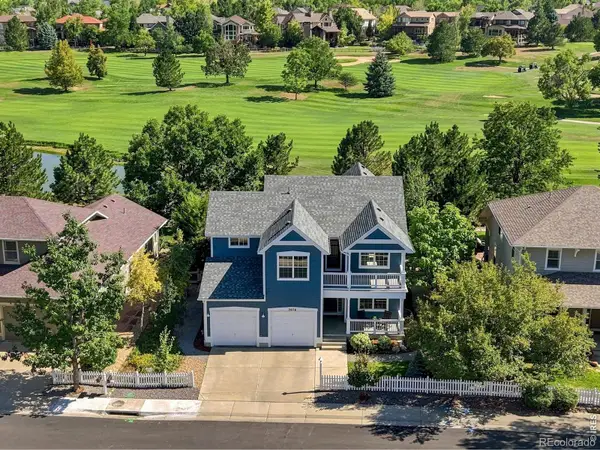 $1,270,000Active5 beds 4 baths3,483 sq. ft.
3076 Red Deer Trail, Lafayette, CO 80026
MLS# IR1066984Listed by: LIVE WEST REALTY - New
 $947,000Active4 beds 4 baths4,040 sq. ft.
465 Whitetail Circle, Lafayette, CO 80026
MLS# 4871368Listed by: REAL BROKER, LLC DBA REAL


Protect your home and budget from life's surprises with an Assurant Home Warranty, backed by a partner that supports you through every step of homeownership. Explore Plans.
© 2023 - 2026 ERA Franchise Systems LLC. All rights reserved. ERA Franchise Systems LLC fully supports the principles of the Fair Housing Act and the Equal Opportunity Act. ERA, ERA Real Estate powered, and their respective logos are registered service marks of ERA Franchise Systems LLC. Each office is independently owned and operated.