
1422 Haystack Way, Lafayette, CO 80026
Local realty services provided by:LUX Real Estate Company ERA Powered
1422 Haystack Way,Lafayette, CO 80026
$529,000
- 2 Beds
- 3 Baths
- 1,728 sq. ft.
- Townhouse
- Active
Listed by: lindsey harshman
Office: compass - boulder
MLS#:IR1063616
Source:ML
Price summary
- Price:$529,000
- Price per sq. ft.:$306.13
- Monthly HOA dues:$436
About this home
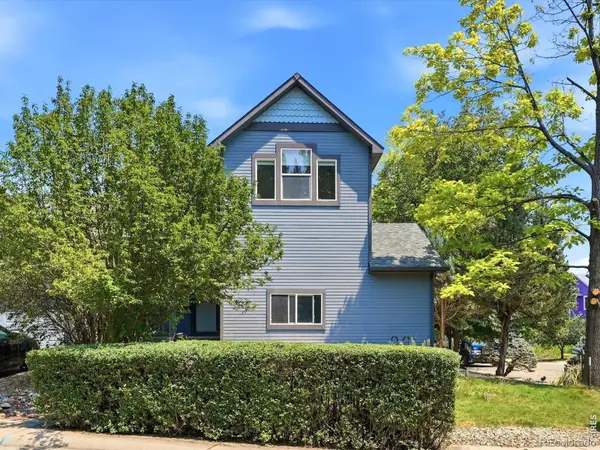
Nestled in the highly sought-after Anna's Farm neighborhood, this well maintained home blends the perfect amount of comfort and cozy. From the moment you arrive, the curb appeal draws you in, with a charming covered front porch that faces directly onto the lush neighborhood park-a perfect spot for a morning coffee or watching the sunset over the Front Range. Inside, the home feels incredibly spacious thanks to an open-concept layout and soaring 9-foot ceilings that allow natural light to pour into every corner. The flow is seamless, making it an ideal setup for hosting friends or simply enjoying a quiet evening in. With two well-appointed bedrooms and bathrooms upstairs and one guest bathroom of the main level, the layout is both functional and comfortable. One of the true highlights of this property is the stunning, framed view of Longs Peak, offering a constant reminder of the beauty that surrounds this community. Need a little extra room to grow? The expansive unfinished basement is a blank canvas waiting for your touch. Whether you envision a third bedroom, a dedicated home office, or a massive recreation space for movie nights, the potential here is limitless. Enjoy year-round comfort with a newer roof, central air conditioning and hot water heater along with forced-air heating. Positioned on a peaceful street just moments away from local parks and green spaces, this home offers the perfect balance of a tranquil setting and easy access to outdoor recreation. It's a rare opportunity to plant roots in a vibrant community with a view that never gets old....
Contact an agent
Home facts
- Year built:2006
- Listing ID #:IR1063616
Rooms and interior
- Bedrooms:2
- Total bathrooms:3
- Full bathrooms:2
- Half bathrooms:1
- Kitchen Description:Dishwasher, Microwave, Oven, Refrigerator
- Basement:Yes
- Basement Description:Full, Unfinished
- Living area:1,728 sq. ft.
Heating and cooling
- Cooling:Central Air
- Heating:Forced Air
- Central air:Yes
Structure and exterior
- Roof:Composition
- Year built:2006
- Building area:1,728 sq. ft.
- Lot area:0.11 Acres
- Construction Materials:Frame
- Levels:2 Story
Schools
- High school:Centaurus
- Middle school:Angevine
- Elementary school:Lafayette
Utilities
- Water:Public
- Sewer:Public Sewer
Finances and disclosures
- Price:$529,000
- Price per sq. ft.:$306.13
- Tax amount:$2,411 (2025)
Features and amenities
- Laundry features:Dryer, Washer
- Amenities:Double Pane Windows, Smoke Detector(s), Window Coverings
Parking
- Total parking spaces:1
- Garage:Yes
- Garage spaces:1
 Based on information submitted to the MLS GRID as of July 9, 2026 11:48 AM. All data is obtained from various sources and may not have been verified by broker or MLS GRID. Supplied Open House information is subject to change without notice. All information should be independently reviewed and verified for accuracy. Properties may or may not be listed by the office/agent presenting the information.
New listings near 1422 Haystack Way
- New
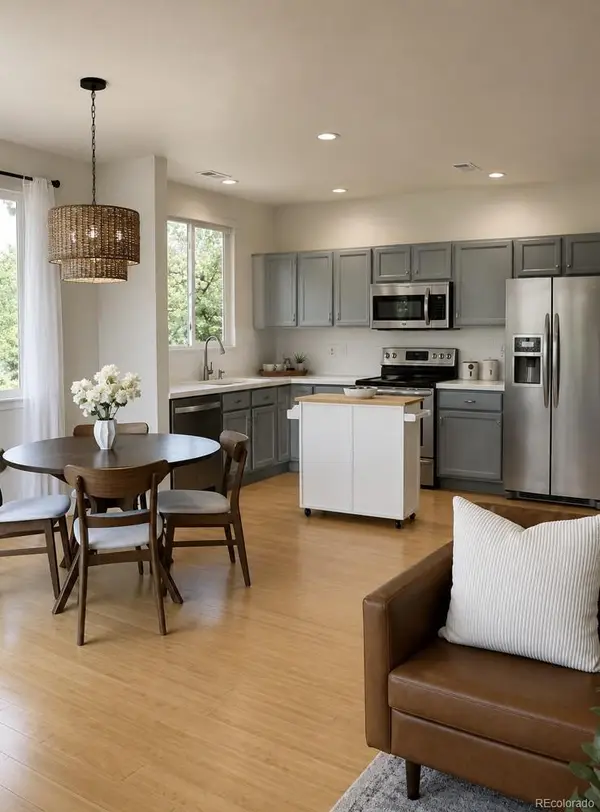 $714,500Active3 beds 3 baths1,442 sq. ft.
151 Salina Street, Lafayette, CO 80026
MLS# 3890578Listed by: KELLER WILLIAMS PREFERRED REALTY - New
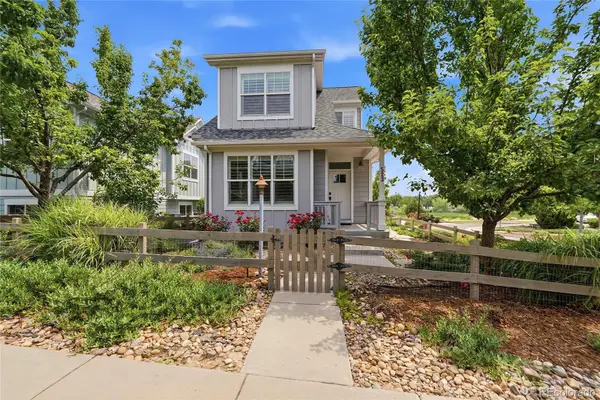 $905,000Active3 beds 3 baths2,626 sq. ft.
523 Straight Creek Way, Lafayette, CO 80026
MLS# 1828834Listed by: EXP REALTY, LLC - New
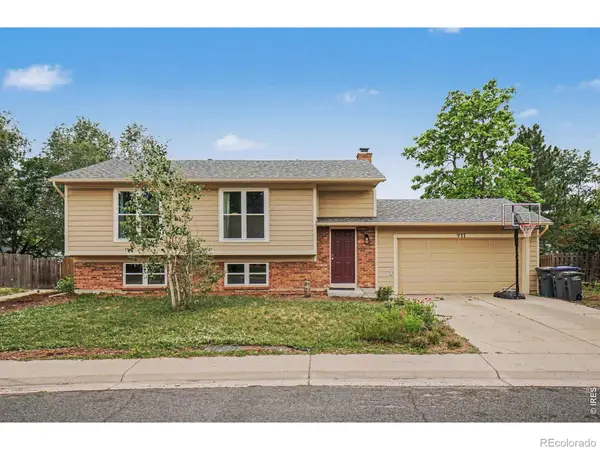 $698,000Active4 beds 2 baths1,858 sq. ft.
911 Harrison Drive, Lafayette, CO 80026
MLS# IR1063583Listed by: COLORADO HIGHLANDS REALTY LLC - New
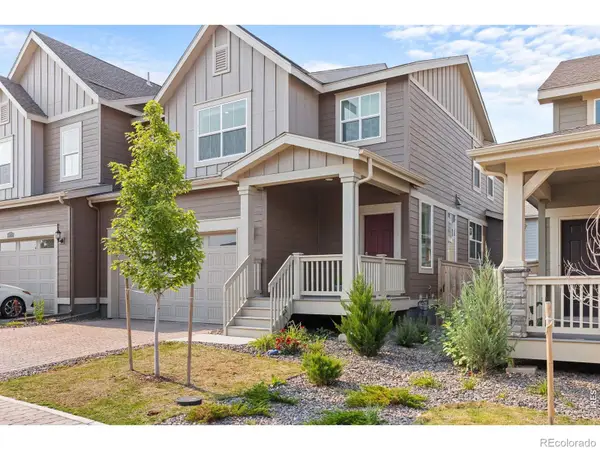 $535,000Active3 beds 3 baths2,447 sq. ft.
636 Fieldstone Place, Lafayette, CO 80026
MLS# IR1063572Listed by: COLDWELL BANKER REALTY-BOULDER - New
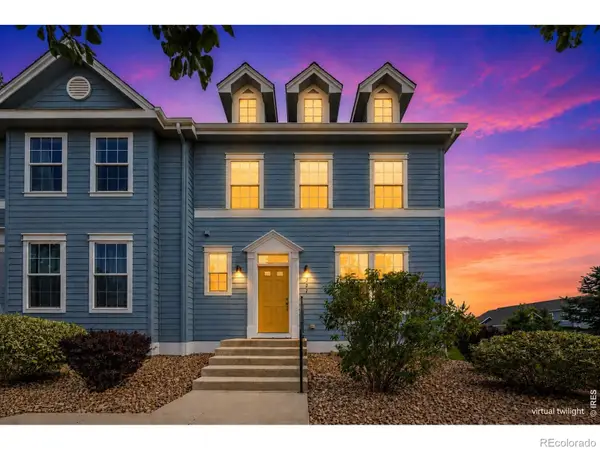 $560,000Active3 beds 4 baths1,730 sq. ft.
121 Casper Drive, Lafayette, CO 80026
MLS# IR1063540Listed by: COLDWELL BANKER REALTY-NOCO - New
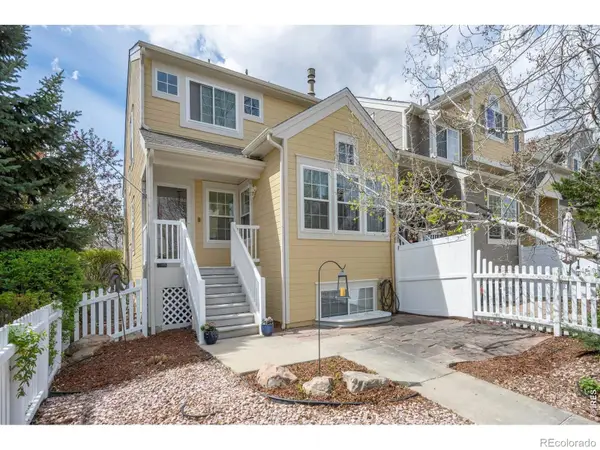 $615,000Active3 beds 4 baths1,751 sq. ft.
692 Beauprez Avenue, Lafayette, CO 80026
MLS# IR1063500Listed by: EQUITY COLORADO-FRONT RANGE - Coming Soon
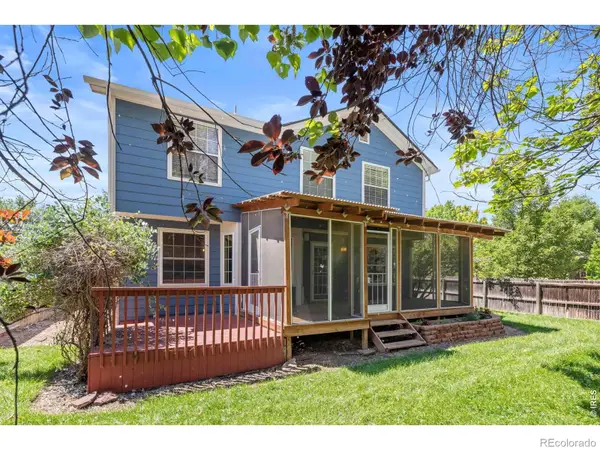 $849,000Coming Soon4 beds 4 baths
434 Pinewood Circle, Lafayette, CO 80026
MLS# IR1063411Listed by: COMPASS - BOULDER - New
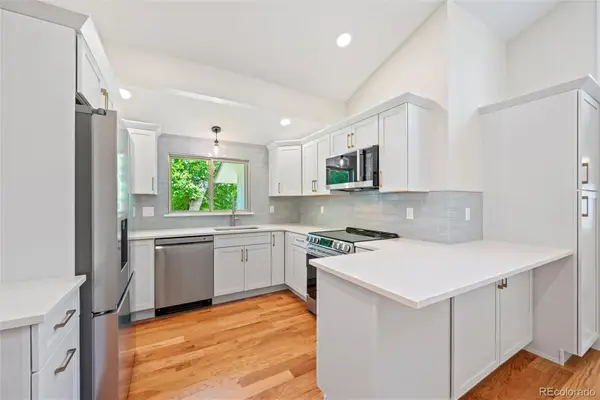 $805,000Active4 beds 3 baths1,845 sq. ft.
1115 Delphi Drive, Lafayette, CO 80026
MLS# 3933218Listed by: EXP REALTY, LLC - New
 $700,000Active4 beds 4 baths2,056 sq. ft.
2013 S Fork Drive, Lafayette, CO 80026
MLS# IR1063373Listed by: COLDWELL BANKER REALTY-BOULDER


Protect your home and budget from life's surprises with an Assurant Home Warranty, backed by a partner that supports you through every step of homeownership. Explore Plans.
© 2023 - 2026 ERA Franchise Systems LLC. All rights reserved. ERA Franchise Systems LLC fully supports the principles of the Fair Housing Act and the Equal Opportunity Act. ERA, ERA Real Estate powered, and their respective logos are registered service marks of ERA Franchise Systems LLC. Each office is independently owned and operated.