
11820 W 30th Place, Lakewood, CO 80215
Local realty services provided by:ERA Teamwork Realty
Listed by: lydia creasey, jim dixon
Office: re/max alliance - olde town
MLS#:9562018
Source:ML
Price summary
- Price:$999,999
- Price per sq. ft.:$369.28
About this home
Exceptional value in Applewood Knolls! This extensively renovated 5 bedroom, 3 bathroom home offers the rare combination of modern finishes, flexible living space, and one of the area's most desirable established neighborhoods, all with no HOA or special taxing district.
Situated on nearly 1/3 of an acre beneath mature trees, this move in ready home has been thoughtfully redesigned for today's lifestyle. The kitchen features beautiful creamy quartz countertops, an oversized island, abundant cabinetry, and opens seamlessly to the dining and living areas, creating an ideal space for entertaining and everyday living.
The spacious primary suite offers a luxurious 5 piece bath with a soaking tub, oversized walk in shower, and walk in closet. Four additional bedrooms provide flexibility for guests, home offices, gym space, or multigenerational living. Multiple living areas include a welcoming main level living room with a fireplace and a generous lower level family room, providing space for everyone.
Extensive renovations throughout provide the confidence and convenience today's buyers are looking for while preserving the charm and character that make Applewood so desirable. This is a rare opportunity to own a beautifully updated home in one of Lakewood's most sought after neighborhoods. Enjoy easy access to parks, trails, shopping, dining, downtown Denver, and the mountains....
Contact an agent
Home facts
- Year built:1960
- Subdivision & Development:Applewood Knolls
- Listing ID #:9562018
Rooms and interior
- Bedrooms:5
- Total bathrooms:3
- Full bathrooms:2
- Flooring:Carpet, Tile, Vinyl, Wood
- Bathrooms Description:Five Piece Bath
- Kitchen Description:Dishwasher, Disposal, Down Draft, Eat-in Kitchen, Kitchen Island, Microwave, Oven, Range, Refrigerator
- Basement:Yes
- Basement Description:Finished, Full, Walk-Out Access
- Living area:2,708 sq. ft.
Heating and cooling
- Cooling:Central Air
- Heating:Forced Air, Natural Gas
- Central air:Yes
Structure and exterior
- Roof:Composition
- Year built:1960
- Building area:2,708 sq. ft.
- Lot area:0.3 Acres
- Lot Features:Irrigated, Landscaped, Level, Sprinklers In Front
- Architectural Style:Mid-Century Modern
- Construction Materials:Brick
- Exterior Features:Patio, Private Yard, Rain Gutters
Schools
- High school:Wheat Ridge
- Middle school:Everitt
- Elementary school:Prospect Valley
Utilities
- Water:Public
- Sewer:Public Sewer
Finances and disclosures
- Price:$999,999
- Price per sq. ft.:$369.28
- Tax amount:$3,833 (2025)
Features and amenities
- Laundry features:In Unit
- Amenities:Carbon Monoxide Detector(s), Gas Water Heater, Smoke Detector(s)
Parking
- Total parking spaces:2
- Garage:Yes
- Garage spaces:2
 Based on information submitted to the MLS GRID as of August 1, 2026 02:36 PM. All data is obtained from various sources and may not have been verified by broker or MLS GRID. Supplied Open House information is subject to change without notice. All information should be independently reviewed and verified for accuracy. Properties may or may not be listed by the office/agent presenting the information.
New listings near 11820 W 30th Place
- Coming Soon
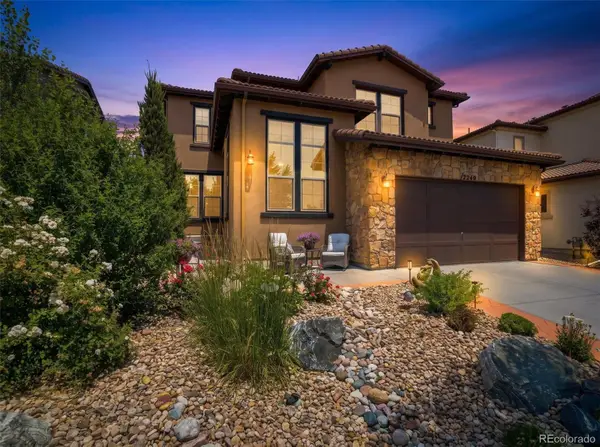 $1,250,000Coming Soon4 beds 4 baths
2249 S Norse Way, Denver, CO 80228
MLS# 9807225Listed by: DISTINCT REAL ESTATE LLC - New
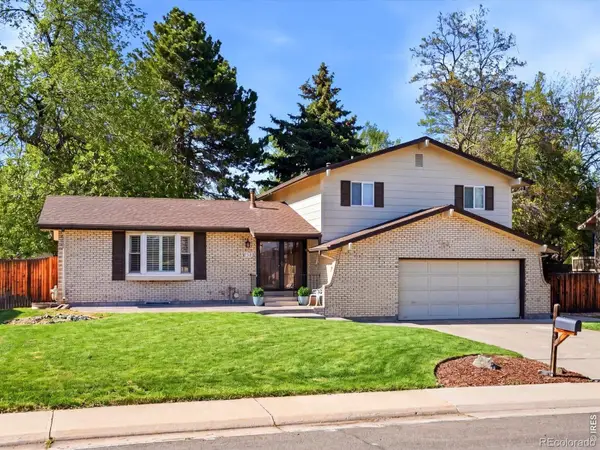 $700,000Active4 beds 3 baths2,414 sq. ft.
8923 W Warren Drive, Lakewood, CO 80227
MLS# IR1065516Listed by: GUIDE REAL ESTATE - Open Sat, 11am to 1pmNew
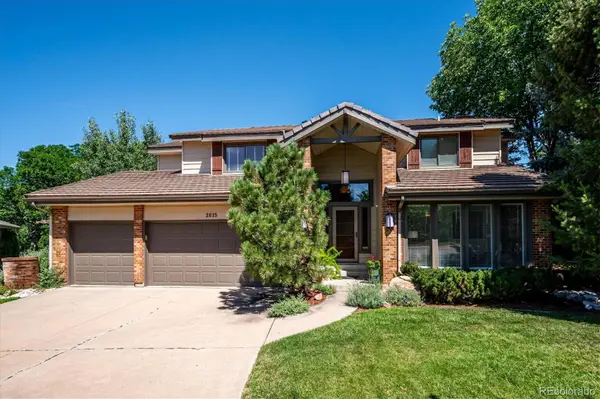 $999,500Active5 beds 4 baths4,414 sq. ft.
2615 S Harlan Court, Denver, CO 80227
MLS# 4599223Listed by: KENTWOOD REAL ESTATE DTC, LLC - Open Sat, 12 to 3pmNew
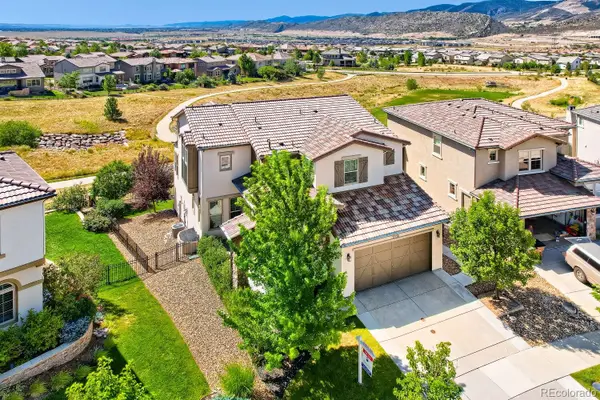 $1,195,000Active5 beds 5 baths3,764 sq. ft.
2238 S Nile Street, Denver, CO 80228
MLS# 7508478Listed by: RE/MAX OF CHERRY CREEK - New
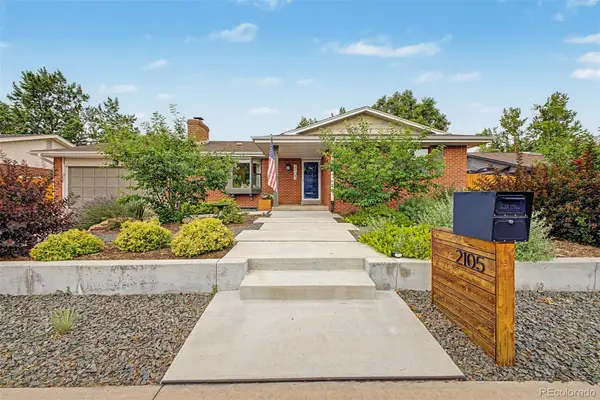 $790,000Active4 beds 3 baths2,847 sq. ft.
2105 Lewis Street, Denver, CO 80215
MLS# 8397841Listed by: EXP REALTY, LLC - Coming Soon
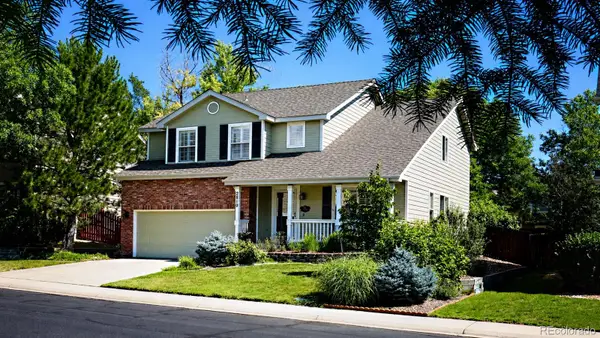 $835,000Coming Soon3 beds 4 baths
2810 S Fig Street, Lakewood, CO 80228
MLS# 9415686Listed by: KELLER WILLIAMS ADVANTAGE REALTY LLC - New
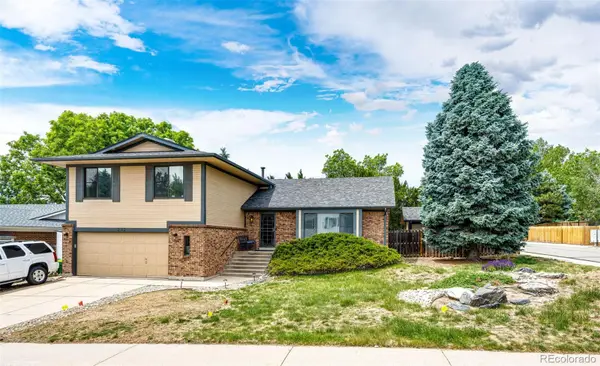 $730,000Active4 beds 3 baths2,955 sq. ft.
2303 S Eldridge Court, Denver, CO 80228
MLS# 3365235Listed by: KELLER WILLIAMS ACTION REALTY LLC - Open Sat, 12 to 1:30pmNew
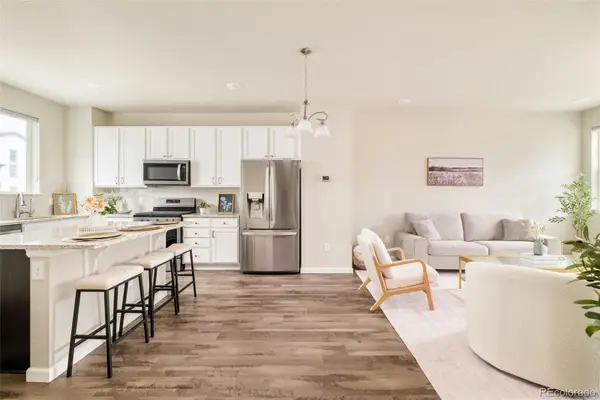 $468,000Active2 beds 3 baths1,805 sq. ft.
1315 Hoyt Street #4, Denver, CO 80215
MLS# 4924915Listed by: GUIDE REAL ESTATE - New
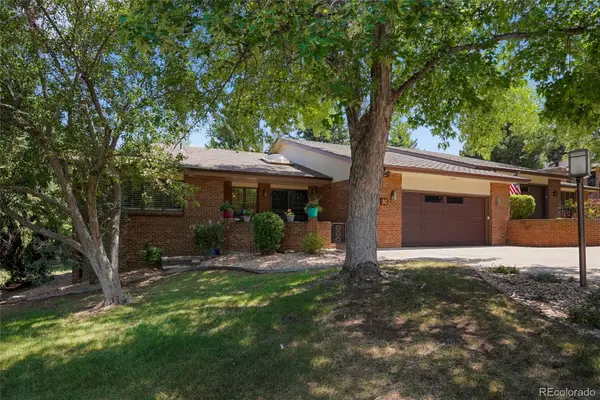 $979,000Active4 beds 3 baths3,978 sq. ft.
2615 Oak Drive #30, Lakewood, CO 80215
MLS# 4983350Listed by: ROTOLA & COMPANY - New
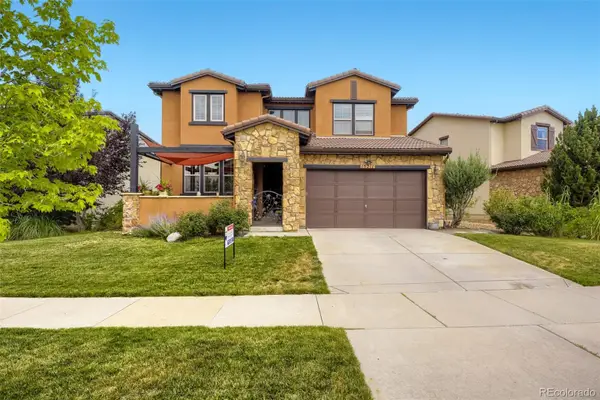 $968,850Active4 beds 4 baths3,552 sq. ft.
15211 W Auburn Avenue, Lakewood, CO 80228
MLS# 6788479Listed by: RE/MAX PROFESSIONALS


Protect your home and budget from life's surprises with an Assurant Home Warranty, backed by a partner that supports you through every step of homeownership. Explore Plans.
© 2023 - 2026 ERA Franchise Systems LLC. All rights reserved. ERA Franchise Systems LLC fully supports the principles of the Fair Housing Act and the Equal Opportunity Act. ERA, ERA Real Estate powered, and their respective logos are registered service marks of ERA Franchise Systems LLC. Each office is independently owned and operated.