
15169 W Harvard Circle, Lakewood, CO 80228
Local realty services provided by:ERA New Age
Upcoming open houses
- Sat, Aug 2211:00 am - 01:00 pm
- Sun, Aug 2312:00 pm - 03:00 pm
Listed by: kim dozier, jessica thomas
Office: compass - denver
MLS#:6527355
Source:ML
Price summary
- Price:$989,000
- Price per sq. ft.:$345.93
- Monthly HOA dues:$20.83
About this home
Welcome to 15169 Harvard Circle, a beautifully maintained patio home in the highly sought-after Solterra community, offering the perfect blend of low-maintenance living, comfort, and Colorado lifestyle. Designed for easy living, this home gives you the freedom to spend less time on exterior upkeep and more time enjoying everything the area has to offer. Landscaping and snow removal are included, making this an ideal option for anyone looking for a true lock-and-leave lifestyle, whether you're traveling, downsizing, or simply ready to leave the yard work behind. The home features your primary suite, an office, extra 1/2 bath, laundry, kitchen and living/dining all on the main floor. The basement offers a separate retreat with living space, gym or office space, storage and two well sized bedrooms and one bathroom. A wonderful addition to the home is the custom deck, thoughtfully designed to create an inviting extension of the living space. It's the perfect spot to enjoy your morning coffee, unwind with a glass of wine, entertain friends, or simply take in Colorado's beautiful seasons. Retractable privacy shades add another level of comfort and flexibility, providing shade and privacy when you want it while allowing you to open the space up when you don't. Solterra is known for its beautiful setting near the foothills, thoughtfully designed neighborhoods, and welcoming community atmosphere. The club house and pool is incredible and from its scenic surroundings and outdoor spaces to its convenient access to recreation, dining, shopping, and major routes, the location makes it easy to enjoy both the Colorado outdoors and everyday conveniences. Home's exterior is freshly painted. If you've been searching for a home that offers comfort, convenience, and a low-maintenance lifestyle in one of the area's most desirable communities, 15169 Harvard Circle is ready to welcome you home....
Contact an agent
Home facts
- Year built:2015
- Subdivision & Development:Solterra
- Listing ID #:6527355
Rooms and interior
- Bedrooms:3
- Total bathrooms:3
- Full bathrooms:1
- Half bathrooms:1
- Flooring:Carpet, Laminate, Wood
- Kitchen Description:Dishwasher, Disposal, Microwave, Oven, Range, Refrigerator
- Basement:Yes
- Basement Description:Finished
- Living area:2,859 sq. ft.
Heating and cooling
- Cooling:Central Air
- Heating:Forced Air
- Central air:Yes
Structure and exterior
- Roof:Spanish Tile
- Year built:2015
- Building area:2,859 sq. ft.
- Lot area:0.16 Acres
- Construction Materials:Frame, Stucco
- Levels:1 Story
Schools
- High school:Green Mountain
- Middle school:Dunstan
- Elementary school:Rooney Ranch
Utilities
- Sewer:Public Sewer
Finances and disclosures
- Price:$989,000
- Price per sq. ft.:$345.93
- Tax amount:$9,023 (2025)
Features and amenities
- Laundry features:Dryer, In Unit, Washer
- Amenities:Smoke Detector(s)
Parking
- Total parking spaces:2
- Garage:Yes
- Garage spaces:2
 Based on information submitted to the MLS GRID as of August 21, 2026 02:57 PM. All data is obtained from various sources and may not have been verified by broker or MLS GRID. Supplied Open House information is subject to change without notice. All information should be independently reviewed and verified for accuracy. Properties may or may not be listed by the office/agent presenting the information.
New listings near 15169 W Harvard Circle
- Coming Soon
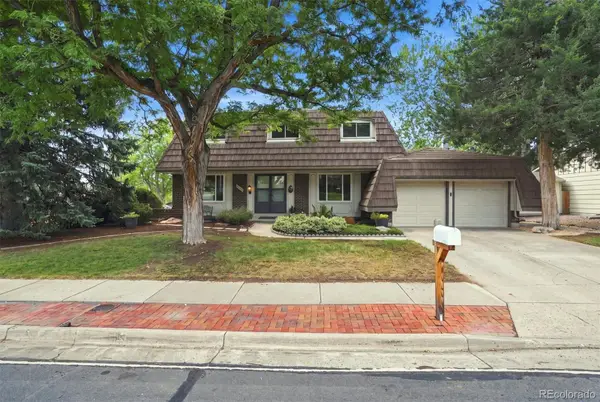 $775,000Coming Soon6 beds 4 baths3,410 sq. ft.
8300 W Baker Avenue, Lakewood, CO 80227
MLS# 1600069Listed by: RE/MAX PROFESSIONALS - Coming Soon
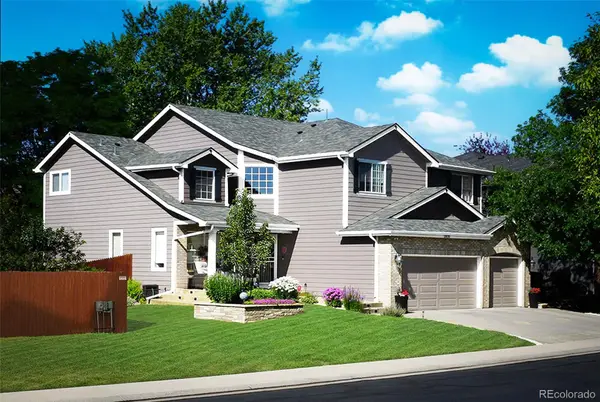 $1,095,000Coming Soon5 beds 5 baths3,984 sq. ft.
2833 S Fig Street, Lakewood, CO 80228
MLS# 5053090Listed by: KELLER WILLIAMS ADVANTAGE REALTY LLC - Coming Soon
 $849,900Coming Soon4 beds 3 baths3,174 sq. ft.
5845 W 3rd Place, Denver, CO 80226
MLS# 4211045Listed by: THE HAYSLETT GROUP, LLC - New
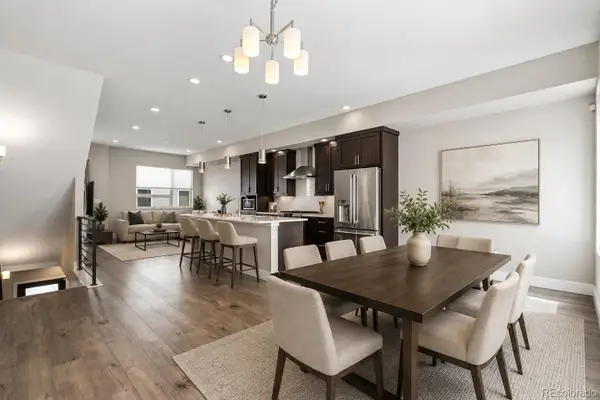 $620,000Active3 beds 3 baths1,679 sq. ft.
1615 Harlan Street #2, Denver, CO 80214
MLS# 2532821Listed by: GENERATOR REAL ESTATE, LLC - New
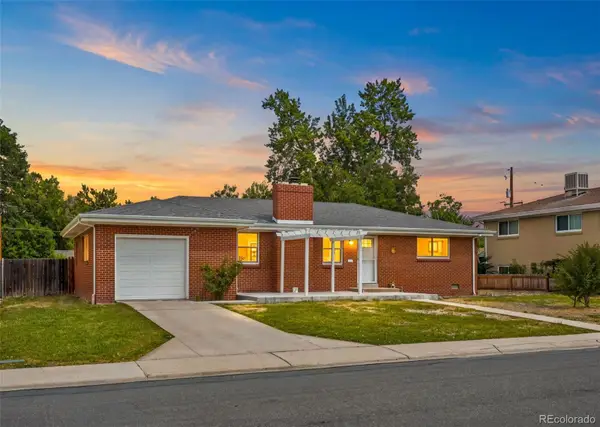 $520,000Active3 beds 2 baths1,197 sq. ft.
130 S Chase Street, Denver, CO 80226
MLS# 3018700Listed by: COMPASS - DENVER - Open Sat, 11am to 4pmNew
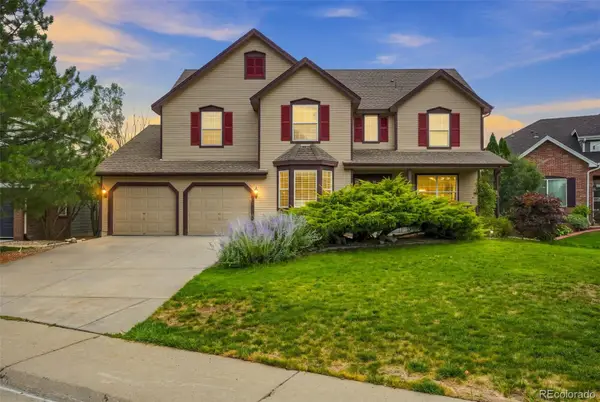 $1,090,000Active5 beds 5 baths3,844 sq. ft.
14172 W Bates Avenue, Lakewood, CO 80228
MLS# 6015616Listed by: ANJOY REALTY, LLC - New
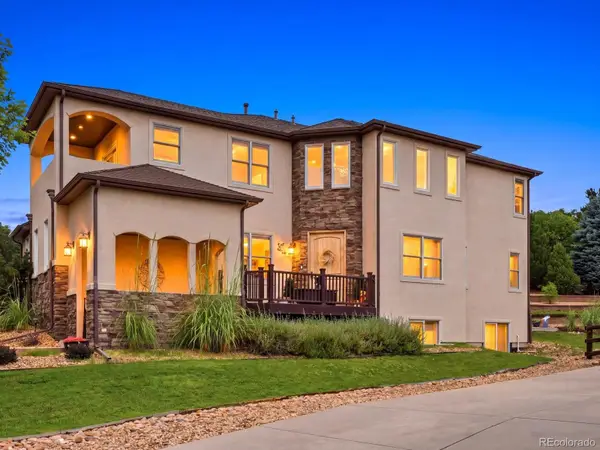 $1,249,000Active5 beds 6 baths5,463 sq. ft.
10215 W Wesley Drive, Denver, CO 80227
MLS# 4487149Listed by: WEST AND MAIN HOMES INC - New
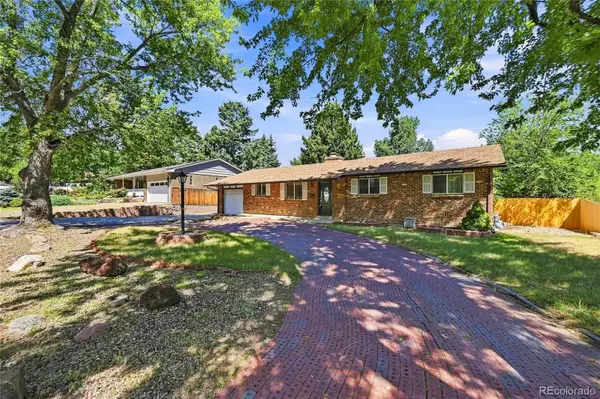 $520,000Active5 beds 3 baths2,700 sq. ft.
13685 W Alaska Place, Denver, CO 80228
MLS# 5096434Listed by: RE/MAX PROFESSIONALS - New
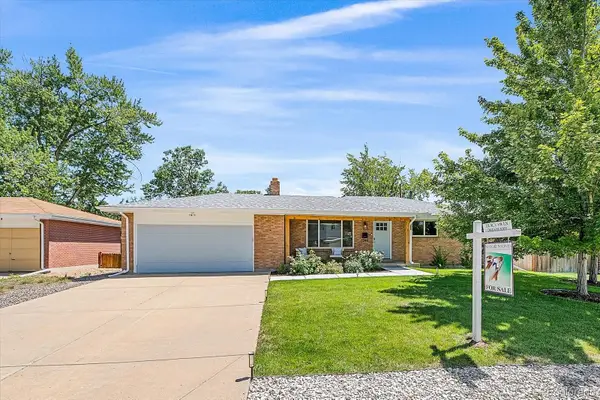 $690,000Active4 beds 3 baths2,502 sq. ft.
1344 S Dover Way, Lakewood, CO 80232
MLS# 6149294Listed by: STIX & STONES FINE COLORADO PROPERTIES LLC - New
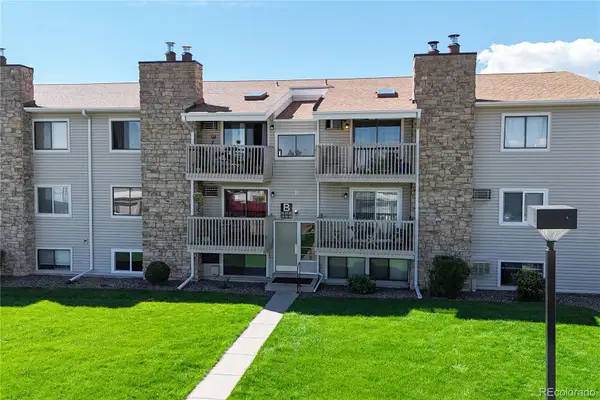 $235,000Active2 beds 2 baths945 sq. ft.
381 S Ames Street #B105, Lakewood, CO 80226
MLS# 3551890Listed by: RE/MAX NORTHWEST INC


Protect your home and budget from life's surprises with an Assurant Home Warranty, backed by a partner that supports you through every step of homeownership. Explore Plans.
© 2023 - 2026 ERA Franchise Systems LLC. All rights reserved. ERA Franchise Systems LLC fully supports the principles of the Fair Housing Act and the Equal Opportunity Act. ERA, ERA Real Estate powered, and their respective logos are registered service marks of ERA Franchise Systems LLC. Each office is independently owned and operated.