
2833 S Fig Street, Lakewood, CO 80228
Local realty services provided by:ERA Shields Real Estate
2833 S Fig Street,Lakewood, CO 80228
$1,095,000
- 5 Beds
- 5 Baths
- 3,984 sq. ft.
- Single family
- Coming Soon
Listed by: tim wade
Office: keller williams advantage realty llc.
MLS#:5053090
Source:ML
Price summary
- Price:$1,095,000
- Price per sq. ft.:$274.85
- Monthly HOA dues:$45.83
About this home
***COMING SOON - SUPER LOCATION*** - Outstanding PARK-SIDE Setting***w/3,984 Total sq/ft in 1 Entrance SUMMIT GLEN. This BRIGHT, OPEN & VAULTED Home Features an Impressive Outdoor Retreat w/TREX & WROUGHT IRON Deck and TURF Backyard, a 3-CAR Side-by-Side HEATED, FINISHED GARAGE, Main Level STUDY, Main Level 3/4 Bathroom & a Rare No-Crawl Space FINISHED Basement. Includes: NEWER CENTRAL AC (approx. 2023)*NEWER FURNACE (approx. 2023)*NEWER WATER HEATER (approx. 2023)*NEWER ROOF (approx. 2023)*NEWER GUTTERS (approx. 2023)*Exterior Paint (approx. 2018)*Newer Patio Door*Newer INDUCTION CONVECTION RANGE (approx. 2025)*NEWER REFRIGERATOR (approx. 2023)*an Elegant WROUGHT IRON STAIRCASE*Remodeled PRIMARY BATHROOM*Upgraded LIGHTING/FIXTURES/HARDWARE/BASEBOARDS, Garage DOORS & Openers*PLANTATION SHUTTERS, a Massive CEILING FAN (Centerpiece to the Towering GREAT ROOM) W/Gas FIREPLACE & Custom Mantel. Other Highlights Include: a Spacious OPEN KITCHEN w/SLAB GRANITE COUNTERTOPS, Stainless Steel Appliances, LARGE CENTRAL ISLAND + Convenient PENINSULA SEATING & Pendant Lighting. A Large VAULTED PRIMARY SUITE w/Walk-In Closet*FRAMELESS SHOWER & OVAL TUB*a Versatile LOFT*Enormous Entertaining BASEMENT w/Storage Room/Bedroom/Bathroom, Plantation Shutters & Lrg Rec Room Incl. Wet Bar/Sink & Refrigerator. Rounding Out This IMPRESSIVE HOME is: (Garage 220V For Car Charging, SHOP LIGHTS, Custom CABINETS & Countertop). an Architecturally Integrated SHED w/POWER & LIGHTING, a Covered Patterned Concrete PORCH & Walkway (re-sealed 2026), Garden Area, Window Well Covers, Security System & Bonus Security Safe & Doggie Door. Positioned on a PRIME LOT Adjacent Neighborhood Green Space/Park & Just a Short Walk to the Large Community Park Fields*Courts*Playground & Walking Paths. ++Walking Distance to Green Mtn’s Acres of Open Space & Miles of Trails and Just a Few Minutes to Red Rocks, Light Rail Station & Short Commute to Downtown & Mtns. (Source: Google)). ALL photos will be posted on 8/25....
Contact an agent
Home facts
- Year built:1996
- Subdivision & Development:Summit Glen
- Listing ID #:5053090
Rooms and interior
- Bedrooms:5
- Total bathrooms:5
- Full bathrooms:2
- Flooring:Carpet, Tile, Wood
- Bathrooms Description:Five Piece Bath, Jack & Jill Bathroom
- Kitchen Description:Dishwasher, Disposal, Eat-in Kitchen, Kitchen Island, Microwave, Oven, Pantry, Range, Refrigerator
- Basement:Yes
- Basement Description:Finished, Full
- Living area:3,984 sq. ft.
Heating and cooling
- Cooling:Central Air
- Heating:Forced Air
- Central air:Yes
Structure and exterior
- Roof:Composition
- Year built:1996
- Building area:3,984 sq. ft.
- Lot area:0.16 Acres
- Lot Features:Landscaped, Level, Sprinklers In Front, Sprinklers In Rear
- Architectural Style:Urban Contemporary
- Construction Materials:Brick, Frame, Wood Siding
- Exterior Features:Covered, Deck, Front Porch, Private Yard
- Foundation Description:Slab
- Levels:2 Story
Schools
- High school:Green Mountain
- Middle school:Dunstan
- Elementary school:Hutchinson
Utilities
- Water:Public
- Sewer:Public Sewer
Finances and disclosures
- Price:$1,095,000
- Price per sq. ft.:$274.85
- Tax amount:$4,839 (2025)
Features and amenities
- Laundry features:Dryer, Washer
- Amenities:Carbon Monoxide Detector(s), Double Pane Windows, Security System, Smoke Detector(s), Video Doorbell, Window Coverings
Parking
- Total parking spaces:3
- Parking description:220 Volts, Dry Walled, Floor Coating, Heated Garage
- Garage:Yes
- Garage spaces:3
 Based on information submitted to the MLS GRID as of August 21, 2026 04:44 AM. All data is obtained from various sources and may not have been verified by broker or MLS GRID. Supplied Open House information is subject to change without notice. All information should be independently reviewed and verified for accuracy. Properties may or may not be listed by the office/agent presenting the information.
New listings near 2833 S Fig Street
- Coming Soon
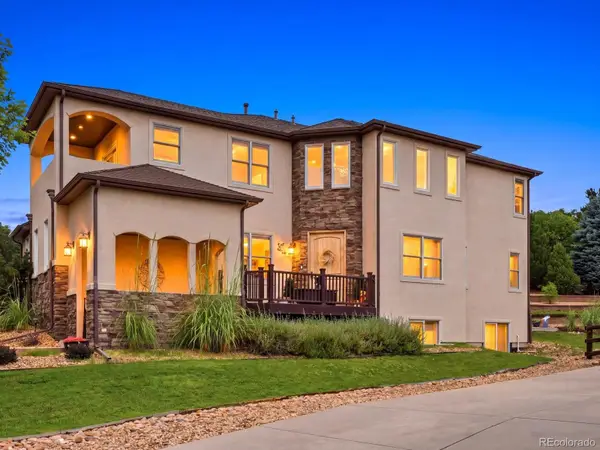 $1,249,000Coming Soon5 beds 6 baths5,463 sq. ft.
10215 W Wesley Drive, Denver, CO 80227
MLS# 4487149Listed by: WEST AND MAIN HOMES INC - Coming Soon
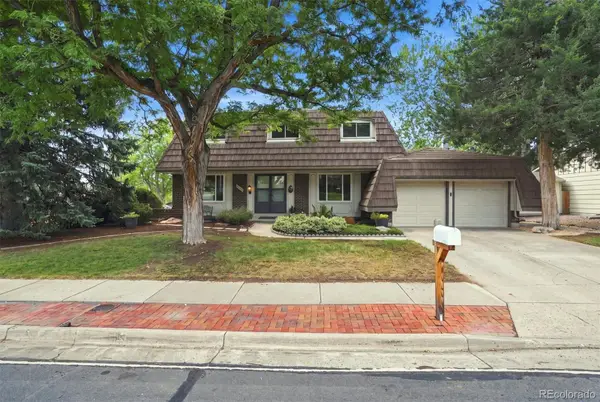 $775,000Coming Soon6 beds 4 baths3,410 sq. ft.
8300 W Baker Avenue, Lakewood, CO 80227
MLS# 1600069Listed by: RE/MAX PROFESSIONALS - Coming SoonOpen Sat, 12 to 4pm
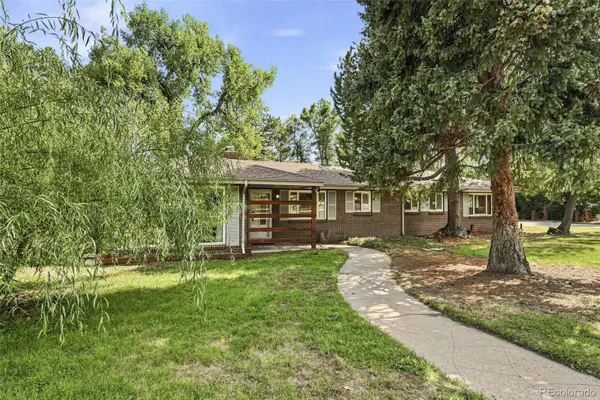 $689,500Coming Soon3 beds 2 baths1,488 sq. ft.
7990 Crest Drive, Lakewood, CO 80214
MLS# 8662599Listed by: COMPASS - DENVER - Coming Soon
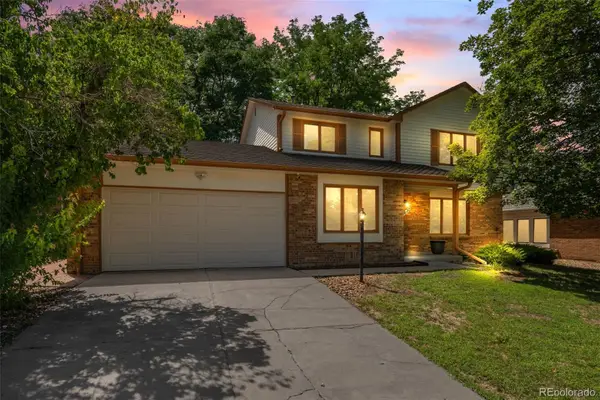 $760,000Coming Soon4 beds 3 baths3,358 sq. ft.
2027 S Gray Drive, Denver, CO 80227
MLS# 8524101Listed by: COMPASS - DENVER - Coming SoonOpen Sat, 11am to 2pm
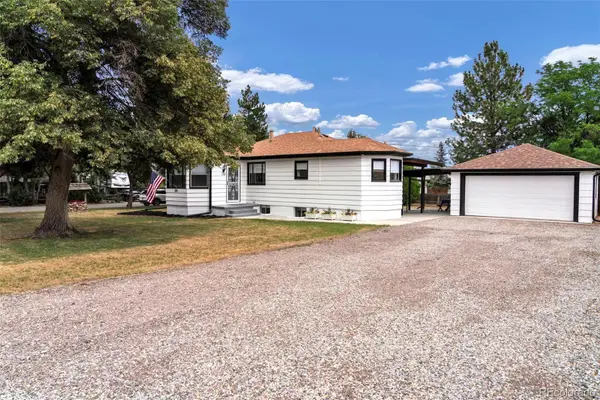 $589,000Coming Soon4 beds 2 baths1,938 sq. ft.
200 S Newland Street, Denver, CO 80226
MLS# 4879771Listed by: RE/MAX MOMENTUM - Coming Soon
 $849,900Coming Soon4 beds 3 baths3,174 sq. ft.
5845 W 3rd Place, Denver, CO 80226
MLS# 4211045Listed by: THE HAYSLETT GROUP, LLC - New
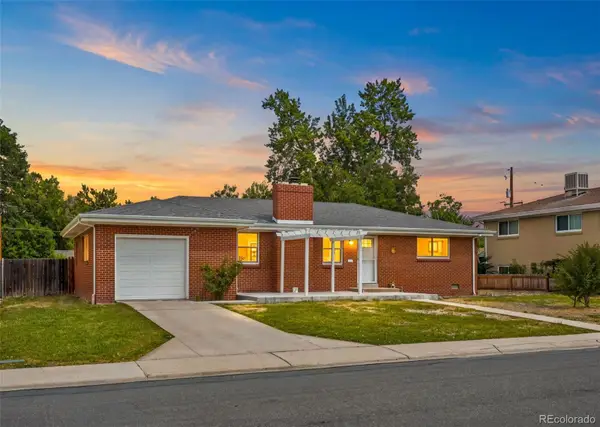 $520,000Active3 beds 2 baths1,197 sq. ft.
130 S Chase Street, Denver, CO 80226
MLS# 3018700Listed by: COMPASS - DENVER - Open Sat, 11am to 4pmNew
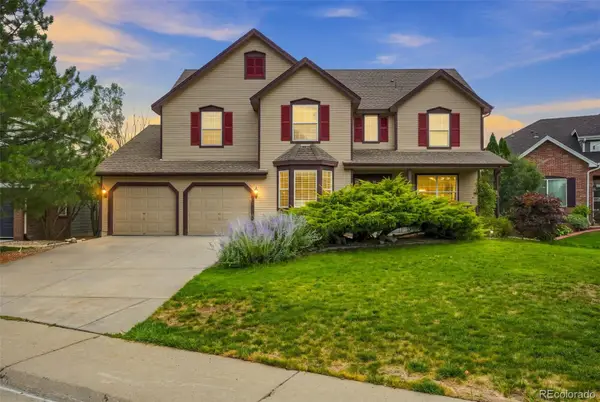 $1,090,000Active5 beds 5 baths3,844 sq. ft.
14172 W Bates Avenue, Lakewood, CO 80228
MLS# 6015616Listed by: ANJOY REALTY, LLC - New
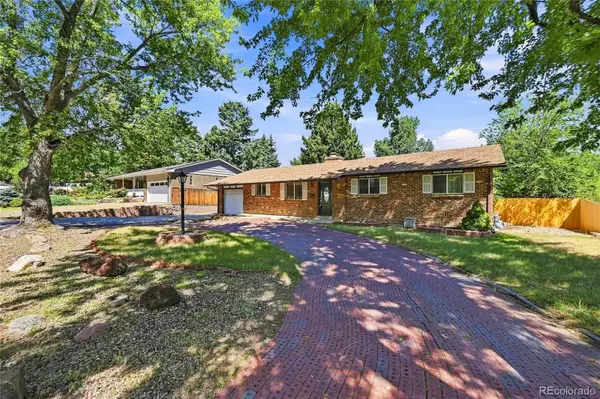 $520,000Active5 beds 3 baths2,700 sq. ft.
13685 W Alaska Place, Denver, CO 80228
MLS# 5096434Listed by: RE/MAX PROFESSIONALS


Protect your home and budget from life's surprises with an Assurant Home Warranty, backed by a partner that supports you through every step of homeownership. Explore Plans.
© 2023 - 2026 ERA Franchise Systems LLC. All rights reserved. ERA Franchise Systems LLC fully supports the principles of the Fair Housing Act and the Equal Opportunity Act. ERA, ERA Real Estate powered, and their respective logos are registered service marks of ERA Franchise Systems LLC. Each office is independently owned and operated.