
9387 W Iowa Circle, Lakewood, CO 80232
Local realty services provided by:LUX Real Estate Company ERA Powered
9387 W Iowa Circle,Lakewood, CO 80232
$635,000
- 4 Beds
- 3 Baths
- - sq. ft.
- Single family
- Coming Soon
Listed by: melanie erdmann
Office: guide real estate
MLS#:8016246
Source:ML
Price summary
- Price:$635,000
About this home
Tucked away on a quiet cul-de-sac in the heart of Lakewood, this beautifully updated multi-level home sits on an incredible 11,371 sq. ft. lot with a breathtaking, park-like backyard you'll never want to leave. Mature shade trees, lush lawn, colorful perennial gardens, and vibrant flowers create a peaceful outdoor oasis with exceptional privacy and plenty of room to relax, entertain, or enjoy Colorado's beautiful seasons.
Inside, you'll discover stylish updates and an inviting open-concept main level with an easy, circular flow between the living room, dining area, and kitchen. The front living room is bathed in natural light from floor-to-ceiling south-facing windows.
At the heart of the home, the charming kitchen features a large center island, abundant cabinetry, generous countertop space, and a window over the sink overlooking the expansive backyard. The adjoining dining area easily accommodates a large table and offers direct access to the deck, making indoor-outdoor entertaining a breeze.
Upstairs, you'll find three comfortable bedrooms, including a spacious primary retreat with two closets and convenient access to the beautifully updated full bathroom. The lower-level family room offers a cozy and private gathering space, ideal for movie nights, watching the big game, or relaxing at the end of the day. This level also features a convenient powder room and direct access to the insulated two-car garage.
The finished basement adds even more versatility with a conforming guest bedroom featuring an adjoining bathroom for ultimate comfort and privacy, plus an additional bonus room that's perfect for a home office, hobby room, workout room, or extra storage.
Combining an inviting four-level floor plan, a storybook backyard, and tasteful updates throughout, this move-in-ready home offers the perfect blend of charm, comfort, and functionality, all in an unbeatable Lakewood location close to parks, trails, shopping, dining, and convenient access to highways....
Contact an agent
Home facts
- Year built:1971
- Subdivision & Development:Kendrick Lake
- Listing ID #:8016246
Rooms and interior
- Bedrooms:4
- Total bathrooms:3
- Full bathrooms:1
- Half bathrooms:1
- Flooring:Carpet, Laminate, Tile, Wood
- Kitchen Description:Cooktop, Dishwasher, Disposal, Eat-in Kitchen, Freezer, Kitchen Island, Oven, Pantry, Refrigerator
- Basement:Yes
- Basement Description:Finished
Heating and cooling
- Cooling:Evaporative Cooling
- Heating:Forced Air
Structure and exterior
- Roof:Composition
- Year built:1971
- Lot Features:Cul-De-Sac, Landscaped, Many Trees, Sprinklers In Front, Sprinklers In Rear
- Architectural Style:Contemporary
- Construction Materials:Block, Frame, Vinyl Siding
- Exterior Features:Balcony, Covered, Deck, Front Porch, Garden, Lighting, Patio, Private Yard, Rain Gutters
- Foundation Description:Concrete Perimeter
- Levels:Tri-Level
Schools
- High school:Bear Creek
- Middle school:Carmody
- Elementary school:Kendrick Lakes
Utilities
- Water:Public
- Sewer:Public Sewer
Finances and disclosures
- Price:$635,000
- Tax amount:$3,979 (2025)
Features and amenities
- Laundry features:Dryer, In Unit, Washer
- Amenities:Double Pane Windows, Window Coverings, Window Treatments
Parking
- Total parking spaces:2
- Parking description:Concrete Driveway, Dry Walled, Floor Coating, Insulated Garage
- Garage:Yes
- Garage spaces:2
 Based on information submitted to the MLS GRID as of August 1, 2026 02:36 PM. All data is obtained from various sources and may not have been verified by broker or MLS GRID. Supplied Open House information is subject to change without notice. All information should be independently reviewed and verified for accuracy. Properties may or may not be listed by the office/agent presenting the information.
New listings near 9387 W Iowa Circle
- Coming Soon
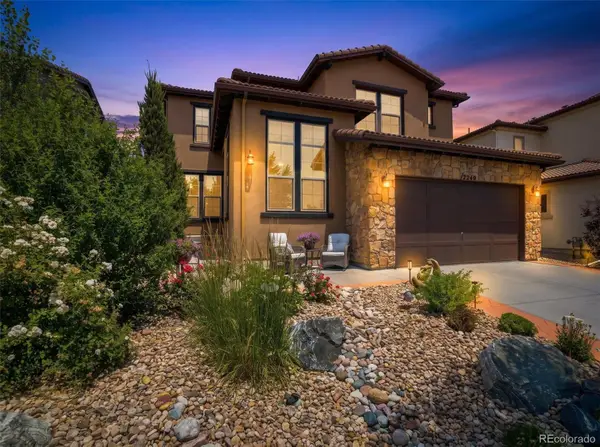 $1,250,000Coming Soon4 beds 4 baths
2249 S Norse Way, Denver, CO 80228
MLS# 9807225Listed by: DISTINCT REAL ESTATE LLC - New
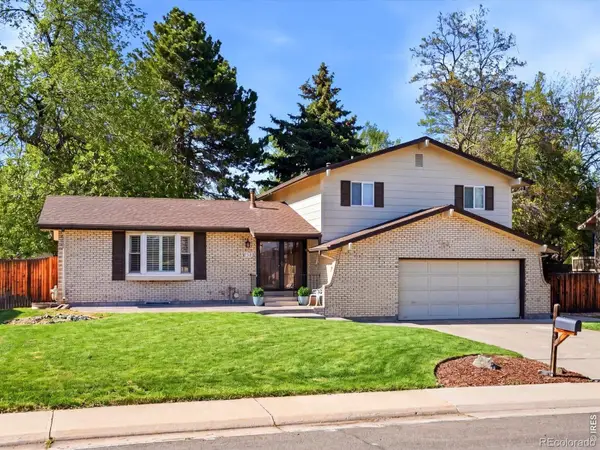 $700,000Active4 beds 3 baths2,414 sq. ft.
8923 W Warren Drive, Lakewood, CO 80227
MLS# IR1065516Listed by: GUIDE REAL ESTATE - Open Sat, 11am to 1pmNew
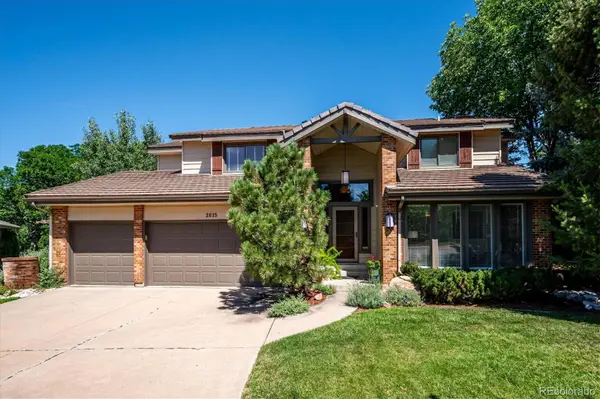 $999,500Active5 beds 4 baths4,414 sq. ft.
2615 S Harlan Court, Denver, CO 80227
MLS# 4599223Listed by: KENTWOOD REAL ESTATE DTC, LLC - Open Sat, 12 to 3pmNew
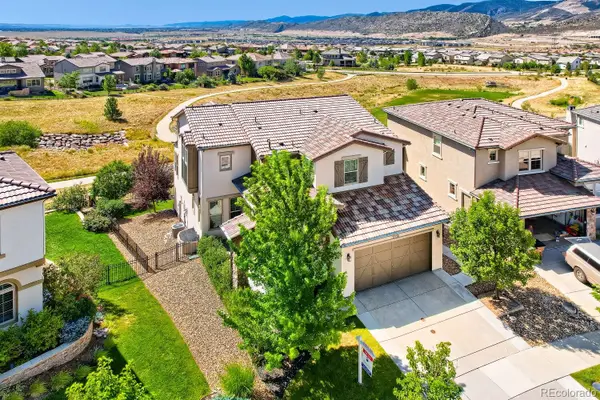 $1,195,000Active5 beds 5 baths3,764 sq. ft.
2238 S Nile Street, Denver, CO 80228
MLS# 7508478Listed by: RE/MAX OF CHERRY CREEK - New
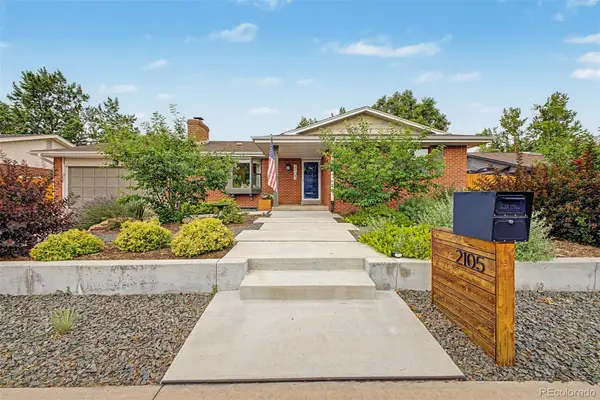 $790,000Active4 beds 3 baths2,847 sq. ft.
2105 Lewis Street, Denver, CO 80215
MLS# 8397841Listed by: EXP REALTY, LLC - Coming Soon
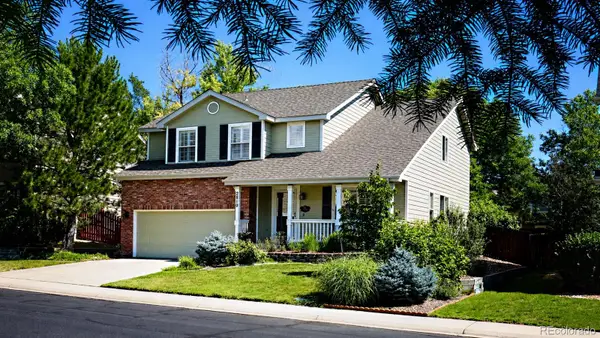 $835,000Coming Soon3 beds 4 baths
2810 S Fig Street, Lakewood, CO 80228
MLS# 9415686Listed by: KELLER WILLIAMS ADVANTAGE REALTY LLC - New
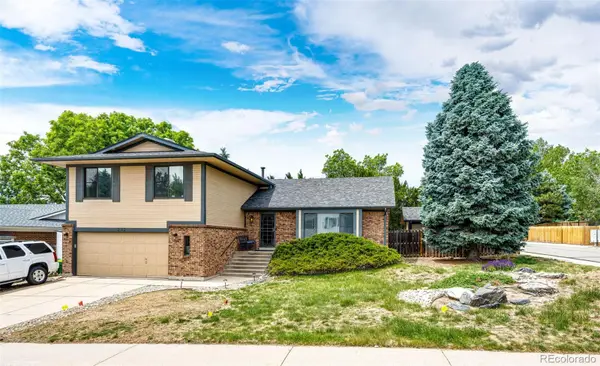 $730,000Active4 beds 3 baths2,955 sq. ft.
2303 S Eldridge Court, Denver, CO 80228
MLS# 3365235Listed by: KELLER WILLIAMS ACTION REALTY LLC - Open Sat, 12 to 1:30pmNew
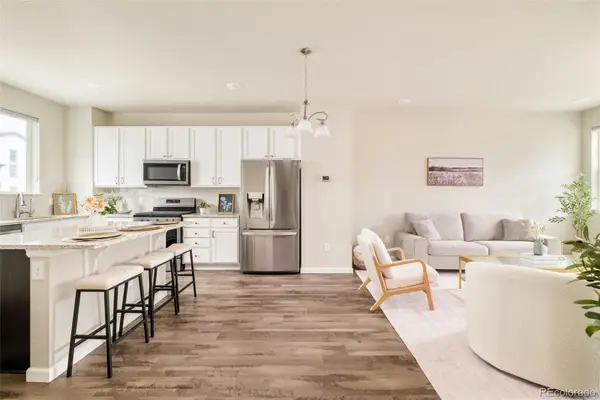 $468,000Active2 beds 3 baths1,805 sq. ft.
1315 Hoyt Street #4, Denver, CO 80215
MLS# 4924915Listed by: GUIDE REAL ESTATE - New
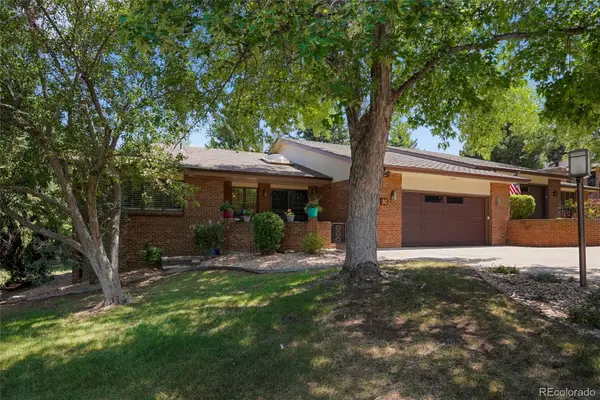 $979,000Active4 beds 3 baths3,978 sq. ft.
2615 Oak Drive #30, Lakewood, CO 80215
MLS# 4983350Listed by: ROTOLA & COMPANY - New
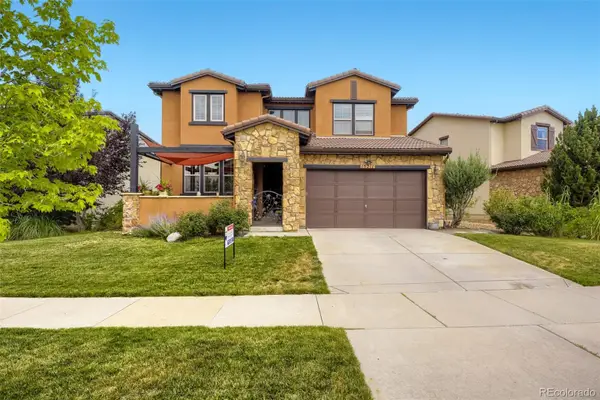 $968,850Active4 beds 4 baths3,552 sq. ft.
15211 W Auburn Avenue, Lakewood, CO 80228
MLS# 6788479Listed by: RE/MAX PROFESSIONALS


Protect your home and budget from life's surprises with an Assurant Home Warranty, backed by a partner that supports you through every step of homeownership. Explore Plans.
© 2023 - 2026 ERA Franchise Systems LLC. All rights reserved. ERA Franchise Systems LLC fully supports the principles of the Fair Housing Act and the Equal Opportunity Act. ERA, ERA Real Estate powered, and their respective logos are registered service marks of ERA Franchise Systems LLC. Each office is independently owned and operated.