
977 S Johnson Street Se, Lakewood, CO 80226
Local realty services provided by:ERA New Age
977 S Johnson Street Se,Lakewood, CO 80226
$650,000
- 4 Beds
- 3 Baths
- 2,360 sq. ft.
- Single family
- Active
Listed by: deidra christensen, hugh vallely
Office: homesmart
MLS#:3893133
Source:ML
Price summary
- Price:$650,000
- Price per sq. ft.:$275.42
About this home
Amazing brick 4 bed/3bath ranch home has a generous lot size, mature trees, and oversized patio and is located on a cul-de-sac. This home has been updated with a total kitchen remodel with new cabinets, high-end stainless steel appliances, quartz countertops, under cabinet lights, and tile floors. Both main floor bathrooms have been updated with lighted mirrors, new tile, cabinets and toilets. This 60’s home has beautiful oak floors that have been refinished, dining room light is a stained glass piece of art, and the brick fireplace has been converted to an electric fireplace. The main floor has 3 bedrooms including the primary with an en-suite bathroom. The basement has a 4th bedroom and 3rd bathroom and a large great room. Laundry room is in the utility room in the basement and the washer and dryer are included. The two car garage has heat and there is a workshop off the garage with AC for year-round use of the space and any hobby you want to pursue. Another shed in the backyard is perfect for all the yard tool storage. Additional updates include *New Class 4 Shingle Roof (2025) * New Sewer Line (2024)* New Exterior Paint * *Newer Windows * New furnace and AC and thermostat (2024)* Newer concrete patio, sidewalk and driveway* Walk or bike over to Belmar Park or Lakewood Cultural Center. Centrally located for easy commuting from Hwy 6, I-70 or C-470. With over $150K in upgrades and remodeling so you can just move right in! This home is truly MOVE-IN READY. LOW Taxes and No HOA!...
Contact an agent
Home facts
- Year built:1966
- Subdivision & Development:Sun Valley Estates
- Listing ID #:3893133
Rooms and interior
- Bedrooms:4
- Total bathrooms:3
- Full bathrooms:1
- Flooring:Carpet, Tile, Wood
- Kitchen Description:Convection Oven, Dishwasher, Disposal, Eat-in Kitchen, Microwave, Oven, Range, Refrigerator, Self Cleaning Oven
- Basement:Yes
- Basement Description:Finished, Full
- Living area:2,360 sq. ft.
Heating and cooling
- Cooling:Central Air
- Heating:Forced Air, Natural Gas
- Central air:Yes
Structure and exterior
- Roof:Shingle
- Year built:1966
- Building area:2,360 sq. ft.
- Lot area:0.29 Acres
- Lot Features:Cul-De-Sac, Irrigated, Landscaped, Level, Many Trees, Sloped, Sprinklers In Front, Sprinklers In Rear
- Architectural Style:Traditional
- Construction Materials:Brick, Concrete, Wood Siding
- Exterior Features:Deck, Garden, Patio, Private Yard, Rain Gutters
- Foundation Description:Concrete Perimeter
- Levels:1 Story
Schools
- High school:Lakewood
- Middle school:Creighton
- Elementary school:Belmar
Utilities
- Water:Public
- Sewer:Public Sewer
Finances and disclosures
- Price:$650,000
- Price per sq. ft.:$275.42
- Tax amount:$2,871 (2025)
Features and amenities
- Laundry features:Common Area, Dryer, Washer
- Amenities:Carbon Monoxide Detector(s), Double Pane Windows, Gas Water Heater, Smoke Detector(s), Window Coverings
Parking
- Total parking spaces:2
- Parking description:Concrete Driveway, Heated Garage, Lighted
- Garage:Yes
- Garage spaces:2
 Based on information submitted to the MLS GRID as of August 1, 2026 02:36 PM. All data is obtained from various sources and may not have been verified by broker or MLS GRID. Supplied Open House information is subject to change without notice. All information should be independently reviewed and verified for accuracy. Properties may or may not be listed by the office/agent presenting the information.
New listings near 977 S Johnson Street Se
- Coming Soon
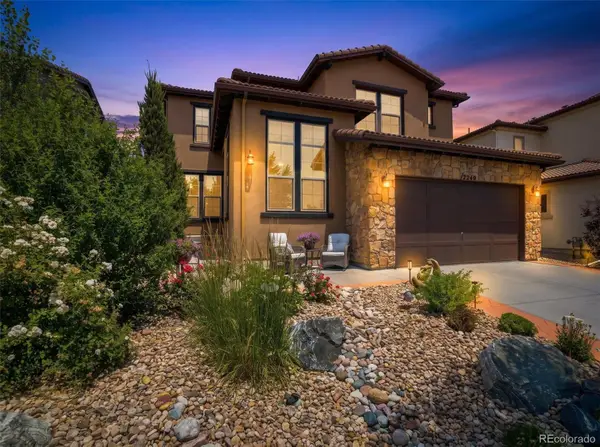 $1,250,000Coming Soon4 beds 4 baths
2249 S Norse Way, Denver, CO 80228
MLS# 9807225Listed by: DISTINCT REAL ESTATE LLC - New
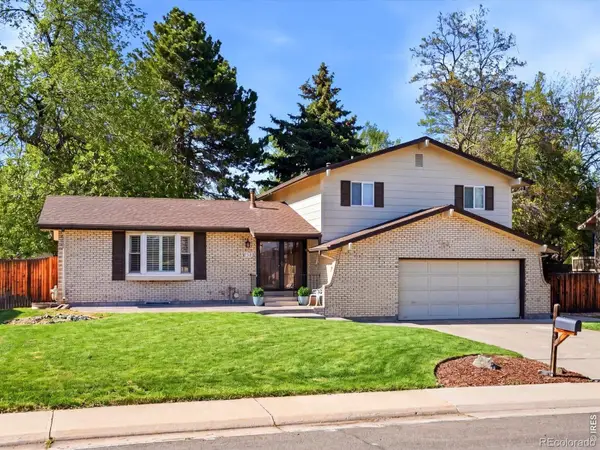 $700,000Active4 beds 3 baths2,414 sq. ft.
8923 W Warren Drive, Lakewood, CO 80227
MLS# IR1065516Listed by: GUIDE REAL ESTATE - Open Sat, 11am to 1pmNew
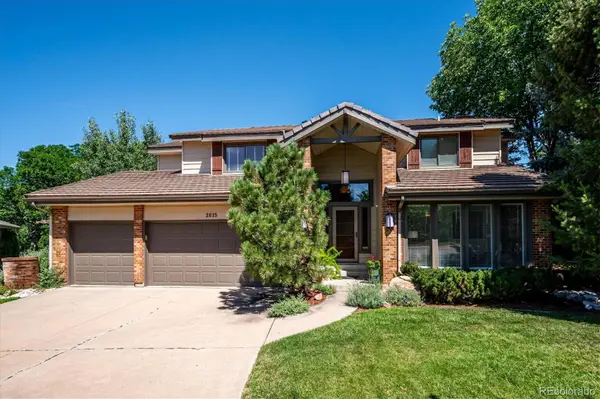 $999,500Active5 beds 4 baths4,414 sq. ft.
2615 S Harlan Court, Denver, CO 80227
MLS# 4599223Listed by: KENTWOOD REAL ESTATE DTC, LLC - Open Sat, 12 to 3pmNew
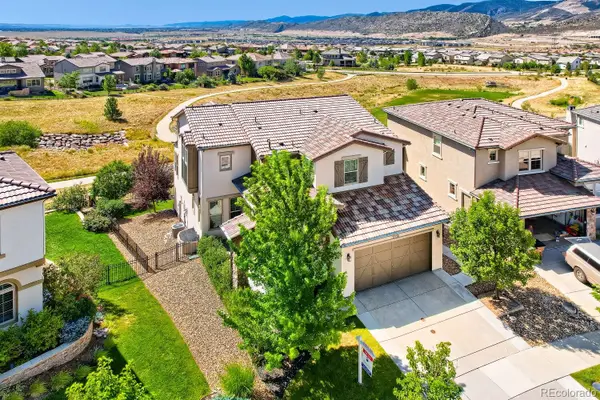 $1,195,000Active5 beds 5 baths3,764 sq. ft.
2238 S Nile Street, Denver, CO 80228
MLS# 7508478Listed by: RE/MAX OF CHERRY CREEK - New
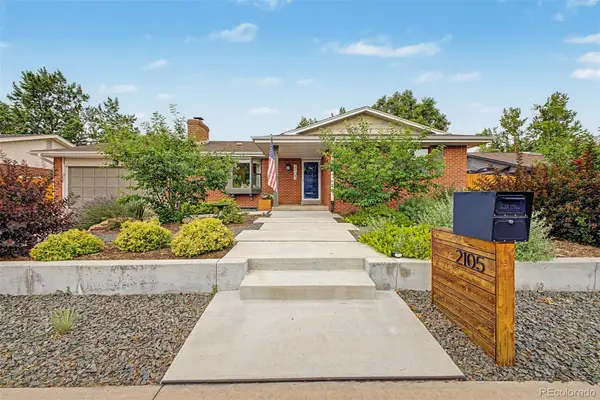 $790,000Active4 beds 3 baths2,847 sq. ft.
2105 Lewis Street, Denver, CO 80215
MLS# 8397841Listed by: EXP REALTY, LLC - Coming Soon
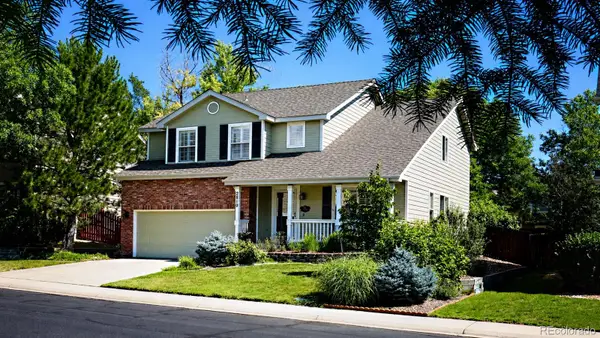 $835,000Coming Soon3 beds 4 baths
2810 S Fig Street, Lakewood, CO 80228
MLS# 9415686Listed by: KELLER WILLIAMS ADVANTAGE REALTY LLC - New
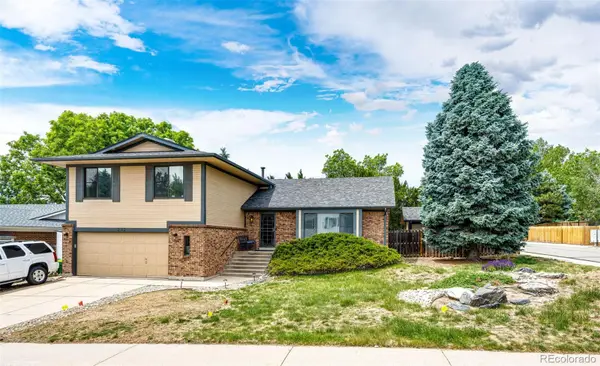 $730,000Active4 beds 3 baths2,955 sq. ft.
2303 S Eldridge Court, Denver, CO 80228
MLS# 3365235Listed by: KELLER WILLIAMS ACTION REALTY LLC - Open Sat, 12 to 1:30pmNew
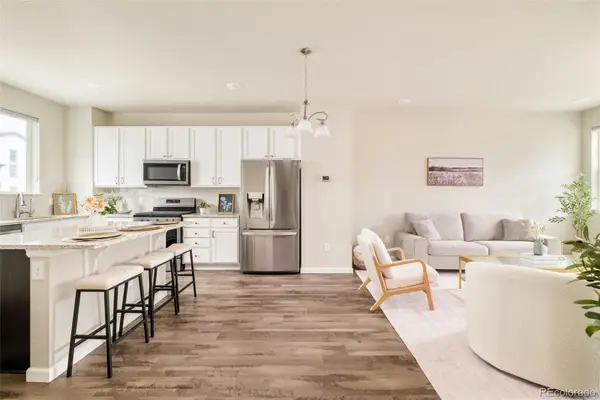 $468,000Active2 beds 3 baths1,805 sq. ft.
1315 Hoyt Street #4, Denver, CO 80215
MLS# 4924915Listed by: GUIDE REAL ESTATE - New
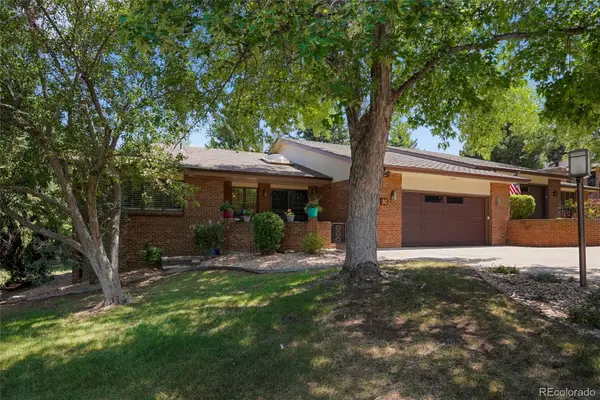 $979,000Active4 beds 3 baths3,978 sq. ft.
2615 Oak Drive #30, Lakewood, CO 80215
MLS# 4983350Listed by: ROTOLA & COMPANY - New
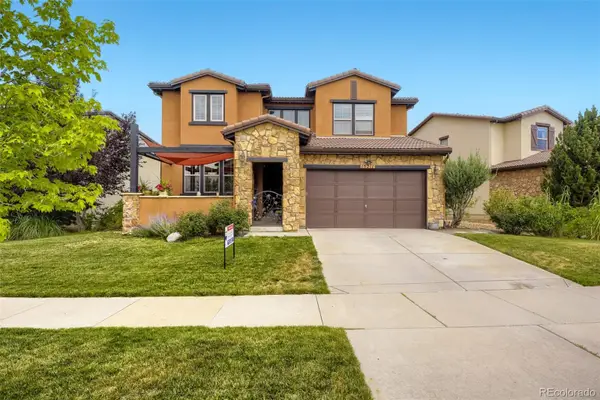 $968,850Active4 beds 4 baths3,552 sq. ft.
15211 W Auburn Avenue, Lakewood, CO 80228
MLS# 6788479Listed by: RE/MAX PROFESSIONALS


Protect your home and budget from life's surprises with an Assurant Home Warranty, backed by a partner that supports you through every step of homeownership. Explore Plans.
© 2023 - 2026 ERA Franchise Systems LLC. All rights reserved. ERA Franchise Systems LLC fully supports the principles of the Fair Housing Act and the Equal Opportunity Act. ERA, ERA Real Estate powered, and their respective logos are registered service marks of ERA Franchise Systems LLC. Each office is independently owned and operated.