
8199 Welby Road #4301, Welby, CO 80229
Local realty services provided by:ERA Teamwork Realty
8199 Welby Road #4301,Denver, CO 80229
$339,900
- 2 Beds
- 3 Baths
- 1,148 sq. ft.
- Condominium
- Active
Listed by: alese wordley
Office: the resource group llc.
MLS#:8203792
Source:ML
Price summary
- Price:$339,900
- Price per sq. ft.:$296.08
- Monthly HOA dues:$367
About this home
Welcome to this beautifully remodeled corner unit in the Welby Hill community! This refreshed condo features a renovated kitchen with updated countertops, brand new oven, stove, and dishwasher, along with new vinyl flooring and double pane windows throughout. The primary bathroom has been tastefully updated, creating a bright and modern feel throughout the home. Enjoy the privacy of a corner unit with only one shared wall and beautiful views from every room, with the home overlooking the community playground and surrounding areas. This move in ready home offers a comfortable layout, abundant natural light, and thoughtful updates throughout.
Contact an agent
Home facts
- Year built:1999
- Listing ID #:8203792
Rooms and interior
- Bedrooms:2
- Total bathrooms:3
- Full bathrooms:2
- Half bathrooms:1
- Flooring:Carpet, Tile, Vinyl
- Kitchen Description:Dishwasher, Microwave, Range
- Living area:1,148 sq. ft.
Heating and cooling
- Cooling:Central Air
- Heating:Forced Air
- Central air:Yes
Structure and exterior
- Roof:Composition
- Year built:1999
- Building area:1,148 sq. ft.
- Lot area:0.05 Acres
- Lot Features:Corner, Foothills
- Construction Materials:Frame, Wood Siding
- Exterior Features:Balcony, Garden, Lighting, Patio, Playground, Private Yard, Rain Gutters, Smart Irrigation, Water Feature
- Levels:Tri-Level
Schools
- High school:Thornton
- Middle school:Thornton
- Elementary school:Coronado Hills
Utilities
- Water:Public
- Sewer:Community Sewer
Finances and disclosures
- Price:$339,900
- Price per sq. ft.:$296.08
- Tax amount:$2,213 (2025)
Parking
- Total parking spaces:1
 Based on information submitted to the MLS GRID as of July 16, 2026 07:51 PM. All data is obtained from various sources and may not have been verified by broker or MLS GRID. Supplied Open House information is subject to change without notice. All information should be independently reviewed and verified for accuracy. Properties may or may not be listed by the office/agent presenting the information.
New listings near 8199 Welby Road #4301
- Coming Soon
 $275,000Coming Soon2 beds 2 baths
8760 Corona Street #304, Denver, CO 80229
MLS# 4816994Listed by: 8Z REAL ESTATE - New
 $289,900Active2 beds 1 baths928 sq. ft.
8199 Welby Road #703, Denver, CO 80229
MLS# IR1063878Listed by: ORCHARD BROKERAGE LLC - New
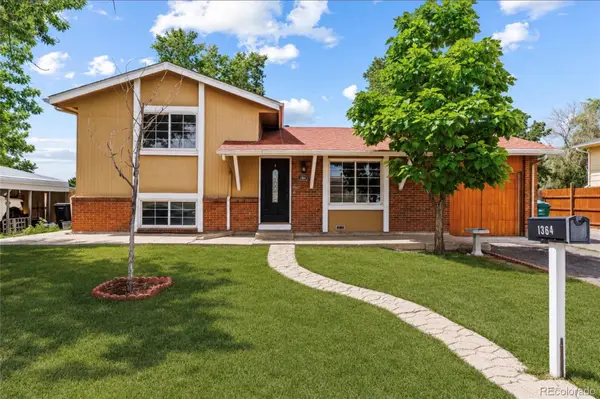 $460,000Active3 beds 2 baths1,296 sq. ft.
1364 Nueva Vista Drive, Denver, CO 80229
MLS# 7252479Listed by: PAK HOME REALTY - New
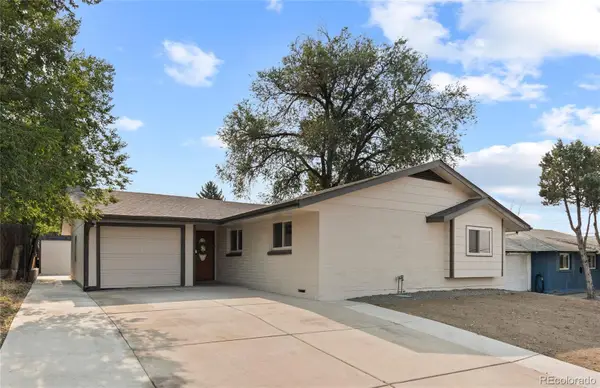 $425,000Active3 beds 2 baths1,326 sq. ft.
8430 Clarkson Street, Denver, CO 80229
MLS# 2032603Listed by: YOUR CASTLE REAL ESTATE INC - New
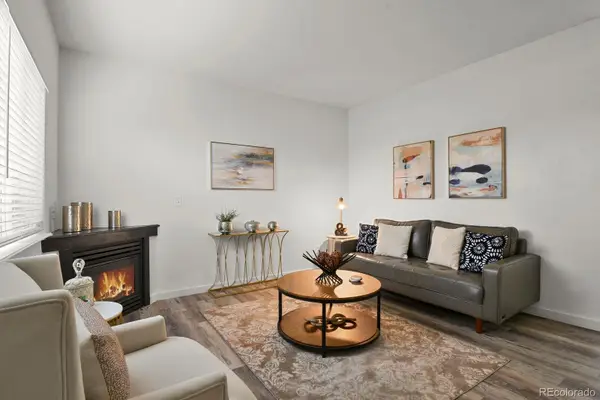 $275,000Active2 beds 3 baths1,116 sq. ft.
2642 Devonshire Court, Denver, CO 80229
MLS# 6294902Listed by: HOMESMART REALTY  $525,000Active5 beds 3 baths2,230 sq. ft.
961 E 83rd Place, Denver, CO 80229
MLS# 5649806Listed by: HOME REAL ESTATE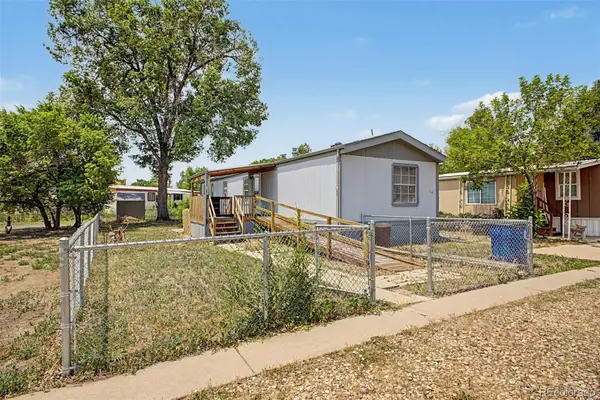 $65,000Active3 beds 2 baths1,056 sq. ft.
1616 E 78th Avenue, Denver, CO 80229
MLS# 6707691Listed by: GALA GROUP, LLC $275,000Active3 beds 2 baths1,098 sq. ft.
8128 Washington Street #158, Denver, CO 80229
MLS# 5415963Listed by: ONE NEST REALTY $255,000Active2 beds 2 baths1,098 sq. ft.
8168 Washington Street #51, Denver, CO 80229
MLS# 8267784Listed by: ONE NEST REALTY


Protect your home and budget from life's surprises with an Assurant Home Warranty, backed by a partner that supports you through every step of homeownership. Explore Plans.
© 2023 - 2026 ERA Franchise Systems LLC. All rights reserved. ERA Franchise Systems LLC fully supports the principles of the Fair Housing Act and the Equal Opportunity Act. ERA, ERA Real Estate powered, and their respective logos are registered service marks of ERA Franchise Systems LLC. Each office is independently owned and operated.