
8760 Corona Street #304, Welby, CO 80229
Local realty services provided by:ERA New Age
Listed by: marco randazzo
Office: 8z real estate
MLS#:4816994
Source:ML
Price summary
- Price:$275,000
- Monthly HOA dues:$473
About this home
Enjoy the ease of low-maintenance living in the welcoming Corona Village Condominiums, where comfort, convenience, and a central location come together. This inviting home offers a bright and functional layout designed to maximize everyday living, with comfortable gathering spaces, abundant natural light, and a seamless flow that makes both relaxing and entertaining feel effortless. Whether you're enjoying a quiet evening at home or hosting friends, the versatile floor plan provides the flexibility to fit a variety of lifestyles.
The thoughtfully designed kitchen offers ample workspace and storage, connecting easily to the main living area to create a warm and inviting atmosphere. Private living spaces provide a peaceful retreat, while the home's practical design ensures comfort and functionality throughout.
Residents of Corona Village appreciate the convenience of a well-maintained community with easy access to everyday essentials and outdoor recreation. Ideally located in the north Denver metro area, this home is just minutes from neighborhood parks, walking trails, shopping, dining, and entertainment. Nearby access to I-25, Highway 36, and E-470 makes commuting throughout the Denver metropolitan area simple, while Downtown Denver, Thornton, Westminster, and Denver International Airport are all within easy reach.
Outdoor enthusiasts will enjoy the proximity to regional trail systems, golf courses, and open spaces, offering countless opportunities to experience Colorado's active lifestyle. With a location that combines neighborhood charm, commuter convenience, and access to local amenities, this home presents an exceptional opportunity to enjoy all that the north Denver area has to offer while embracing a comfortable, low-maintenance lifestyle in the desirable Corona Village community....
Contact an agent
Home facts
- Year built:2015
- Listing ID #:4816994
Rooms and interior
- Bedrooms:2
- Total bathrooms:2
- Full bathrooms:2
- Flooring:Carpet, Wood
- Kitchen Description:Dishwasher, Disposal, Microwave, Range, Refrigerator
Heating and cooling
- Cooling:Central Air
- Heating:Forced Air
- Central air:Yes
Structure and exterior
- Roof:Composition
- Year built:2015
- Construction Materials:Frame, Wood Siding
- Levels:2 Story
Schools
- High school:Thornton
- Middle school:Thornton
- Elementary school:McElwain
Utilities
- Water:Public
- Sewer:Public Sewer
Finances and disclosures
- Price:$275,000
- Tax amount:$2,391 (2025)
Features and amenities
- Laundry features:In Unit
- Amenities:Double Pane Windows
Parking
- Total parking spaces:1
 Based on information submitted to the MLS GRID as of July 16, 2026 10:42 PM. All data is obtained from various sources and may not have been verified by broker or MLS GRID. Supplied Open House information is subject to change without notice. All information should be independently reviewed and verified for accuracy. Properties may or may not be listed by the office/agent presenting the information.
New listings near 8760 Corona Street #304
- New
 $339,900Active2 beds 3 baths1,148 sq. ft.
8199 Welby Road #4301, Denver, CO 80229
MLS# 8203792Listed by: THE RESOURCE GROUP LLC - New
 $289,900Active2 beds 1 baths928 sq. ft.
8199 Welby Road #703, Denver, CO 80229
MLS# IR1063878Listed by: ORCHARD BROKERAGE LLC - New
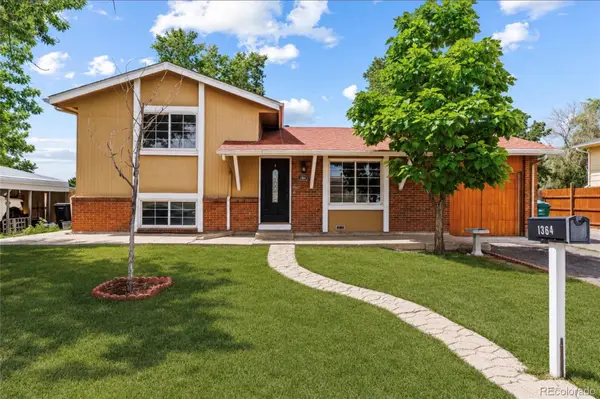 $460,000Active3 beds 2 baths1,296 sq. ft.
1364 Nueva Vista Drive, Denver, CO 80229
MLS# 7252479Listed by: PAK HOME REALTY - New
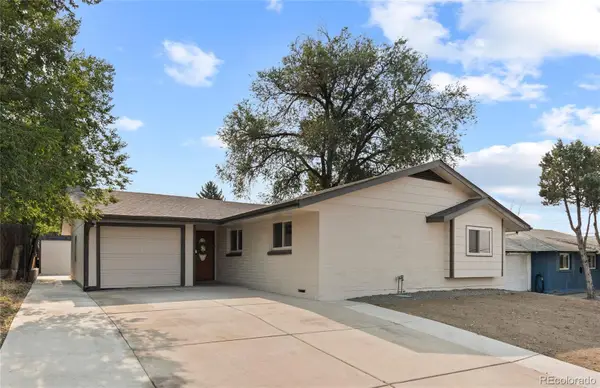 $425,000Active3 beds 2 baths1,326 sq. ft.
8430 Clarkson Street, Denver, CO 80229
MLS# 2032603Listed by: YOUR CASTLE REAL ESTATE INC - New
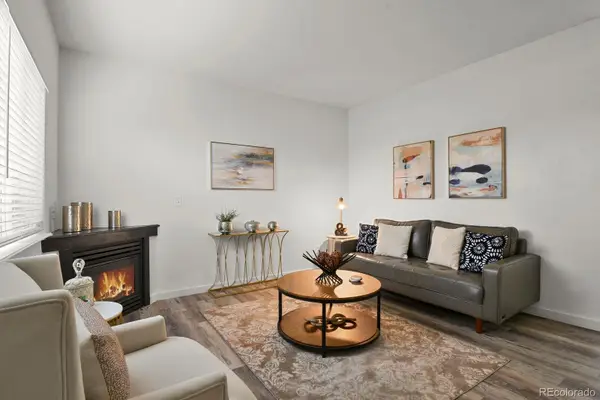 $275,000Active2 beds 3 baths1,116 sq. ft.
2642 Devonshire Court, Denver, CO 80229
MLS# 6294902Listed by: HOMESMART REALTY  $525,000Active5 beds 3 baths2,230 sq. ft.
961 E 83rd Place, Denver, CO 80229
MLS# 5649806Listed by: HOME REAL ESTATE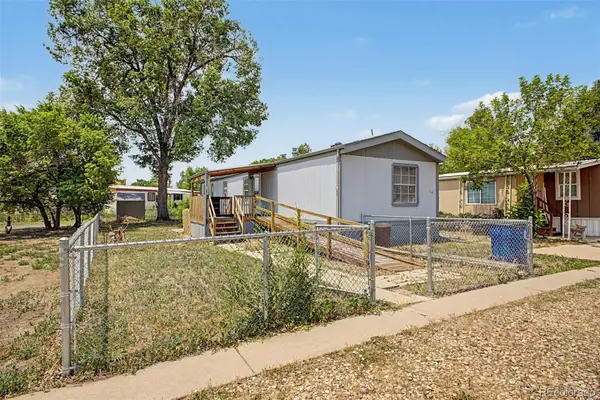 $65,000Active3 beds 2 baths1,056 sq. ft.
1616 E 78th Avenue, Denver, CO 80229
MLS# 6707691Listed by: GALA GROUP, LLC $275,000Active3 beds 2 baths1,098 sq. ft.
8128 Washington Street #158, Denver, CO 80229
MLS# 5415963Listed by: ONE NEST REALTY $255,000Active2 beds 2 baths1,098 sq. ft.
8168 Washington Street #51, Denver, CO 80229
MLS# 8267784Listed by: ONE NEST REALTY


Protect your home and budget from life's surprises with an Assurant Home Warranty, backed by a partner that supports you through every step of homeownership. Explore Plans.
© 2023 - 2026 ERA Franchise Systems LLC. All rights reserved. ERA Franchise Systems LLC fully supports the principles of the Fair Housing Act and the Equal Opportunity Act. ERA, ERA Real Estate powered, and their respective logos are registered service marks of ERA Franchise Systems LLC. Each office is independently owned and operated.