
1500 Pennsylvania Ave Se #407, Washington, DC 20003
Local realty services provided by:ERA OakCrest Realty, Inc.
1500 Pennsylvania Ave Se #407,Washington, DC 20003
$425,000
- 1 Beds
- 1 Baths
- 523 sq. ft.
- Condominium
- Pending
Listed by: anne w richardson, megan m shapiro
Office: compass
MLS#:DCDC2264110
Source:BRIGHTMLS
Price summary
- Price:$425,000
- Price per sq. ft.:$812.62
About this home
Quite possibly the BEST DEAL on the Hill for a 1-bed/1-bath condo with secure GARAGE PARKING, STORAGE and an ASSUMABLE 3.125%-INTEREST LOAN!! Current loan-balance is $373,189, meaning a Buyer needs to bring a mere $12.2% for loan assumption! Ask the Listing Agent for more details. Mortgage Payment is $2115.00/month!
Nestled on the top floor of a sleek, modern building along iconic Pennsylvania Avenue, this stunning condo is the perfect blend of style, functionality, and comfort. From the moment you step inside, you’re greeted by brand-new floors and oversized windows that flood the space with sunlight, creating a warm and inviting atmosphere. The open-concept kitchen is a dream, featuring stainless steel appliances, stone countertops, a brand-new cooktop, and ample room for dining—perfect for hosting friends or enjoying a quiet meal at home.
The living room is a sunny retreat, with floor-to-ceiling windows on two sides offering breathtaking, tree-top city views. Gold-toned light fixtures add a touch of elegance, making the space as chic as it is comfortable. The serene owner’s bedroom, bathed in natural light from multiple windows, comes equipped with custom mounted lighting—ideal for cozy evenings with a book—and a thoughtfully designed custom closet that maximizes storage. The full bathroom, accessible from the main living area, boasts sleek subway tile, a stylish vanity, and a soaking tub with a shower, balancing practicality with sophistication. Completing the interior are a convenient coat closet and a full-size stacked washer and dryer, strategically located near the front door for ease of living.
One floor up, the expansive ROOF DECK awaits, offering panoramic city views, comfortable seating, and grills—your go-to spot for relaxing or entertaining. Downstairs, you’ll find the ultimate convenience: a DEDICATED PARKING space with a mounted storage cage.
The location couldn’t be better. Just a block away, you’ll discover dining gems like The Roost, Hill East Burger, and the beloved Trustee’s Bar. Potomac Metro Station is a mere three-minute walk, connecting you to the entire city, while the newly opened Streets Market across 15th Street makes grocery runs a breeze. Need to commute out of the city? Access to 295 is just a five-minute drive, making trips to JBAB, Andrews, Ft. Belvoir and other locations beyond effortless.
This is more than just a home—it’s a lifestyle. Don’t miss your chance to make it yours!...
Contact an agent
Home facts
- Year built:2016
- Subdivision & Development:CAPITOL HILL
- Listing ID #:DCDC2264110
- Added:76 day(s) ago
- Updated:July 17, 2026 at 08:46 AM
Rooms and interior
- Bedrooms:1
- Total bathrooms:1
- Full bathrooms:1
- Flooring:Wood
- Dining Description:Combination Dining/Living
- Kitchen Description:Built-In Microwave, Dishwasher, Disposal, Oven/Range - Electric, Recessed Lighting, Refrigerator, Stainless Steel Appliances, Upgraded Countertops
- Living area:523 sq. ft.
Heating and cooling
- Cooling:Central A/C
- Heating:Electric, Forced Air
Structure and exterior
- Year built:2016
- Building area:523 sq. ft.
- Lot Features:Urban
- Architectural Style:Contemporary
- Construction Materials:Combination
- Foundation Description:Brick/Mortar
- Levels:5 Story
Utilities
- Water:Public
- Sewer:Public Sewer
Finances and disclosures
- Price:$425,000
- Price per sq. ft.:$812.62
- Tax amount:$3,094 (2025)
Features and amenities
- Laundry features:Dryer, Dryer In Unit, Washer, Washer In Unit
- Amenities:Ceiling Fan(s), Main Entrance Lock, Recessed Lighting, Security System, Smoke Detector, Sprinkler System - Indoor, Window Treatments
Parking
- Parking description:Additional Storage Area, Garage - Side Entry, Parking Garage, Private, Secure Parking
- Garage:Yes
- Garage spaces:1
New listings near 1500 Pennsylvania Ave Se #407
- Coming Soon
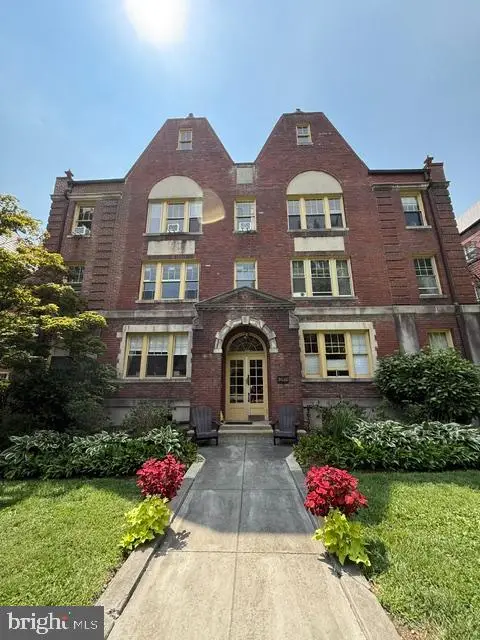 $299,500Coming Soon1 beds 1 baths
3020 Porter St Nw #301, WASHINGTON, DC 20008
MLS# DCDC2278334Listed by: KELLER WILLIAMS CAPITAL PROPERTIES - New
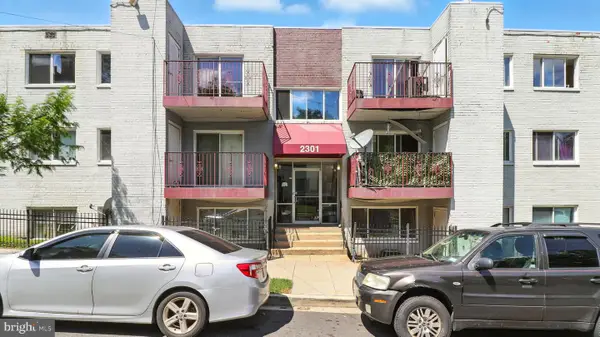 $130,000Active2 beds 2 baths882 sq. ft.
2301 Pitts Pl Se #103, WASHINGTON, DC 20020
MLS# DCDC2278340Listed by: RLAH @PROPERTIES - New
 $1,200,000Active10 beds -- baths2,888 sq. ft.
3014 Massachusetts Ave Se, WASHINGTON, DC 20019
MLS# DCDC2278344Listed by: COLDWELL BANKER REALTY - WASHINGTON - New
 $3,195,000Active6 beds 6 baths5,982 sq. ft.
2134 R St Nw, WASHINGTON, DC 20008
MLS# DCDC2278348Listed by: TTR SOTHEBY'S INTERNATIONAL REALTY - Coming Soon
 $825,000Coming Soon1 beds 2 baths
2801 New Mexico Ave Nw #1206, WASHINGTON, DC 20007
MLS# DCDC2278350Listed by: COMPASS - New
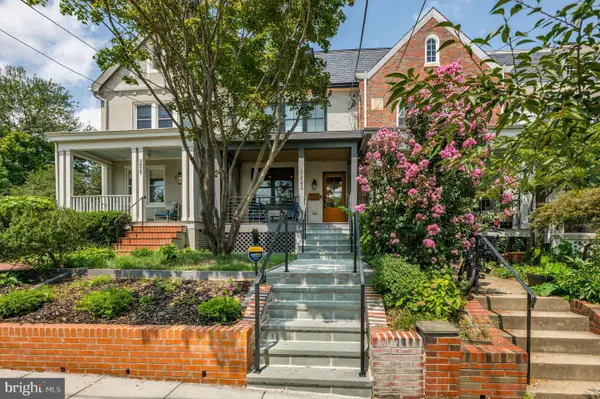 $1,699,999Active4 beds 4 baths2,250 sq. ft.
3823 Benton St Nw, WASHINGTON, DC 20007
MLS# DCDC2278254Listed by: WASHINGTON FINE PROPERTIES, LLC - New
 $1,449,000Active3 beds 3 baths1,935 sq. ft.
1414 Swann St Nw, WASHINGTON, DC 20009
MLS# DCDC2278012Listed by: HOMESAVEY, LLC - Open Sat, 11am to 1pmNew
 $598,900Active6 beds 2 baths2,056 sq. ft.
1222 Talbert St Se, WASHINGTON, DC 20020
MLS# DCDC2278198Listed by: SAMSON PROPERTIES - New
 $1,140,000Active7 beds -- baths3,497 sq. ft.
760 Lamont St Nw, WASHINGTON, DC 20010
MLS# DCDC2278262Listed by: REALTY ONE GROUP PERFORMANCE, LLC - Open Sun, 2 to 4pmNew
 $294,499Active2 beds 2 baths1,025 sq. ft.
4200 Cathedral Ave Nw #312a, WASHINGTON, DC 20016
MLS# DCDC2278332Listed by: COMPASS


Protect your home and budget from life's surprises with an Assurant Home Warranty, backed by a partner that supports you through every step of homeownership. Explore Plans.
© 2023 - 2026 ERA Franchise Systems LLC. All rights reserved. ERA Franchise Systems LLC fully supports the principles of the Fair Housing Act and the Equal Opportunity Act. ERA, ERA Real Estate powered, and their respective logos are registered service marks of ERA Franchise Systems LLC. Each office is independently owned and operated.