
3172 17th St Nw, Washington, DC 20010
Local realty services provided by:ERA OakCrest Realty, Inc.
3172 17th St Nw,Washington, DC 20010
$2,289,000
- 5 Beds
- 6 Baths
- 4,800 sq. ft.
- Townhouse
- Active
Upcoming open houses
- Sun, Aug 2302:00 pm - 04:00 pm
Listed by: brent e jackson, robert a sanders
Office: ttr sotheby's international realty
MLS#:DCDC2277572
Source:BRIGHTMLS
Price summary
- Price:$2,289,000
- Price per sq. ft.:$476.88
About this home
Newly reimagined by Dilan Homes, 3172 17th Street NW is a striking semi-detached residence in the heart of Mount Pleasant, offering approximately 4,800 square feet of finished living space across four levels. With five bedrooms, five full bathrooms and one powder room, the home pairs the architectural character of its classic brick façade with an extensive renovation designed for modern living.
Inside, bright and beautifully tailored interiors are defined by wide-plank hardwood floors, black-framed windows, custom millwork, refined stone finishes and brass accents. The main level begins with a gracious living room overlooking the tree-lined streetscape, where a large bay of windows and an expansive wall of custom built-ins create an inviting gathering space. From there, the floor plan flows into a substantial kitchen and adjoining dining and living spaces designed for both everyday life and entertaining.
At the center of the home, the kitchen features extensive custom cabinetry, stone countertops and backsplash, professional-grade stainless steel appliances and a large waterfall-edge island with generous seating. A separate beverage center and breakfast area provide additional functionality, while the spacious rear family and dining room opens through oversized glass doors to a large deck overlooking the mature tree canopy.
The second level is anchored by the primary suite, featuring a generous bedroom, bay-window sitting area, walk-in closet and beautifully appointed en-suite bath with a double vanity and oversized glass-enclosed shower. A second bedroom with its own full bath and convenient bedroom-level laundry complete the floor.
The third level offers two additional bedrooms and two full bathrooms, providing flexibility for family, guests or dedicated office space. A large skylight fills the central stair hall with natural light, while distinctive arched windows, elevated neighborhood views and a private balcony add further architectural interest.
The fully finished lower level significantly expands the home's living space with a large recreation room, wet bar and beverage refrigerator, additional sitting area, fifth bedroom with walk-in closet, full bath, dedicated laundry room, storage, and front and rear exterior access. Outside, a covered patio and private rear motor court with off-street parking complete the offering.
Ideally positioned in one of Washington's most beloved neighborhoods, 3172 17th Street NW is just steps from the restaurants, cafés, shops and weekend farmers market along Mount Pleasant Street, with Rock Creek Park and its extensive network of trails nearby. Comprehensively renovated, remarkably spacious and thoughtfully designed from top to bottom, this exceptional Dilan Homes residence offers a rare combination of modern luxury, neighborhood charm and everyday livability....
Contact an agent
Home facts
- Year built:1907
- Subdivision & Development:MOUNT PLEASANT
- Listing ID #:DCDC2277572
- Added:1 day(s) ago
- Updated:August 21, 2026 at 01:53 PM
Rooms and interior
- Bedrooms:5
- Total bathrooms:6
- Full bathrooms:5
- Half bathrooms:1
- Flooring:Wood
- Dining Description:Combination Kitchen/Dining
- Bathrooms Description:Primary Bath(s)
- Kitchen Description:Breakfast Area, Built-Ins, Kitchen - Island, Recessed Lighting, Wet/Dry Bar
- Bedroom Description:Primary Bedroom - Bay Front, Walk In Closet(s)
- Basement:Yes
- Basement Description:Connecting Stairway, Front Entrance, Fully Finished, Heated, Improved, Walkout Level, Walkout Stairs
- Living area:4,800 sq. ft.
Heating and cooling
- Cooling:Central A/C
- Heating:Forced Air, Natural Gas
Structure and exterior
- Year built:1907
- Building area:4,800 sq. ft.
- Lot area:0.05 Acres
- Architectural Style:Victorian
- Construction Materials:Brick
- Exterior Features:Extensive Hardscape
- Foundation Description:Concrete Perimeter
- Levels:4 Story
Utilities
- Water:Public
- Sewer:Public Sewer
Finances and disclosures
- Price:$2,289,000
- Price per sq. ft.:$476.88
- Tax amount:$11,603 (2026)
Features and amenities
- Laundry features:Dryer In Unit, Washer In Unit
- Amenities:Bar, Built-Ins, Primary Bedroom - Bay Front, Recessed Lighting, Wet/Dry Bar
Parking
- Parking description:Concrete Driveway, Fenced, Off Street, Private
New listings near 3172 17th St Nw
- Coming Soon
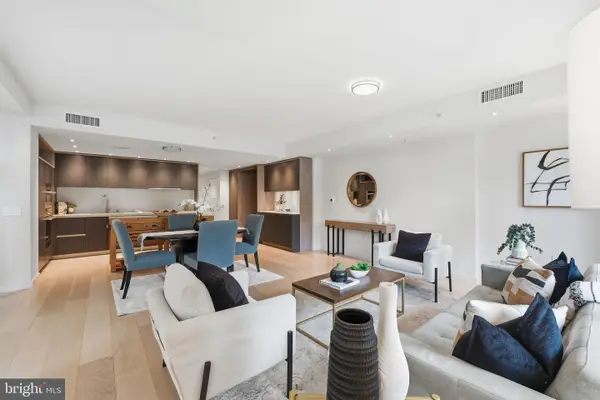 $995,000Coming Soon2 beds 2 baths1,385 sq. ft.
1010 Massachusetts Ave Nw #201, WASHINGTON, DC 20001
MLS# DCDC2277544Listed by: COMPASS - Coming Soon
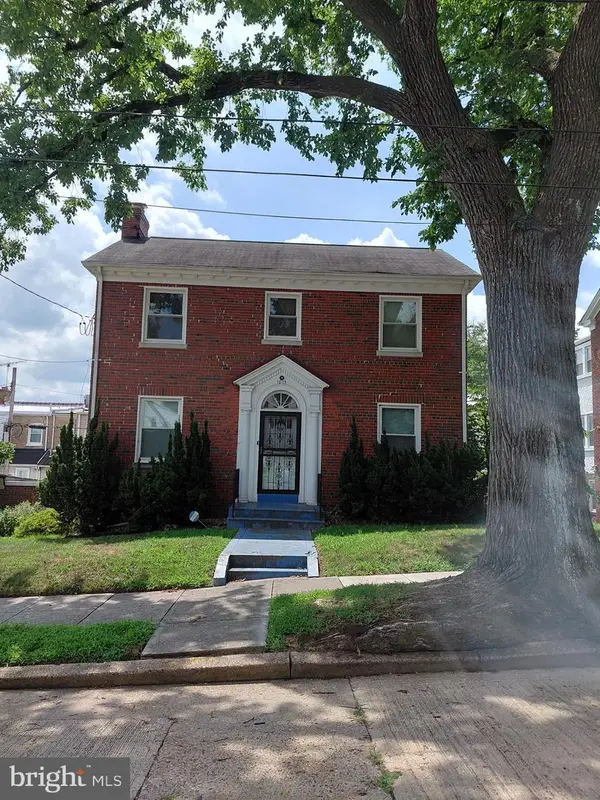 $699,900Coming Soon3 beds 4 baths2,511 sq. ft.
1015 Urell Pl Ne, WASHINGTON, DC 20017
MLS# DCDC2278470Listed by: FARONE & ASSOCIATES REALTORS, LLC - Coming Soon
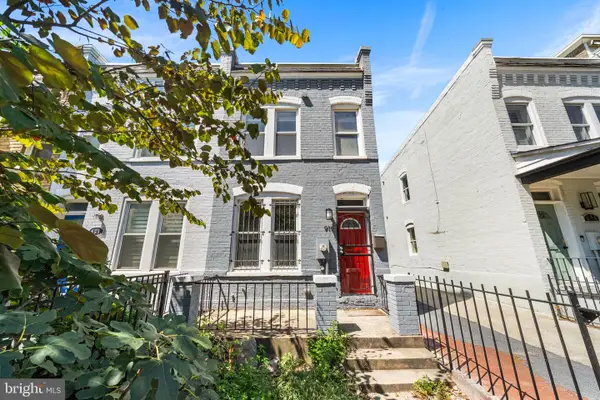 $730,000Coming Soon2 beds 3 baths1,064 sq. ft.
919 5th St Se, WASHINGTON, DC 20003
MLS# DCDC2279526Listed by: COMPASS - Coming Soon
 $1,050,000Coming Soon8 beds -- baths3,398 sq. ft.
2915 Pennsylvania Ave Se, WASHINGTON, DC 20020
MLS# DCDC2279592Listed by: CRAIG FAUVER REAL ESTATE - Coming Soon
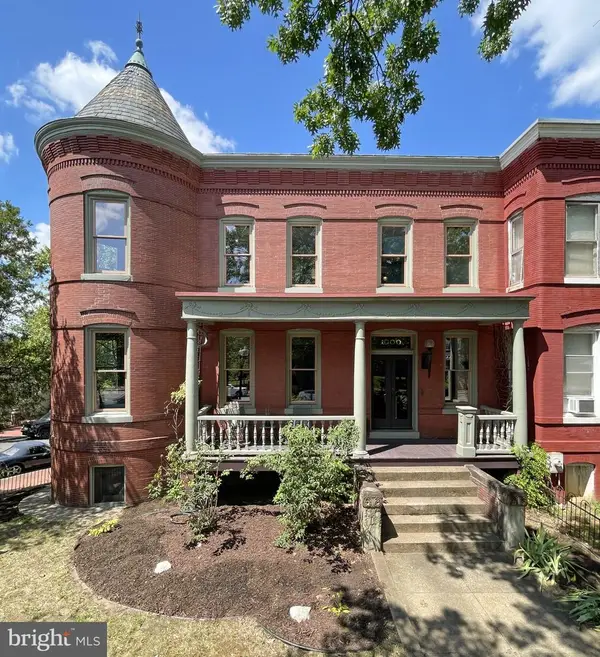 $1,750,000Coming Soon6 beds 3 baths3,500 sq. ft.
1000 Maryland Ave Ne, WASHINGTON, DC 20002
MLS# DCDC2279544Listed by: KELLER WILLIAMS CAPITAL PROPERTIES - Coming Soon
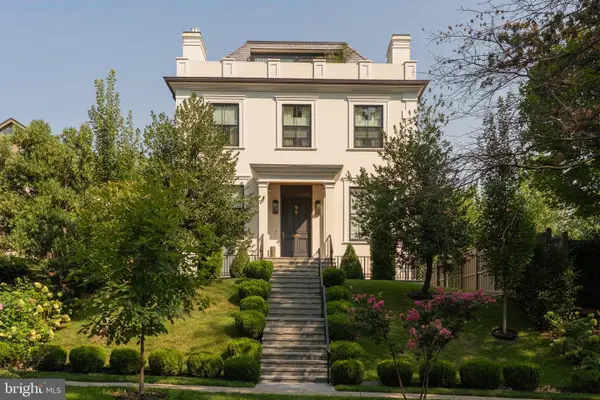 $9,500,000Coming Soon6 beds 8 baths7,727 sq. ft.
99 Observatory Cir Nw, WASHINGTON, DC 20008
MLS# DCDC2279358Listed by: TTR SOTHEBY'S INTERNATIONAL REALTY - Coming Soon
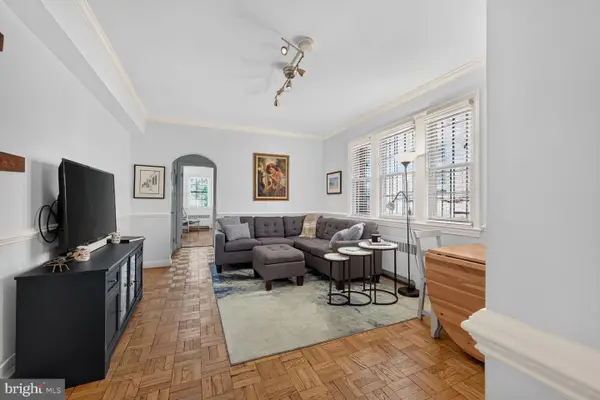 $289,000Coming Soon1 beds 1 baths505 sq. ft.
3028 Wisconsin Ave Nw #105, WASHINGTON, DC 20016
MLS# DCDC2279176Listed by: LONG & FOSTER REAL ESTATE, INC. - Coming Soon
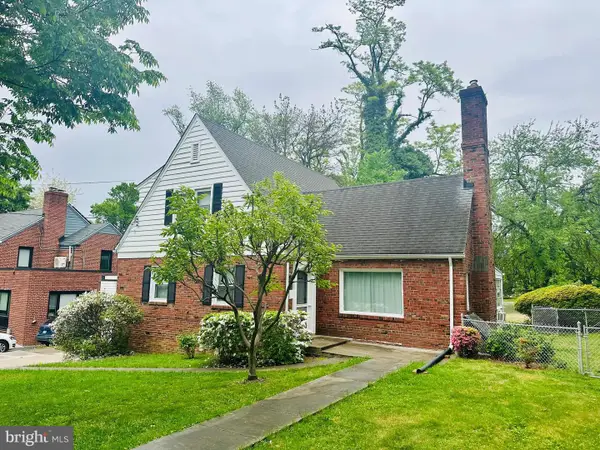 $1,250,000Coming Soon3 beds 3 baths2,621 sq. ft.
4801 Nebraska Ave Nw, WASHINGTON, DC 20016
MLS# DCDC2267172Listed by: LONG & FOSTER REAL ESTATE, INC. - Coming Soon
 $559,900Coming Soon3 beds 3 baths1,556 sq. ft.
28 Hawaii Ave Ne, WASHINGTON, DC 20011
MLS# DCDC2279472Listed by: NETREALTYNOW.COM, LLC - Coming SoonOpen Sat, 1 to 3pm
 $985,000Coming Soon3 beds 3 baths1,656 sq. ft.
2828 Wisconsin Ave Nw #114, WASHINGTON, DC 20007
MLS# DCDC2279466Listed by: COMPASS


Protect your home and budget from life's surprises with an Assurant Home Warranty, backed by a partner that supports you through every step of homeownership. Explore Plans.
© 2023 - 2026 ERA Franchise Systems LLC. All rights reserved. ERA Franchise Systems LLC fully supports the principles of the Fair Housing Act and the Equal Opportunity Act. ERA, ERA Real Estate powered, and their respective logos are registered service marks of ERA Franchise Systems LLC. Each office is independently owned and operated.