
82 V St Nw, Washington, DC 20001
Local realty services provided by:O'BRIEN REALTY ERA POWERED
82 V St Nw,Washington, DC 20001
$1,565,000
- 5 Beds
- 5 Baths
- 3,286 sq. ft.
- Townhouse
- Pending
Listed by: seth s turner
Office: compass
MLS#:DCDC2274354
Source:BRIGHTMLS
Price summary
- Price:$1,565,000
- Price per sq. ft.:$476.26
About this home
With Crispus Attucks Park expanding beyond the backyard, 82 V Street NW sits on one of the most coveted blocks in the Bloomingdale historic district. Originally constructed in 1899, this quintessential Victorian brick row home has been painstakingly transformed while preserving its history and character. It now boasts a four-bedroom, 3.5 bath main residence spread over three levels plus a fully independent one-bedroom, one bath English basement apartment currently used as an AirBnB.
From the moment you step into the vestibule, featuring reproduction tile and a restored transom, the attention to detail is striking. Throughout the main living spaces, you'll find 1 1/8” thick pine flooring salvaged from a historic Columbia Heights warehouse, adding a sense of warmth and charm to the home. A generously sized living room and dining room translate to effortless entertaining, or just gracious everyday living. At the rear of the home, the south-facing kitchen is a true showstopper! The timeless design features custom, double-height cabinetry that maximizes every square inch. The difference is truly in the luxurious details like the Viking range, Asko dishwasher, Dacor counter-depth refrigerator, concealed microwave, undercabinet lighting and more. The built-in banquette with custom marble table overlooking the back deck will be your new favorite cozy nook! Just outside is a fenced backyard with modern concrete pavers and beds for urban gardening, plus a separate parking space beyond.
Ascend the central staircase to the home’s second floor to discover the spacious primary suite, including two walk-in closets with custom organization and a timeless en suite bath with large glass shower and dual sinks topped with classic marble. Stacked laundry plus a generous guest bedroom and bathroom round out the second floor. The third floor includes two additional bedrooms and a third full bath. Other significant recent updates include a new roof (2024), new aluminum-clad wood windows on the front of the home (2023), repointed brick exterior (2022), new HVAC for the second & third floors (2021) and more.
The completely separate basement apartment, with its own Certificate of Occupancy, currently averages approximately $32k/year in income as an AirBnB. The fully independent space boasts a full kitchen, additional laundry, heated marble bathroom floors, separate HVAC system and more. Whether you want a turn-key short-term rental, a long-term apartment or just space for guests or in-laws, this is it.
Life here Bloomingdale means having Crispus Attucks Park, the neighborhood’s hidden gem, as an extension of your backyard. Just around the corner are local favorites like Red Hen, Boundary Stone, Big Bear Café, Bacio Pizzeria, and more. With the Metro and Whole Foods also nearby, plus the exciting new amenities at the Reservoir District, including a pool and rec center, the location can’t be beat. Bloomingdale’s historic status helps it maintain its charm, yet the convenient location offers easy access to Logan Circle, U Street, downtown and beyond. Come fall in love with 82 V Street NW!...
Contact an agent
Home facts
- Year built:1899
- Subdivision & Development:LEDROIT PARK
- Listing ID #:DCDC2274354
- Added:1 day(s) ago
- Updated:August 22, 2026 at 08:08 AM
Rooms and interior
- Bedrooms:5
- Total bathrooms:5
- Full bathrooms:4
- Half bathrooms:1
- Dining Description:Dining Area
- Bathrooms Description:Primary Bath(s)
- Kitchen Description:2nd Kitchen, Dishwasher, Kitchen - Eat-In, Kitchen - Table Space, Oven/Range - Gas, Range Hood, Refrigerator
- Basement:Yes
- Basement Description:Connecting Stairway, Front Entrance, Fully Finished, Outside Entrance, Rear Entrance, Walkout Stairs
- Living area:3,286 sq. ft.
Heating and cooling
- Cooling:Central A/C
- Heating:Forced Air, Natural Gas
Structure and exterior
- Year built:1899
- Building area:3,286 sq. ft.
- Lot area:0.04 Acres
- Architectural Style:Victorian
- Construction Materials:Brick
- Exterior Features:Deck(s), Patio(s)
- Foundation Description:Permanent
- Levels:4 Story
Utilities
- Water:Public
- Sewer:Public Sewer
Finances and disclosures
- Price:$1,565,000
- Price per sq. ft.:$476.26
- Tax amount:$9,376 (2026)
Parking
- Parking description:Brick Driveway, Fenced, Off Street
New listings near 82 V St Nw
- Coming Soon
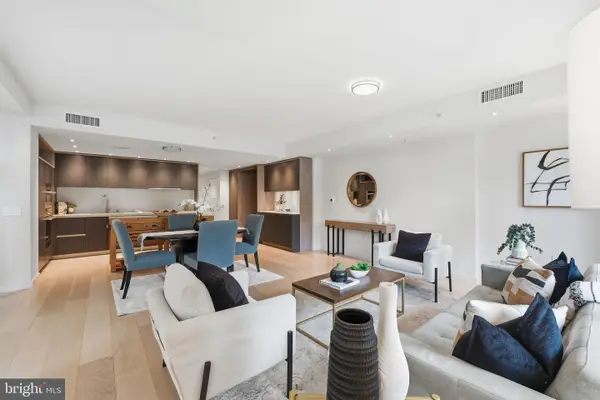 $995,000Coming Soon2 beds 2 baths1,385 sq. ft.
1010 Massachusetts Ave Nw #201, WASHINGTON, DC 20001
MLS# DCDC2277544Listed by: COMPASS - Coming Soon
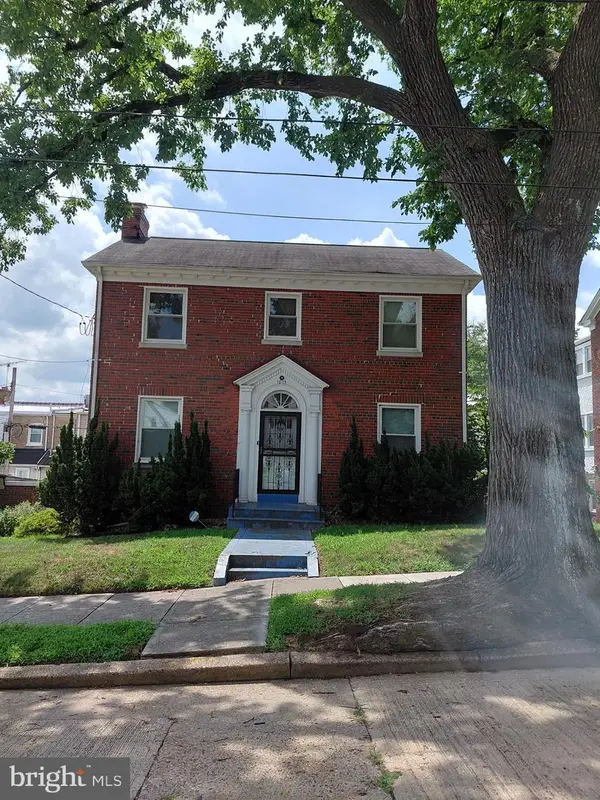 $699,900Coming Soon3 beds 4 baths2,511 sq. ft.
1015 Urell Pl Ne, WASHINGTON, DC 20017
MLS# DCDC2278470Listed by: FARONE & ASSOCIATES REALTORS, LLC - Coming Soon
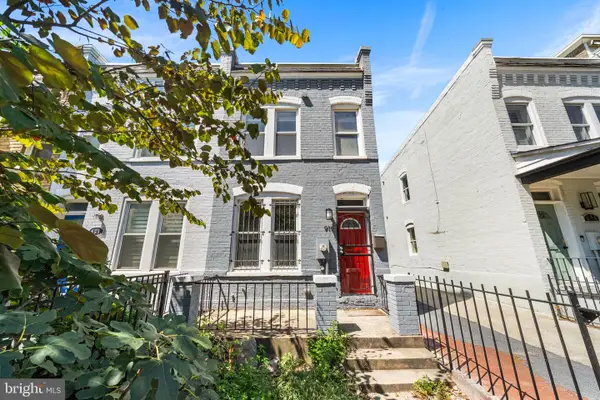 $730,000Coming Soon2 beds 3 baths1,064 sq. ft.
919 5th St Se, WASHINGTON, DC 20003
MLS# DCDC2279526Listed by: COMPASS - Coming Soon
 $1,050,000Coming Soon8 beds -- baths3,398 sq. ft.
2915 Pennsylvania Ave Se, WASHINGTON, DC 20020
MLS# DCDC2279592Listed by: CRAIG FAUVER REAL ESTATE - Coming Soon
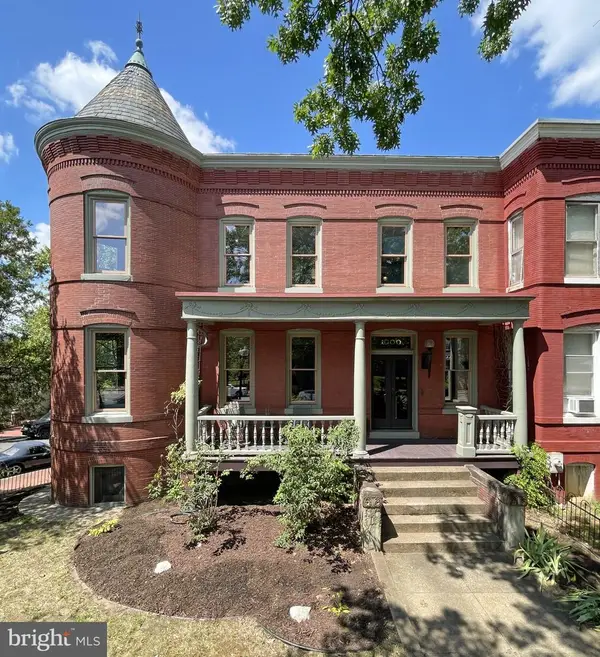 $1,750,000Coming Soon6 beds 3 baths3,500 sq. ft.
1000 Maryland Ave Ne, WASHINGTON, DC 20002
MLS# DCDC2279544Listed by: KELLER WILLIAMS CAPITAL PROPERTIES - Coming Soon
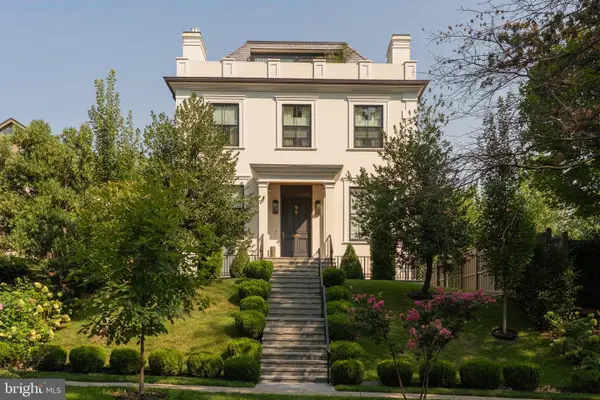 $9,500,000Coming Soon6 beds 8 baths7,727 sq. ft.
99 Observatory Cir Nw, WASHINGTON, DC 20008
MLS# DCDC2279358Listed by: TTR SOTHEBY'S INTERNATIONAL REALTY - Coming Soon
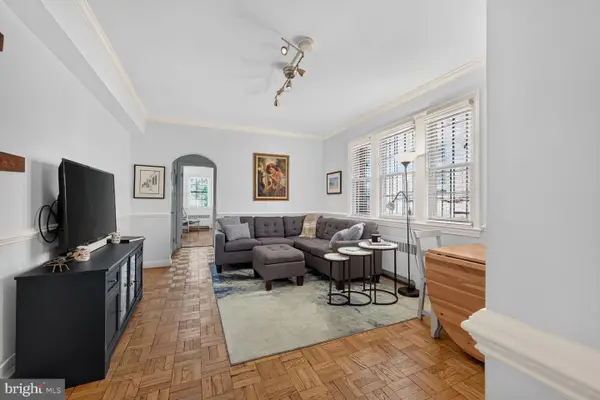 $289,000Coming Soon1 beds 1 baths505 sq. ft.
3028 Wisconsin Ave Nw #105, WASHINGTON, DC 20016
MLS# DCDC2279176Listed by: LONG & FOSTER REAL ESTATE, INC. - Coming Soon
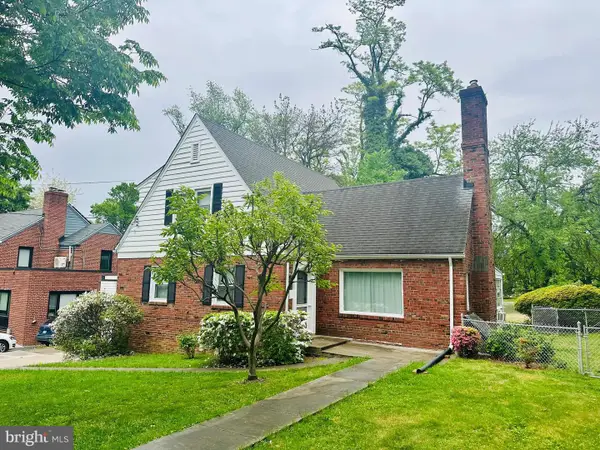 $1,250,000Coming Soon3 beds 3 baths2,621 sq. ft.
4801 Nebraska Ave Nw, WASHINGTON, DC 20016
MLS# DCDC2267172Listed by: LONG & FOSTER REAL ESTATE, INC. - Coming Soon
 $559,900Coming Soon3 beds 3 baths1,556 sq. ft.
28 Hawaii Ave Ne, WASHINGTON, DC 20011
MLS# DCDC2279472Listed by: NETREALTYNOW.COM, LLC - Coming SoonOpen Sat, 1 to 3pm
 $985,000Coming Soon3 beds 3 baths1,656 sq. ft.
2828 Wisconsin Ave Nw #114, WASHINGTON, DC 20007
MLS# DCDC2279466Listed by: COMPASS


Protect your home and budget from life's surprises with an Assurant Home Warranty, backed by a partner that supports you through every step of homeownership. Explore Plans.
© 2023 - 2026 ERA Franchise Systems LLC. All rights reserved. ERA Franchise Systems LLC fully supports the principles of the Fair Housing Act and the Equal Opportunity Act. ERA, ERA Real Estate powered, and their respective logos are registered service marks of ERA Franchise Systems LLC. Each office is independently owned and operated.