
617 Green Spring Dr, Bear, DE 19701
Local realty services provided by:ERA Liberty Realty
Listed by: danielle l benson, morgan benson
Office: century 21 gold key realty
MLS#:DENC2109612
Source:BRIGHTMLS
Price summary
- Price:$350,000
- Price per sq. ft.:$184.21
About this home
Priced with opportunity in mind! Welcome to 617 Green Spring Drive, a spacious home offering a great opportunity for buyers who want to add their own personal touches while enjoying several important updates already in place. With a nearly new heater and water heater, some of the big-ticket improvements have already been taken care of.
Inside, you’ll find a surprisingly spacious and versatile floor plan with multiple living areas and plenty of natural light. The eat-in kitchen offers abundant cabinetry and opens conveniently to the surrounding living spaces. Generously sized rooms throughout the home provide flexibility for everyday living.
A standout feature is the large enclosed porch, extending the living space and overlooking the backyard. With its vaulted wood ceiling, walls of windows, and ceiling fans, this is a wonderful spot to relax, entertain, or enjoy the outdoors from the comfort of home.
Outside, the property offers an attractive brick exterior, mature landscaping, a large, level backyard, storage shed, and attached garage. The established trees and generous yard provide plenty of room for outdoor entertaining, gardening, pets, or simply enjoying your own outdoor space. The yard is already fenced in, and the home backs to open private space.
The home does need updating, but it has been priced accordingly, creating an excellent opportunity for a buyer to make improvements over time and truly make it their own. With good space, newer major mechanicals, an enclosed porch, garage, and a sizable yard, there is plenty here to LOVE!
Conveniently located in Victori Woods, you will have easy access to shopping, restaurants, major roadways, and everyday amenities. 617 Green Spring Drive offers space, potential, and value at an attractive price. Bring your ideas and make this home your own!...
Contact an agent
Home facts
- Year built:1986
- Subdivision & Development:VICTORIA WOODS
- Listing ID #:DENC2109612
- Updated:August 25, 2026 at 06:56 PM
Rooms and interior
- Bedrooms:3
- Total bathrooms:2
- Full bathrooms:1
- Half bathrooms:1
- Basement:Yes
- Basement Description:Poured Concrete
- Living area:1,900 sq. ft.
Heating and cooling
- Cooling:Central A/C
- Heating:Forced Air, Propane - Leased
Structure and exterior
- Year built:1986
- Building area:1,900 sq. ft.
- Lot area:0.16 Acres
- Architectural Style:Traditional
- Construction Materials:Brick, Vinyl Siding
- Foundation Description:Concrete Perimeter
- Levels:2 Stories
Utilities
- Water:Public
- Sewer:Public Sewer
Finances and disclosures
- Price:$350,000
- Price per sq. ft.:$184.21
- Tax amount:$3,274 (2025)
Parking
- Parking description:Attached Garage, Garage - Front Entry, Garage Door Opener, Inside Access
- Garage:Yes
- Garage spaces:1
New listings near 617 Green Spring Dr
- Coming Soon
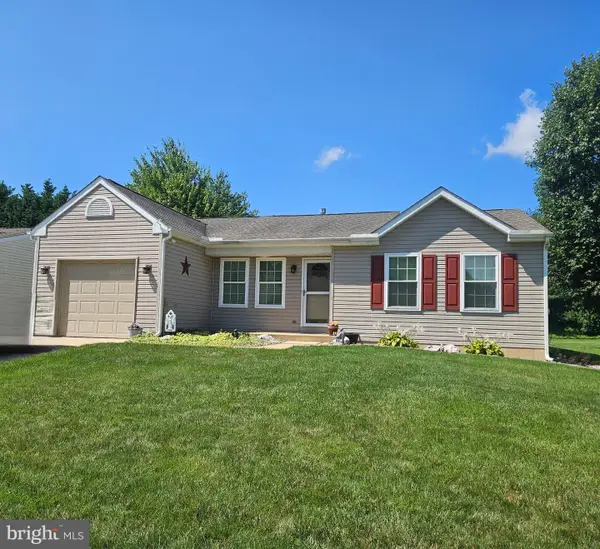 $399,900Coming Soon2 beds 2 baths1,575 sq. ft.
28 Dasher Ave, BEAR, DE 19701
MLS# DENC2109886Listed by: RE/MAX ELITE - Coming Soon
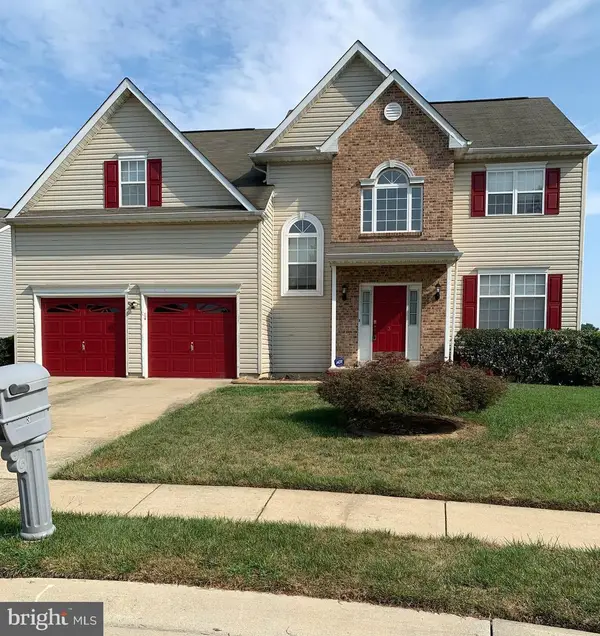 $499,000Coming Soon4 beds 3 baths3,180 sq. ft.
3 Foxfield Ct, BEAR, DE 19701
MLS# DENC2108752Listed by: INNOVATIONS REALTY - Coming SoonOpen Sat, 2 to 4pm
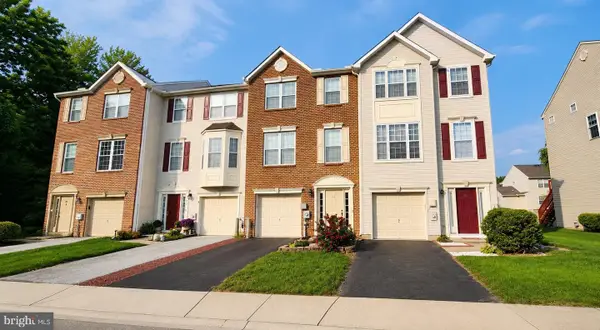 $374,900Coming Soon3 beds 2 baths1,725 sq. ft.
41 Carrick Ln, BEAR, DE 19701
MLS# DENC2109554Listed by: COMPASS - Coming Soon
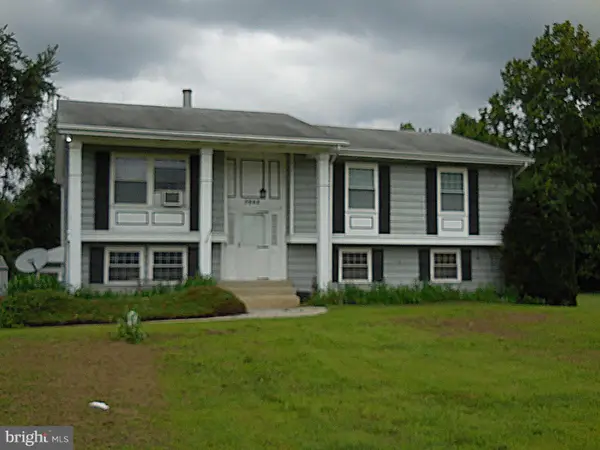 $380,000Coming Soon3 beds 2 baths2,600 sq. ft.
3862 Wrangle Hill Rd, BEAR, DE 19701
MLS# DENC2109676Listed by: PATTERSON-SCHWARTZ-NEWARK - Coming Soon
 $499,900Coming Soon3 beds 4 baths2,950 sq. ft.
146 Time Cir, BEAR, DE 19701
MLS# DENC2108482Listed by: BHHS FOX & ROACH-CHRISTIANA - Open Sun, 12 to 3pmNew
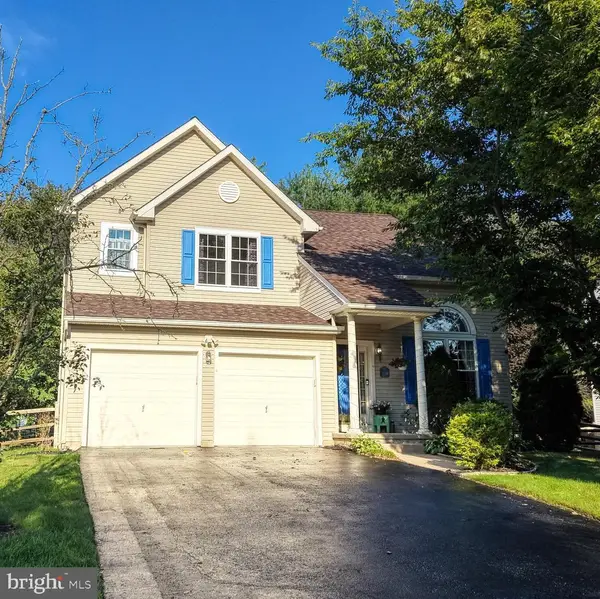 $519,900Active4 beds 3 baths1,920 sq. ft.
21 Orchid Dr, BEAR, DE 19701
MLS# DENC2109802Listed by: WALT SIMPSON REALTY - New
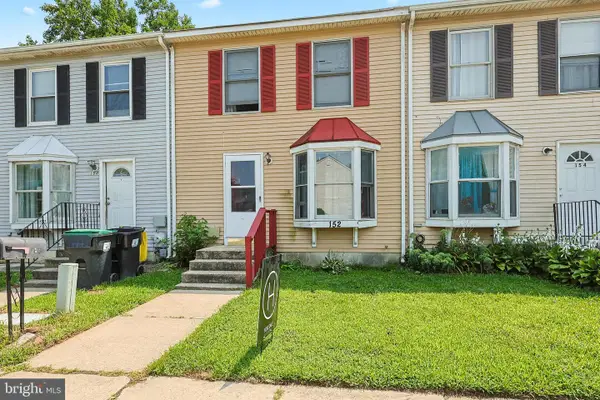 $225,000Active3 beds 2 baths1,575 sq. ft.
152 Whitburn Pl, NEWARK, DE 19702
MLS# DENC2109332Listed by: CROWN HOMES REAL ESTATE - New
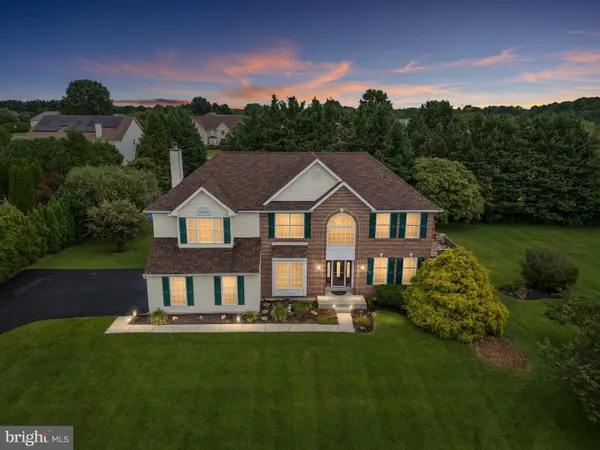 $650,000Active4 beds 4 baths3,125 sq. ft.
3810 Kirkwood St Georges Rd, BEAR, DE 19701
MLS# DENC2109712Listed by: LONG & FOSTER REAL ESTATE, INC. 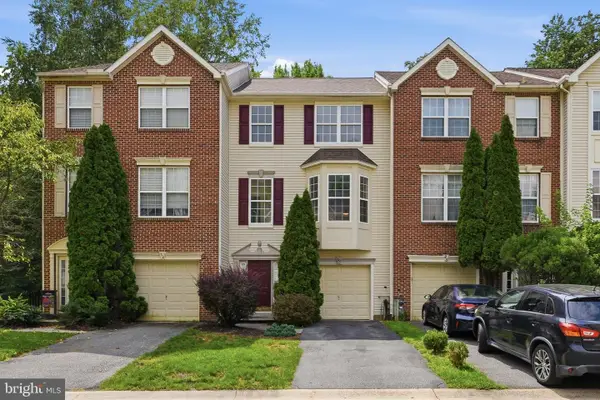 $360,000Pending3 beds 2 baths1,814 sq. ft.
30 Brittany Ln, BEAR, DE 19701
MLS# DENC2109720Listed by: PATTERSON-SCHWARTZ-NEWARK


Protect your home and budget from life's surprises with an Assurant Home Warranty, backed by a partner that supports you through every step of homeownership. Explore Plans.
© 2023 - 2026 ERA Franchise Systems LLC. All rights reserved. ERA Franchise Systems LLC fully supports the principles of the Fair Housing Act and the Equal Opportunity Act. ERA, ERA Real Estate powered, and their respective logos are registered service marks of ERA Franchise Systems LLC. Each office is independently owned and operated.