
33 Crimson King Dr, Bear, DE 19701
Local realty services provided by:Pagoda Realty ERA Powered
33 Crimson King Dr,Bear, DE 19701
$615,000
- 4 Beds
- 3 Baths
- 3,645 sq. ft.
- Single family
- Pending
Listed by: chad mitchell
Office: crown homes real estate
MLS#:DENC2113758
Source:BRIGHTMLS
Price summary
- Price:$615,000
- Price per sq. ft.:$168.72
- Monthly HOA dues:$22.92
About this home
ATTENTION ALL BUYERS!!! this beautifully updated Colonial style home offering approximately 3,650 square feet, 4 generously sized bedrooms and 2.5 baths in the established community of Rose Hill at Lexington, located north of the canal in the award winning Appoquinimink School District. Multiple renovations & upgrades that will pique your interest while looking at this lovely home: New Roof [2020] Kitchen [2022] Remodeled Bathroom [2025] Windows [2025] Carpet/Flooring [2026] and the list goes on...! This home combines spacious living, modern finishes and a backyard you’ll love coming home to. From the moment you step inside, you're met with modern finishes and an inviting atmosphere. The main living area is spacious and bright, with plenty of natural light pouring in through large windows. The open concept floor plan makes entertaining a breeze, as guests can flow seamlessly from the living room into the dining room and kitchen. Speaking of the kitchen, the newer stainless-steel appliances, newer granite countertops, and sleek cabinetry, this kitchen is as functional as it is stylish. Whether you're whipping up a quick breakfast for yourself or preparing a multi-course feast for your guests, you'll have everything you need right at your fingertips. The primary suite has a generously sized closet and its own private updated full bath. Three additional bedrooms offer plenty of space and are conveniently located near the hallway full bathroom. Also, there’s gleaming new flooring and new carpet which achieves an attractive blend throughout. Want Extra Space? the finished basement area offers endless options for the new homeowner; ideal for an at home office, gym and playroom/game-room combination. Spend your evenings relaxing in the enclosed porch and the custom deck area overlooking the large, private backyard. Rounding out the plan is an expansive driveway leading to an attached garage, which creates the perfect place for all your lawnmowers, bikes & tools. Only minutes from Rt.896, Rt.1 and I-95 and conveniently located nearby Schools, Libraries, Parks, Hospitals, Shopping, Restaurants, Peoples Plaza, Wawa and Walgreens. If you've been searching for a move-in ready home that offers the perfect combination of character, modern updates, and a peaceful location, then look no further… MOVE-IN BEFORE THE HOLIDAYS!!!...
Contact an agent
Home facts
- Year built:2002
- Subdivision & Development:ROSE HILL AT LEXIN
- Listing ID #:DENC2113758
- Updated:November 21, 2026 at 09:16 AM
Rooms and interior
- Bedrooms:4
- Total bathrooms:3
- Full bathrooms:2
- Half bathrooms:1
- Flooring:Carpet, Hardwood
- Dining Description:Dining Area
- Kitchen Description:Built-In Microwave, Built-In Range, Carpet, Dishwasher, Kitchen - Eat-In, Kitchen - Island, Recessed Lighting, Refrigerator, Upgraded Countertops
- Bedroom Description:Carpet, Walk In Closet(s)
- Basement:Yes
- Basement Description:Full, Partially Finished
- Living area:3,645 sq. ft.
Heating and cooling
- Cooling:Central A/C
- Heating:Heat Pump(s), Natural Gas
Structure and exterior
- Roof:Shingle
- Year built:2002
- Building area:3,645 sq. ft.
- Lot area:0.35 Acres
- Lot Features:Corner, Corner Lot/Unit
- Architectural Style:Colonial
- Construction Materials:Vinyl Siding
- Exterior Features:Deck(s), Street Lights
- Foundation Description:Concrete Perimeter
- Levels:2 Stories
Schools
- High school:APPOQUINIMINK
- Middle school:ALFRED G. WATERS
- Elementary school:OLIVE B. LOSS
Utilities
- Water:Public
- Sewer:Public Sewer
Finances and disclosures
- Price:$615,000
- Price per sq. ft.:$168.72
- Tax amount:$4,606 (2025)
Features and amenities
- Laundry features:Dryer - Front Loading, Washer - Front Loading
- Amenities:Carpet, Ceiling Fan(s), Recessed Lighting, Skylight(s)
Parking
- Parking description:Attached Garage, Garage - Front Entry, Paved Driveway
- Garage:Yes
- Garage spaces:2
New listings near 33 Crimson King Dr
- Coming Soon
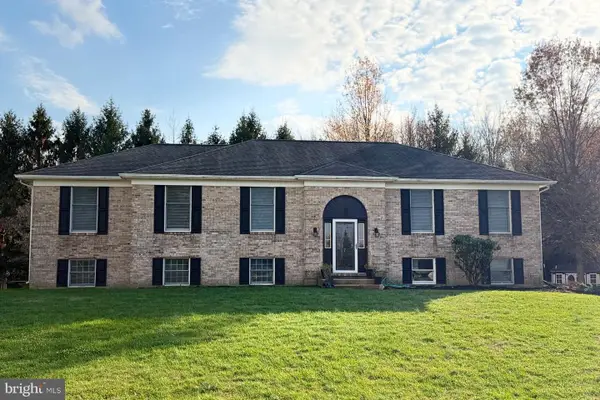 $649,900Coming Soon5 beds 3 baths3,300 sq. ft.
7 Vollmar Ct, BEAR, DE 19701
MLS# DENC2115114Listed by: RE/MAX ASSOCIATES - NEWARK - Coming Soon
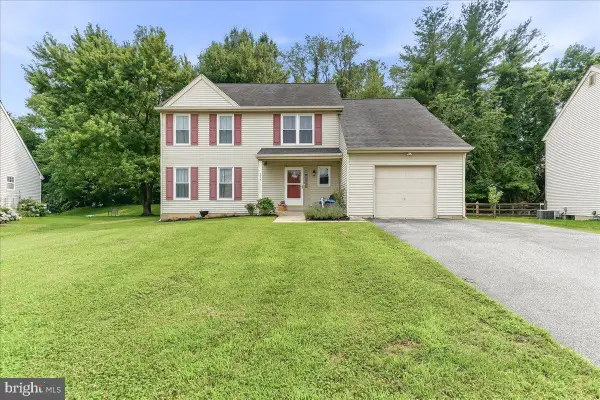 $400,000Coming Soon3 beds 3 baths1,950 sq. ft.
217 Lake Ozarks Dr, BEAR, DE 19701
MLS# DENC2107652Listed by: COMPASS PENNSYLVANIA, LLC - Coming Soon
 $328,000Coming Soon3 beds 3 baths1,650 sq. ft.
412 Aldwych Dr, BEAR, DE 19701
MLS# DENC2113518Listed by: EMPOWER REAL ESTATE, LLC - Coming Soon
 $499,900Coming Soon3 beds 4 baths2,950 sq. ft.
146 Time Cir, BEAR, DE 19701
MLS# DENC2108482Listed by: BHHS FOX & ROACH-CHRISTIANA - New
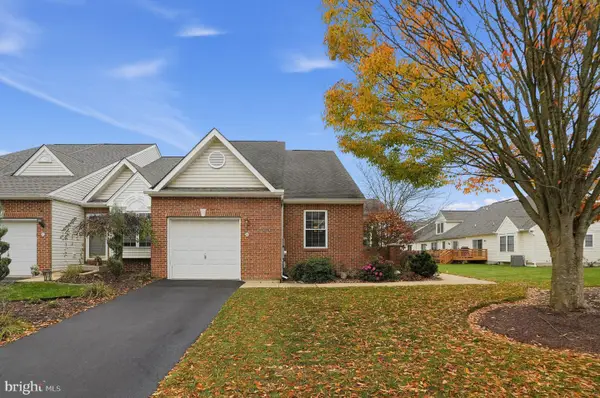 $364,900Active2 beds 3 baths1,575 sq. ft.
245 W Red Lion Dr, BEAR, DE 19701
MLS# DENC2114700Listed by: COLDWELL BANKER REALTY - Open Sun, 11am to 1pmNew
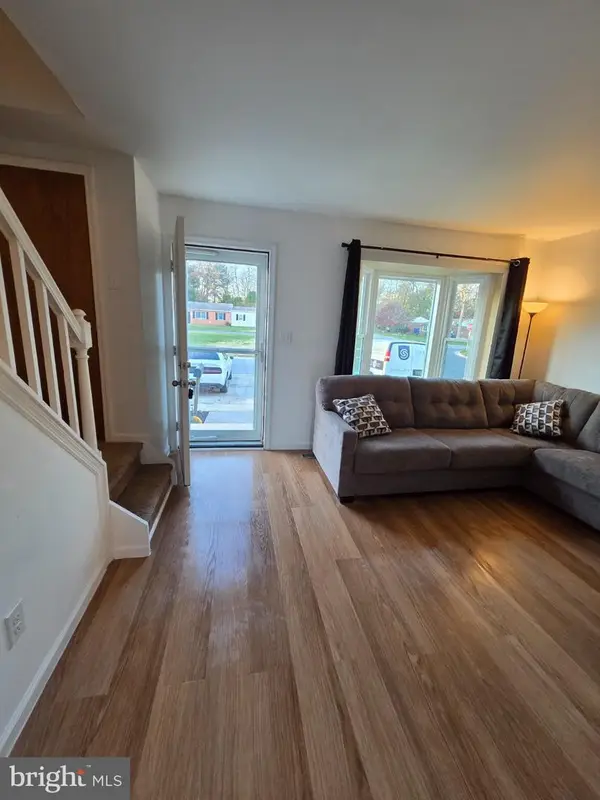 $265,000Active3 beds 2 baths1,075 sq. ft.
12 Whitburn Pl, NEWARK, DE 19702
MLS# DENC2115010Listed by: KELLER WILLIAMS REALTY - Open Sun, 12 to 3pmNew
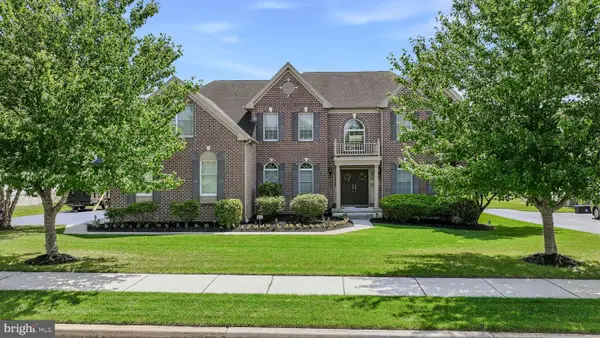 $900,000Active5 beds 6 baths4,990 sq. ft.
506 Grinnell Ct, BEAR, DE 19701
MLS# DENC2114974Listed by: LONG & FOSTER REAL ESTATE, INC. - New
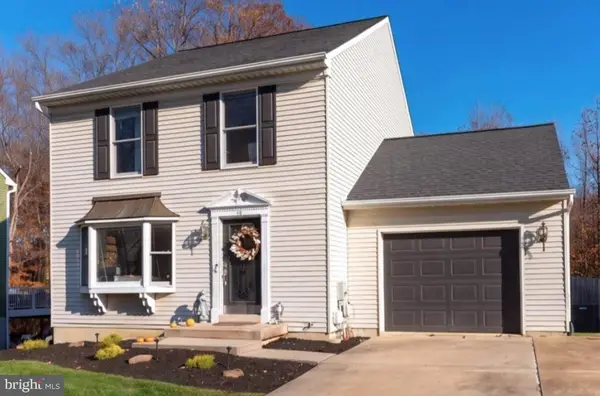 $439,900Active3 beds 3 baths2,640 sq. ft.
13 Gloucester Ct, NEWARK, DE 19702
MLS# DENC2114964Listed by: COMPASS - New
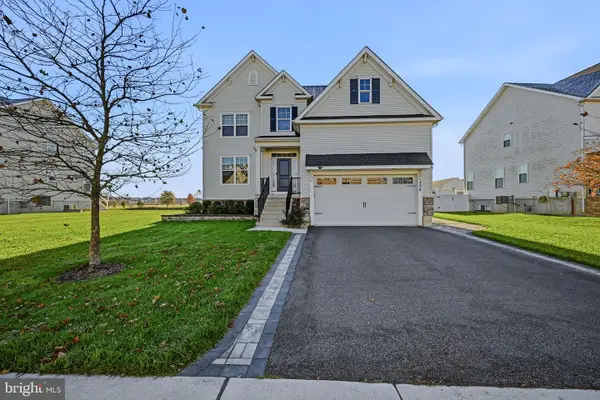 $560,000Active4 beds 3 baths4,050 sq. ft.
404 Timothy Ln, BEAR, DE 19701
MLS# DENC2113914Listed by: RE/MAX ASSOCIATES-WILMINGTON - New
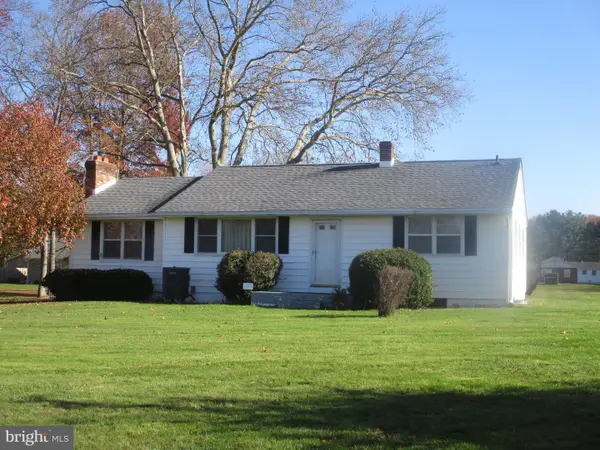 $374,900Active3 beds 1 baths1,325 sq. ft.
200 Mansion House Rd, BEAR, DE 19701
MLS# DENC2114918Listed by: REAL ESTATE CONSULTANTS


Protect your home and budget from life's surprises with an Assurant Home Warranty, backed by a partner that supports you through every step of homeownership. Explore Plans.
© 2023 - 2026 ERA Franchise Systems LLC. All rights reserved. ERA Franchise Systems LLC fully supports the principles of the Fair Housing Act and the Equal Opportunity Act. ERA, ERA Real Estate powered, and their respective logos are registered service marks of ERA Franchise Systems LLC. Each office is independently owned and operated.