
38777 S Oaks Lane, Frankford, DE 19945
Local realty services provided by:ERA Liberty Realty
38777 S Oaks Lane,Frankford, DE 19945
$610,000
- 3 Beds
- 2 Baths
- 1,800 sq. ft.
- Single family
- Active
Listed by: leslie kopp, kiki hargrove
Office: long & foster real estate, inc.
MLS#:DESU2119362
Source:BRIGHTMLS
Price summary
- Price:$610,000
- Price per sq. ft.:$338.89
- Monthly HOA dues:$95.83
About this home
Beautiful coastal-style home nestled among mature trees on a private cul-de-sac homesite, just minutes from the beach and downtown Bethany. A charming screened porch welcomes you inside, where a bright, open floor plan and soft coastal tones create a relaxed and inviting atmosphere. The main living area seamlessly connects the living room and kitchen, featuring ample upgraded white cabinetry and plenty of space for gathering and entertaining. Just beyond the kitchen, a beautiful enclosed porch is highlighted by a vaulted wood-planked ceiling and walls of windows that fill the space with natural light. Currently arranged as a dining room, this versatile space opens to a deck perfect for grilling or dining outdoors. The spacious primary bedroom and a full bathroom are conveniently located on the main level. Upstairs, two additional generously sized bedrooms are accompanied by a second full bathroom and a dedicated laundry room. The ground level offers plenty of practical space for coastal living, including a storage room for beach chairs, bikes, and gear, an outdoor shower, covered parking for two vehicles, and additional driveway parking. Enjoy the best of both worlds with a peaceful, tucked-away setting surrounded by mature trees, while remaining just a short bike ride from downtown Bethany Beach. The community offers a swimming pool and tennis courts, along with low HOA fees and no town taxes. Whether heading to the beach, boardwalk, shops, and restaurants or simply relaxing at home in your private setting, this delightful coastal property makes it easy to enjoy the Bethany Beach lifestyle....
Contact an agent
Home facts
- Year built:1995
- Subdivision & Development:CLEARWATER
- Listing ID #:DESU2119362
- Added:8 day(s) ago
- Updated:September 06, 2026 at 01:49 PM
Rooms and interior
- Bedrooms:3
- Total bathrooms:2
- Full bathrooms:2
- Dining Description:Dining Area
- Bathrooms Description:Primary Bath(s)
- Kitchen Description:Built-In Microwave, Combination Kitchen/Living, Dishwasher, Disposal, Kitchen - Eat-In, Oven/Range - Electric, Refrigerator, Water Heater
- Bedroom Description:Entry Level Bedroom
- Living area:1,800 sq. ft.
Heating and cooling
- Cooling:Central A/C
- Heating:Electric, Forced Air
Structure and exterior
- Year built:1995
- Building area:1,800 sq. ft.
- Architectural Style:Coastal
- Construction Materials:Frame, Stick Built
- Exterior Features:Deck(s), Enclosed, Outside Shower, Porch(es), Screened, Secure Storage
- Foundation Description:Pilings
- Levels:2 Stories
Utilities
- Water:Public
- Sewer:Public Sewer
Finances and disclosures
- Price:$610,000
- Price per sq. ft.:$338.89
- Tax amount:$705 (2026)
Features and amenities
- Laundry features:Washer
- Amenities:Ceiling Fan(s), Skylight(s), Window Treatments
Parking
- Parking description:Attached Carport
New listings near 38777 S Oaks Lane
- Coming Soon
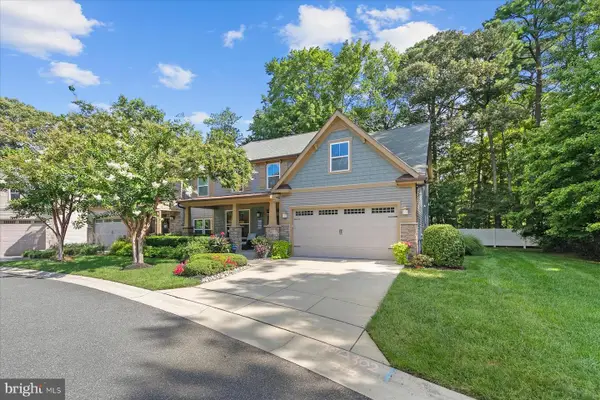 $599,000Coming Soon4 beds 3 baths3,110 sq. ft.
36822 W Pebble Beach Dr, FRANKFORD, DE 19945
MLS# DESU2116248Listed by: NORTHROP REALTY - New
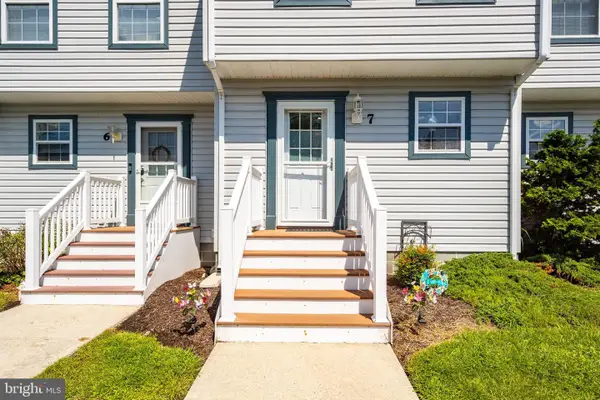 $325,000Active2 beds 2 baths1,120 sq. ft.
33675 Briar Ct S #aa7, FRANKFORD, DE 19945
MLS# DESU2119790Listed by: CUMMINGS & CO. REALTORS - New
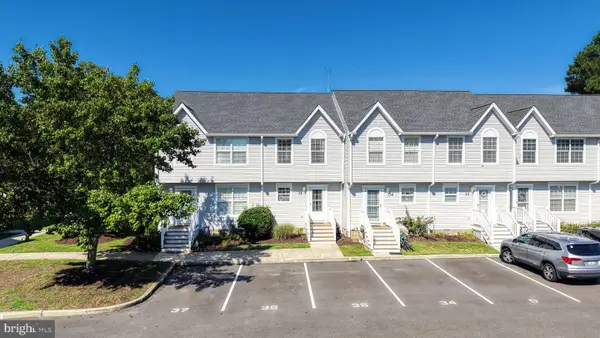 $329,000Active2 beds 3 baths1,288 sq. ft.
38182 Beachwood Ct ##35, FRANKFORD, DE 19945
MLS# DESU2119824Listed by: RE/MAX ASSOCIATES - New
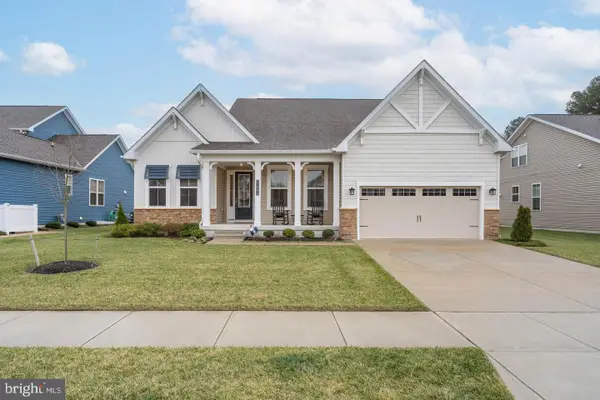 $660,000Active5 beds 3 baths2,923 sq. ft.
31093 Sea Spray Ln, FRANKFORD, DE 19945
MLS# DESU2119760Listed by: COMPASS - New
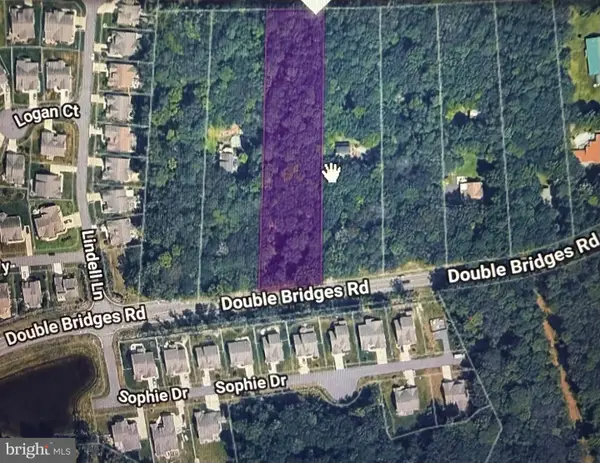 $389,900Active2.09 Acres
Lot 3 Double Bridges Rd, FRANKFORD, DE 19945
MLS# DESU2119848Listed by: COLDWELL BANKER REALTY - Open Sun, 10am to 12pmNew
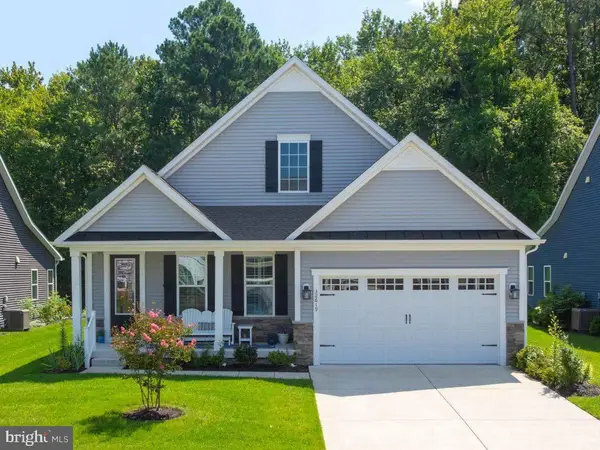 $649,900Active3 beds 2 baths1,958 sq. ft.
32619 Estuary Blvd #489, FRANKFORD, DE 19945
MLS# DESU2115258Listed by: COLDWELL BANKER REALTY - New
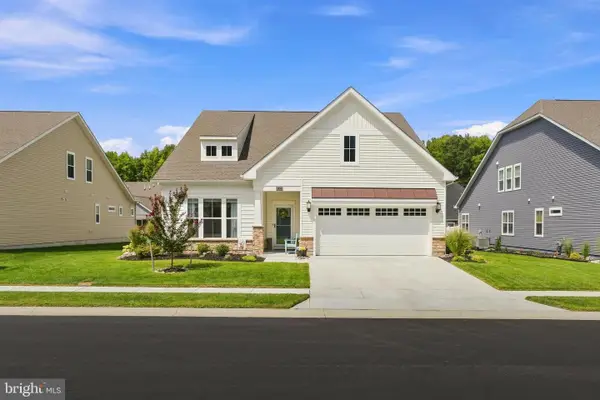 $549,900Active3 beds 3 baths2,192 sq. ft.
31533 Deep Pond Ln, FRANKFORD, DE 19945
MLS# DESU2119700Listed by: COLDWELL BANKER REALTY - New
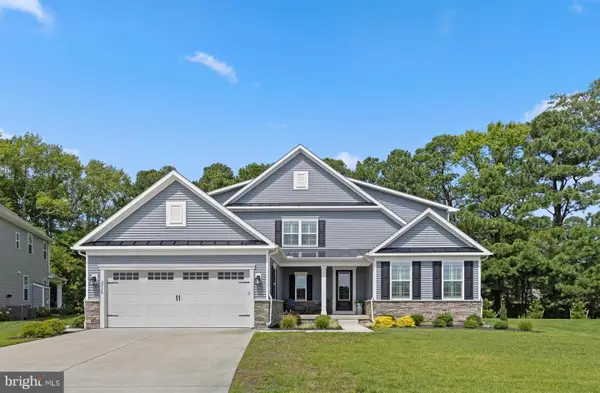 $885,000Active4 beds 3 baths2,950 sq. ft.
33135 Sea Lions Ct, FRANKFORD, DE 19945
MLS# DESU2119516Listed by: LONG & FOSTER REAL ESTATE, INC. - New
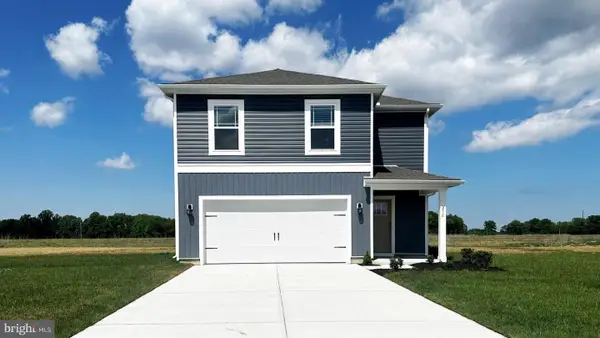 $421,610Active4 beds 3 baths1,953 sq. ft.
21331 Cottage Ct, FRANKFORD, DE 19945
MLS# DESU2119634Listed by: D.R. HORTON REALTY OF DELAWARE, LLC 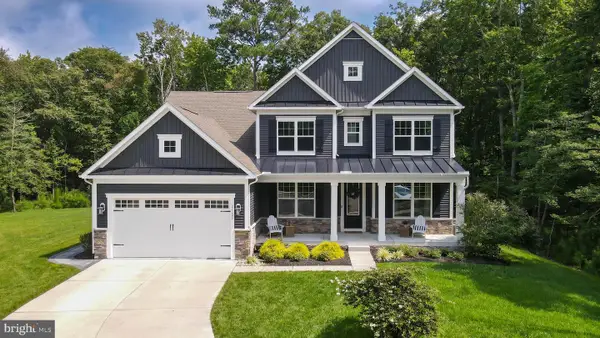 $839,990Pending4 beds 3 baths3,450 sq. ft.
21121 Decoy Ct, FRANKFORD, DE 19945
MLS# DESU2119518Listed by: KELLER WILLIAMS REALTY


Protect your home and budget from life's surprises with an Assurant Home Warranty, backed by a partner that supports you through every step of homeownership. Explore Plans.
© 2023 - 2026 ERA Franchise Systems LLC. All rights reserved. ERA Franchise Systems LLC fully supports the principles of the Fair Housing Act and the Equal Opportunity Act. ERA, ERA Real Estate powered, and their respective logos are registered service marks of ERA Franchise Systems LLC. Each office is independently owned and operated.