
287 Cams Fortune Way, Harrington, DE 19952
Local realty services provided by:ERA OakCrest Realty, Inc.
287 Cams Fortune Way,Harrington, DE 19952
$365,000
- 3 Beds
- 2 Baths
- - sq. ft.
- Single family
- Sold
Listed by: dustin parker
Office: the parker group
MLS#:DEKT2048692
Source:BRIGHTMLS
Sorry, we are unable to map this address
Price summary
- Price:$365,000
- Monthly HOA dues:$30.83
About this home
Set on a beautifully landscaped 0.26-acre corner lot in the quiet Breeders Crown Farms community, this 3-bedroom, 2-bath single-level home offers 2,098 square feet of comfortable, easy living with open farmland and mature trees just beyond. A stone-and-siding façade, covered front porch, and manicured lawn welcome you home before you ever step inside.
Through the front door, the vaulted great room is the heart of the home, anchored by a floor-to-ceiling stone gas fireplace and warmed by natural light from a wall of French doors. Those doors open to a bright, tiled sunroom/flex space with its own access to the backyard.
The eat-in kitchen is built for gathering, featuring rich oak cabinetry, stainless steel appliances, a tiled backsplash, and a center island with breakfast-bar seating. It flows naturally into a dedicated dining area, making everyday meals and holiday hosting equally effortless.
The spacious primary suite is a true owner's retreat, complete with a tray ceiling, a private en-suite bath with dual vanities, and not one but two walk-in closets. Two additional bedrooms and a versatile office/flex room provide room for family, guests, and everything in between.
Practical touches make daily life simple: a dedicated laundry room, a walk-in pantry, and an oversized 2-car garage. Upstairs, a large walk-up attic offers exceptional storage — or the opportunity to finish it into additional living space down the road. Peace of mind comes built in with a brand-new HVAC system installed in 2025, plus the convenience of public water and sewer and efficient natural gas heat.
Out back, a flagstone patio and storage shed sit on a level, open lot perfect for entertaining, gardening, or simply enjoying quiet evenings. All of this in a friendly, well-kept community within the Milford School District — with the space and serenity of country living, minutes from shops, dining, and Milford conveniences....
Contact an agent
Home facts
- Year built:2006
- Subdivision & Development:BREEDERS CROWN FARM
- Listing ID #:DEKT2048692
- Added:48 day(s) ago
- Updated:September 01, 2026 at 10:41 AM
Rooms and interior
- Bedrooms:3
- Total bathrooms:2
- Full bathrooms:2
- Flooring:Carpet, Ceramic Tile, Vinyl
- Dining Description:Combination Kitchen/Dining, Dining Area
- Bathrooms Description:Primary Bath(s)
- Kitchen Description:Carpet, Dishwasher, Disposal, Kitchen - Island, Microwave, Oven/Range - Electric, Pantry, Recessed Lighting, Refrigerator, Water Heater
- Bedroom Description:Carpet, Entry Level Bedroom, Primary Bedroom, Walk In Closet(s)
Heating and cooling
- Cooling:Ceiling Fan(s), Central A/C
- Heating:Forced Air, Natural Gas
Structure and exterior
- Roof:Shingle
- Year built:2006
- Architectural Style:Ranch/Rambler
- Construction Materials:Stick Built
- Exterior Features:Exterior Lighting, Flood Lights, Lawn Sprinkler, Patio(s), Porch(es), Sidewalks
- Foundation Description:Crawl Space
- Levels:1 Story
Utilities
- Water:Public
- Sewer:Public Sewer
Finances and disclosures
- Price:$365,000
- Tax amount:$1,290 (2025)
Features and amenities
- Laundry features:Dryer, Washer
- Amenities:Attic, Carpet, Ceiling Fan(s), Recessed Lighting, Sprinkler System
Parking
- Parking description:Attached Garage, Garage - Side Entry, Paved Driveway
- Garage:Yes
- Garage spaces:2
New listings near 287 Cams Fortune Way
- Coming Soon
 $342,000Coming Soon3 beds 2 baths1,602 sq. ft.
405 Center St Ext, HARRINGTON, DE 19952
MLS# DEKT2050180Listed by: EXP REALTY, LLC - Coming Soon
 $190,000Coming Soon4 beds 2 baths2,339 sq. ft.
216 Weiner Ave, HARRINGTON, DE 19952
MLS# DEKT2050130Listed by: EXP REALTY, LLC - Coming Soon
 $449,900Coming Soon3 beds 3 baths1,827 sq. ft.
40 S Wrens Way, HARRINGTON, DE 19952
MLS# DEKT2050110Listed by: WOODBURN REALTY - Coming Soon
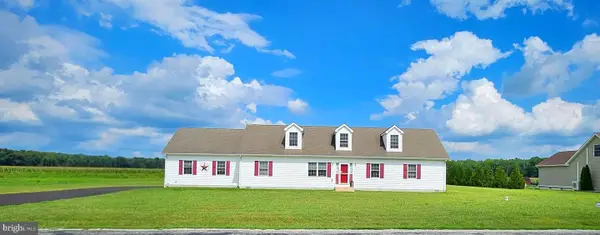 $446,375Coming Soon4 beds 2 baths2,688 sq. ft.
3968 Burrsville Rd, HARRINGTON, DE 19952
MLS# DEKT2047920Listed by: RE/MAX HORIZONS - New
 $459,899Active3 beds 2 baths1,800 sq. ft.
10961 Shawnee Rd, HARRINGTON, DE 19952
MLS# DESU2119598Listed by: TESLA REALTY GROUP, LLC - New
 $250,000Active3 beds 2 baths1,930 sq. ft.
100 Third St, HARRINGTON, DE 19952
MLS# DEKT2050098Listed by: ELEVATED REAL ESTATE SOLUTIONS - New
 $379,999Active2 beds 2 baths1,512 sq. ft.
3109 Hunting Quarter Rd, HARRINGTON, DE 19952
MLS# DEKT2049930Listed by: SELL YOUR HOME SERVICES 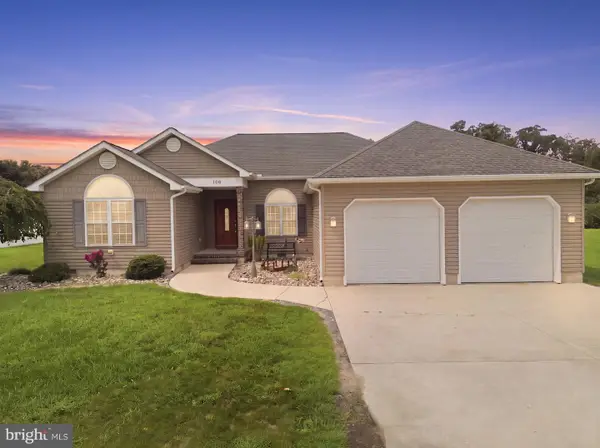 $420,000Pending3 beds 2 baths2,000 sq. ft.
106 Lane View Dr, HARRINGTON, DE 19952
MLS# DEKT2049992Listed by: PATTERSON-SCHWARTZ-REHOBOTH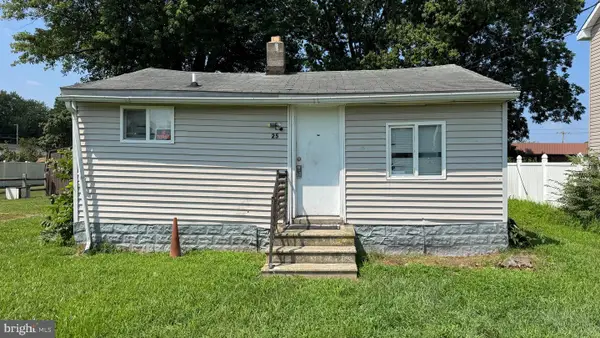 $120,000Active2 beds 1 baths528 sq. ft.
25 Reed St, HARRINGTON, DE 19952
MLS# DEKT2049838Listed by: IRON VALLEY REAL ESTATE PREMIER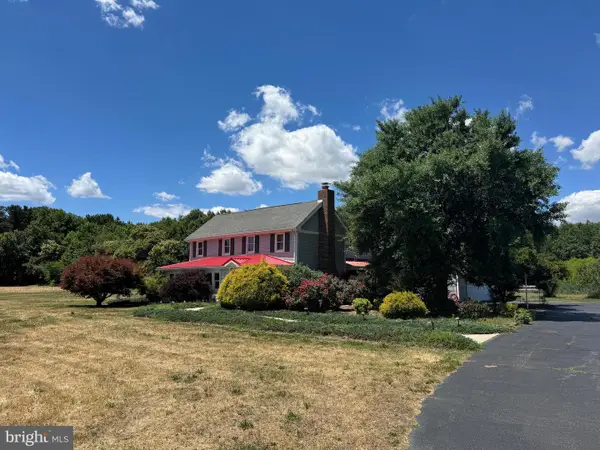 $575,000Active3 beds 3 baths3,756 sq. ft.
953 White Marsh Branch Rd, HARRINGTON, DE 19952
MLS# DEKT2049768Listed by: SUNSET PROPERTIES


Protect your home and budget from life's surprises with an Assurant Home Warranty, backed by a partner that supports you through every step of homeownership. Explore Plans.
© 2023 - 2026 ERA Franchise Systems LLC. All rights reserved. ERA Franchise Systems LLC fully supports the principles of the Fair Housing Act and the Equal Opportunity Act. ERA, ERA Real Estate powered, and their respective logos are registered service marks of ERA Franchise Systems LLC. Each office is independently owned and operated.