
21897 Lavender Ln, Lewes, DE 19958
Local realty services provided by:ERA OakCrest Realty, Inc.
21897 Lavender Ln,Lewes, DE 19958
$899,000
- 3 Beds
- 3 Baths
- 3,200 sq. ft.
- Single family
- Pending
Listed by: susannah griffin
Office: long & foster real estate, inc.
MLS#:DESU2111606
Source:BRIGHTMLS
Price summary
- Price:$899,000
- Price per sq. ft.:$280.94
About this home
JUST REDUCED! Welcome to 21897 Lavender Lane - an incredibly private 3 acre oasis with a Lewes address. Custom paver walkways and a revamped front porch welcome you into this stunning modern farmhouse. The foyer showcases the gleaning hardwood floors that run throughout most of the home. The living room features a wood-burning fireplace with custom tile surround and windows that let in dappled sunlight. Across the main hall is the first floor flex room/den where you can watch TV or simply relax. You could easily add a door and make this a first floor bedroom. The kitchen is the true heart of this renovated home. The oversized island is 8 feet long and is perfect for cooking and entertaining - guests always want to hang out here! The treated butcher block countertops are so unique. The subway tile backsplash and refaced cabinets add charm and are easy to clean. The island has a custom waterfall design and room for 4 stool plus an under-counter microwave cutout. The built-in seating in the dining area is great for parties and the woodland views are amazing year-round. This home has excellent flow and great attention to functionality - which is evidenced in the oversized and accessible pantry in the kitchen hallway. True cooks will love this space. Follow this hallway to the first floor powder room and laundry room with custom shelving, tile backsplash and butcher block counter tops. Cork flooring is warm and soft underfoot in the laundry and all three bathrooms. Walk upstairs to the private areas of the home where the huge owners' suite looks out onto your private woods. This bedroom has a large walk-in closet and ceiling fan. The en suite full bath is a haven at the end of the day - with a walk-in tile shower, clawfoot soaking tub and dual vanities. Across the hall is the second floor flex room/office with two large closets and a bright dormer. Past the office/flex room is a second full owners’ suite overlooking the pool with its own mini-split for heating and cooling and a second full en suite bathroom. Outside there is a new roof with 40 year shingles. The updated front porch has new composite steps, vinyl railings, new columns and horizontal deck boards that all add to the modern farmhouse vibe. There is a 10x14 shed for off-season storage. And let’s not forget the pool with updated liner, pool pump, motor and an endlessly fun slide. Both ends of the pool are shallow and great for kids of all ages. The pool has gated aluminum fencing for safety. Multi-color cove lighting glows at night for pool parties under the stars. Wide walkways lead around back to the expansive rear decking with built-in bench seating. The decks connect to the screen porch where you can lounge any time spring to fall. Outside there is room for a firepit where you can stargaze and listen to the birds. The oversized back yard is fenced for kids and dogs to run/play safely. There is so much room for expansion on this property. Add an ADU or a pole barn, expand the main house - you decide what works. What cannot change is the privacy as this deeded driveway that you share with two neighbors does not allow for any further subdivision. Updates to the home include the following: pool installed (2002), full kitchen/dining/laundry/powder room/master bath renovations plus carpet removed/hardwood added and bonus room conversion (all 2015-2016) well head replaced (2015) shed (2017) two heat pumps replaced/Fujitsu mini-split added in BR over garage (2017) Gutter guards (2018) crawlspace remediated/sealed/conditioned (2018) paver walkways, lighted pillars and new porch steps/railings (2021) new porch columns and horizontal boards (2022) new pool fencing, liner, motor and pump (2018-2022) roof replaced with Certainteed 40 year shingles with transferable warranty (2023) Ring, doorbell, exterior camera, door sensors and base station (2024) new hot water heater/water pump and expansion tank in crawlspace replaced (2025) new custom pool cover (2025)...
Contact an agent
Home facts
- Year built:1998
- Subdivision & Development:NONE AVAILABLE
- Listing ID #:DESU2111606
- Added:68 day(s) ago
- Updated:August 20, 2026 at 07:52 AM
Rooms and interior
- Bedrooms:3
- Total bathrooms:3
- Full bathrooms:2
- Half bathrooms:1
- Flooring:Hardwood
- Dining Description:Dining Room
- Kitchen Description:Crown Moldings, Dishwasher, Disposal, Kitchen - Island, Microwave, Oven/Range - Electric, Pantry, Range Hood, Refrigerator, Water Heater
- Bedroom Description:Walk In Closet(s)
- Living area:3,200 sq. ft.
Heating and cooling
- Cooling:Central A/C
- Heating:Electric, Heat Pump(s)
Structure and exterior
- Roof:Architectural Shingle
- Year built:1998
- Building area:3,200 sq. ft.
- Lot area:3.01 Acres
- Lot Features:Partly Wooded, Private, Rear Yard, Secluded
- Architectural Style:Traditional
- Construction Materials:Frame, Vinyl Siding
- Exterior Features:Deck(s), Gutter System, Porch(es), Screened
- Foundation Description:Block
- Levels:2 Stories
Schools
- High school:CAPE HENLOPEN
Utilities
- Water:Well
- Sewer:Mound System
Finances and disclosures
- Price:$899,000
- Price per sq. ft.:$280.94
- Tax amount:$965 (2025)
Features and amenities
- Laundry features:Dryer, Has Laundry, Laundry, Washer
- Amenities:Carbon Monoxide Detector(s), Ceiling Fan(s), Crown Moldings, Double Hung Windows, Exterior Cameras, Main Entrance Lock, Security System, Smoke Detector
- Pool features:Fenced, In Ground
Parking
- Parking description:Attached Garage, Garage - Side Entry, Garage Door Opener, Gravel Driveway, Inside Access
- Garage:Yes
- Garage spaces:2
New listings near 21897 Lavender Ln
- Coming SoonOpen Sat, 11am to 3pm
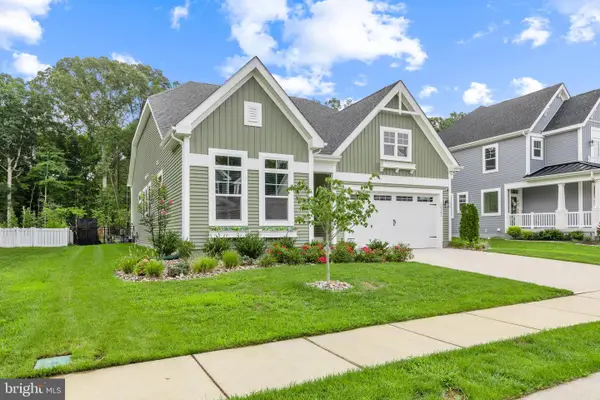 $729,900Coming Soon3 beds 3 baths
26182 Kielbasa Ct, LEWES, DE 19958
MLS# DESU2118668Listed by: LONG & FOSTER REAL ESTATE, INC. - Coming Soon
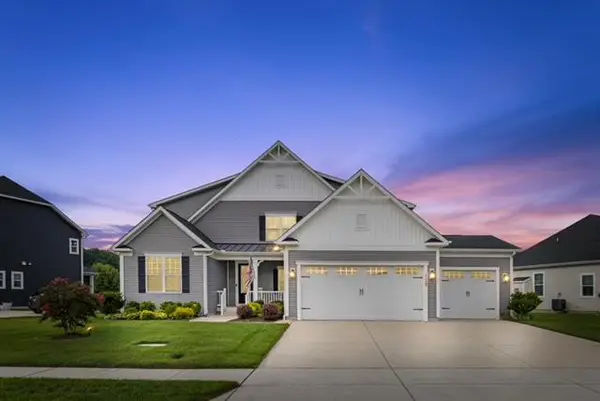 $949,900Coming Soon5 beds 5 baths
31390 Topsail Dr, LEWES, DE 19958
MLS# DESU2118466Listed by: IRON VALLEY REAL ESTATE AT THE BEACH - Coming Soon
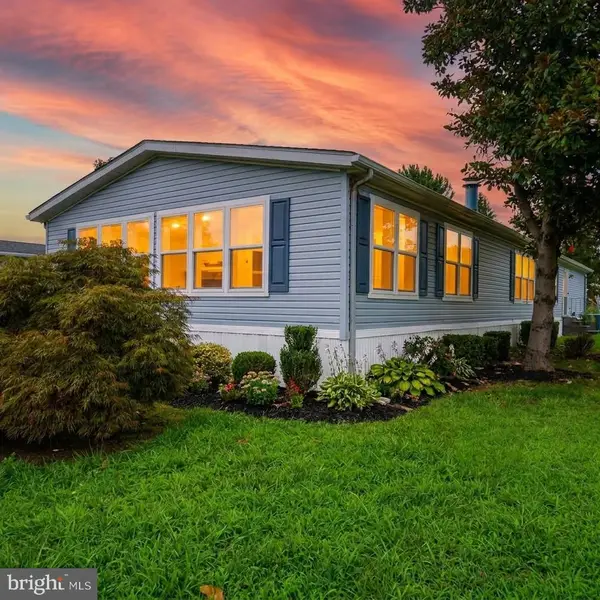 $235,000Coming Soon3 beds 2 baths
6 Devon Ln #45324, LEWES, DE 19958
MLS# DESU2118314Listed by: COMPASS - Coming Soon
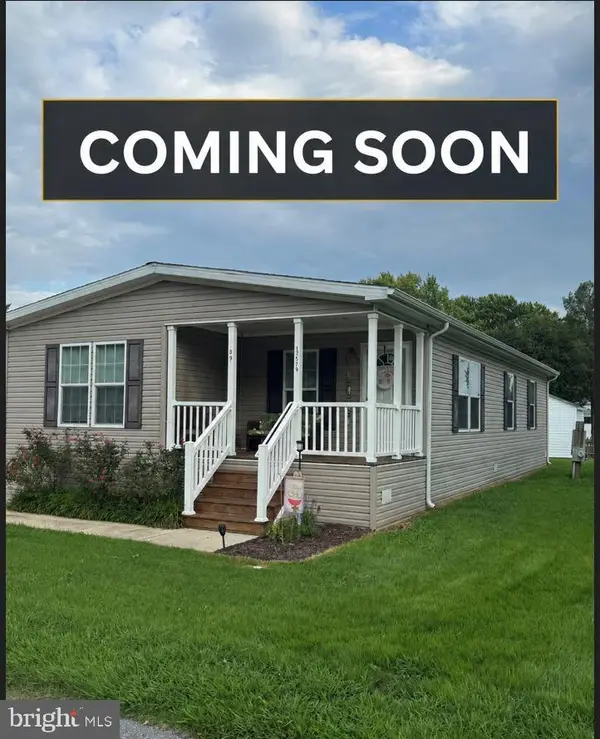 $155,000Coming Soon3 beds 2 baths
17579 Ebb Tide Dr, LEWES, DE 19958
MLS# DESU2118562Listed by: SAMSON PROPERTIES OF DE, LLC - Coming Soon
 $624,900Coming Soon4 beds 2 baths
34134 Caitlins Cor, LEWES, DE 19958
MLS# DESU2118542Listed by: PATTERSON-SCHWARTZ-REHOBOTH - Coming Soon
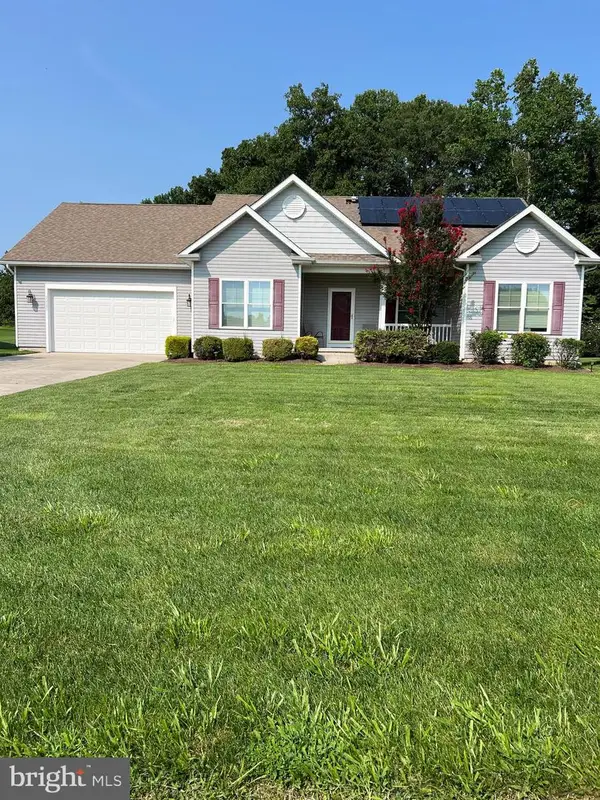 $550,000Coming Soon3 beds 2 baths
22585 Ramble Rd, LEWES, DE 19958
MLS# DESU2118406Listed by: KELLER WILLIAMS REALTY - Coming Soon
 $599,900Coming Soon3 beds 3 baths
31424 Falmouth Way #35, LEWES, DE 19958
MLS# DESU2116114Listed by: PATTERSON-SCHWARTZ-REHOBOTH - Coming Soon
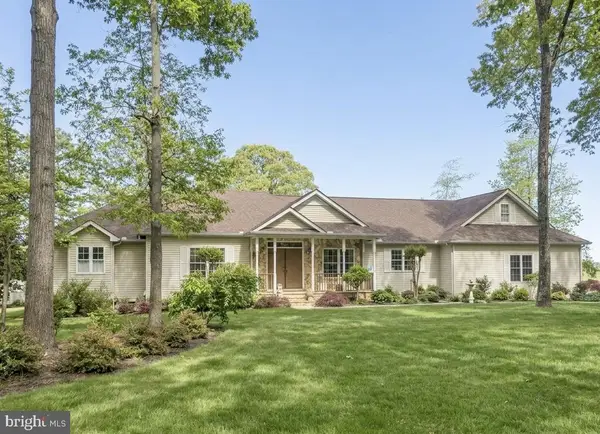 $1,200,000Coming Soon3 beds 3 baths
34 Love Creek Dr, LEWES, DE 19958
MLS# DESU2113994Listed by: NORTHROP REALTY - New
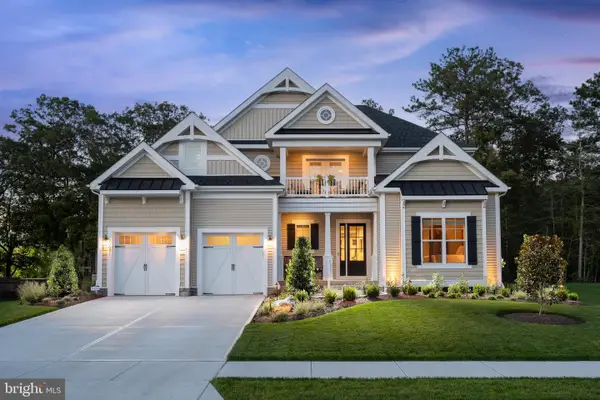 $1,495,000Active3 beds 4 baths3,514 sq. ft.
21371 Fairbanks Ct, LEWES, DE 19958
MLS# DESU2117506Listed by: BERKSHIRE HATHAWAY HOMESERVICES PENFED REALTY - New
 $899,900Active4 beds 5 baths3,753 sq. ft.
34081 Charleston Ln, LEWES, DE 19958
MLS# DESU2117662Listed by: BERKSHIRE HATHAWAY HOMESERVICES PENFED REALTY


Protect your home and budget from life's surprises with an Assurant Home Warranty, backed by a partner that supports you through every step of homeownership. Explore Plans.
© 2023 - 2026 ERA Franchise Systems LLC. All rights reserved. ERA Franchise Systems LLC fully supports the principles of the Fair Housing Act and the Equal Opportunity Act. ERA, ERA Real Estate powered, and their respective logos are registered service marks of ERA Franchise Systems LLC. Each office is independently owned and operated.