
30860 Oak Crest Dr, Lewes, DE 19958
Local realty services provided by:ERA OakCrest Realty, Inc.
Upcoming open houses
- Fri, Aug 2103:30 pm - 04:30 pm
- Sat, Aug 2211:00 am - 01:00 pm
Listed by: jamie coleman, cassandra rogerson
Office: patterson-schwartz-rehoboth
MLS#:DESU2118748
Source:BRIGHTMLS
Price summary
- Price:$399,900
- Price per sq. ft.:$224.16
- Monthly HOA dues:$88.67
About this home
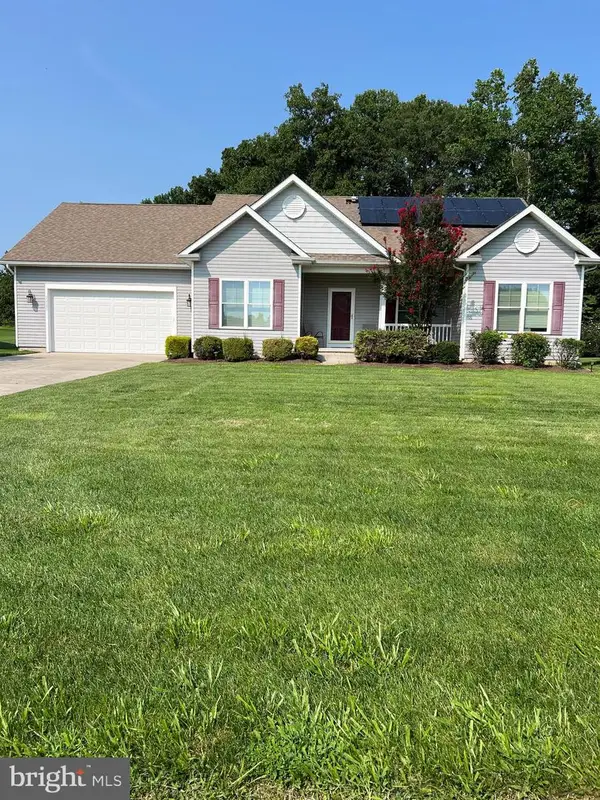
Welcome to this charming ranch-style home located in the desirable Oak Crest Farm community in Lewes, DE located in the Cape Henlopen School District. This single-level residence offers 3 spacious bedrooms and 2 full bathrooms, providing comfortable living space for all. Enjoy morning coffee on the welcoming front porch. The inviting open floor plan is highlighted by a fireplace, creating a warm and cozy atmosphere in the living area. Off the dining space you'll find a large sunroom you can enjoy year round complete with A/C and heat, perfect for enjoying the serene views of the open space that the property backs onto. Step out for fresh air onto the low maintenance composite deck or paver patio providing plenty of outdoor entertaining space that is uniquely private with the open community space spanning the rear of the lot. The community offers a refreshing pool for those hot summer days, making it an ideal spot for relaxation and offers socializing in the club house. This home combines comfort, convenience, and a beautiful natural setting, ready to welcome you home....
Contact an agent
Home facts
- Year built:2003
- Subdivision & Development:OAK CREST FARM
- Listing ID #:DESU2118748
- Added:1 day(s) ago
- Updated:August 20, 2026 at 08:50 PM
Rooms and interior
- Bedrooms:3
- Total bathrooms:2
- Full bathrooms:2
- Living area:1,784 sq. ft.
Heating and cooling
- Cooling:Central A/C
- Heating:Forced Air, Propane - Leased
Structure and exterior
- Year built:2003
- Building area:1,784 sq. ft.
- Lot area:0.24 Acres
- Lot Features:Backs - Open Common Area
- Architectural Style:Ranch/Rambler
- Construction Materials:Vinyl Siding
- Foundation Description:Crawl Space
- Levels:1 Story
Schools
- High school:CAPE HENLOPEN
- Middle school:BEACON
- Elementary school:LOVE CREEK
Utilities
- Water:Public
- Sewer:Public Sewer
Finances and disclosures
- Price:$399,900
- Price per sq. ft.:$224.16
- Tax amount:$857 (2025)
Parking
- Parking description:Attached Garage, Garage - Front Entry
- Garage:Yes
- Garage spaces:2
New listings near 30860 Oak Crest Dr
- Coming SoonOpen Sat, 11am to 3pm
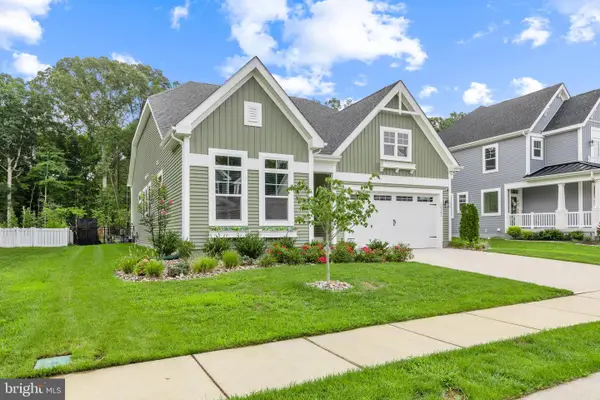 $729,900Coming Soon3 beds 3 baths1,972 sq. ft.
26182 Kielbasa Ct, LEWES, DE 19958
MLS# DESU2118668Listed by: LONG & FOSTER REAL ESTATE, INC. - Coming Soon
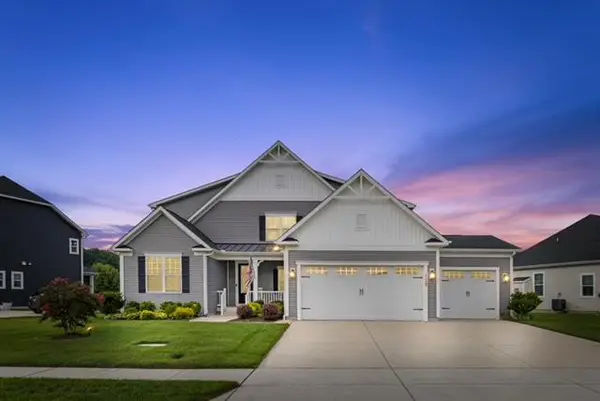 $949,900Coming Soon5 beds 5 baths5,601 sq. ft.
31390 Topsail Dr, LEWES, DE 19958
MLS# DESU2118466Listed by: IRON VALLEY REAL ESTATE AT THE BEACH - Coming Soon
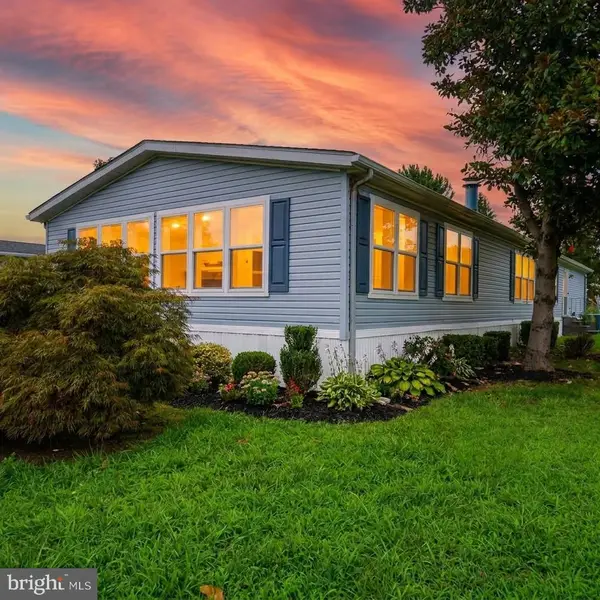 $235,000Coming Soon3 beds 2 baths1,976 sq. ft.
6 Devon Ln #45324, LEWES, DE 19958
MLS# DESU2118314Listed by: COMPASS - Coming Soon
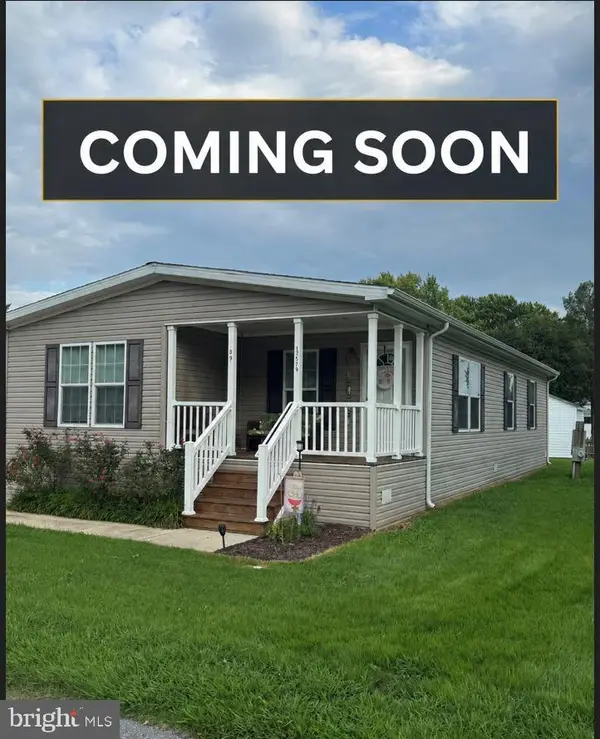 $155,000Coming Soon3 beds 2 baths1,352 sq. ft.
17579 Ebb Tide Dr, LEWES, DE 19958
MLS# DESU2118562Listed by: SAMSON PROPERTIES OF DE, LLC - Coming Soon
 $624,900Coming Soon4 beds 2 baths2,192 sq. ft.
34134 Caitlins Cor, LEWES, DE 19958
MLS# DESU2118542Listed by: PATTERSON-SCHWARTZ-REHOBOTH - Coming Soon
 $550,000Coming Soon3 beds 2 baths2,316 sq. ft.
22585 Ramble Rd, LEWES, DE 19958
MLS# DESU2118406Listed by: KELLER WILLIAMS REALTY - Coming Soon
 $599,900Coming Soon3 beds 3 baths2,160 sq. ft.
31424 Falmouth Way #35, LEWES, DE 19958
MLS# DESU2116114Listed by: PATTERSON-SCHWARTZ-REHOBOTH - New
 $335,000Active3 beds 2 baths1,560 sq. ft.
34341 Summerlyn Dr #311, LEWES, DE 19958
MLS# DESU2117818Listed by: BERKSHIRE HATHAWAY HOMESERVICES PENFED REALTY - New
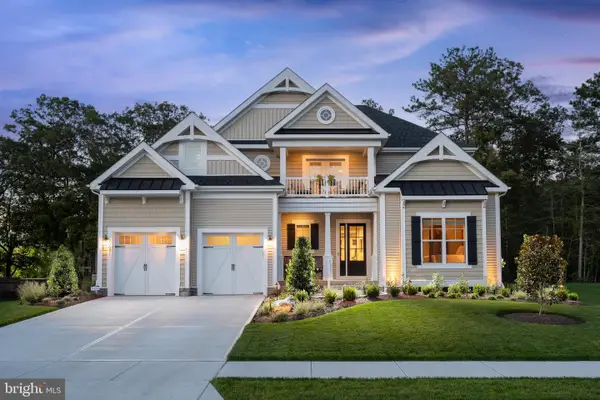 $1,495,000Active3 beds 4 baths3,514 sq. ft.
21371 Fairbanks Ct, LEWES, DE 19958
MLS# DESU2117506Listed by: BERKSHIRE HATHAWAY HOMESERVICES PENFED REALTY


Protect your home and budget from life's surprises with an Assurant Home Warranty, backed by a partner that supports you through every step of homeownership. Explore Plans.
© 2023 - 2026 ERA Franchise Systems LLC. All rights reserved. ERA Franchise Systems LLC fully supports the principles of the Fair Housing Act and the Equal Opportunity Act. ERA, ERA Real Estate powered, and their respective logos are registered service marks of ERA Franchise Systems LLC. Each office is independently owned and operated.