
106 Atlantic Ave, Milton, DE 19968
Local realty services provided by:O'BRIEN REALTY ERA POWERED
106 Atlantic Ave,Milton, DE 19968
$200,000
- 2 Beds
- 1 Baths
- 672 sq. ft.
- Single family
- Active
Listed by: nitan soni, greg seger
Office: northrop realty
MLS#:DESU2121402
Source:BRIGHTMLS
Price summary
- Price:$200,000
- Price per sq. ft.:$297.62
About this home
Rare Opportunity in Town of Milton. Walking distance to downtown Milton's restaurants, shops, and waterfront along the Broadkill River. A big plus for anyone planning a renovation or rebuild: the property is not in Milton's Historic Preservation district, so you'll have more flexibility with design and approvals. It also has a detached two-car garage with electric, which works well for a workshop, storage, or parking while you build. The existing home needs significant work and is being sold as-is, so plan on a full renovation or new construction. In-town lots this size are hard to find.
Contact an agent
Home facts
- Year built:1970
- Subdivision & Development:NONE AVAILABLE
- Listing ID #:DESU2121402
- Added:1 day(s) ago
- Updated:October 05, 2026 at 08:50 PM
Rooms and interior
- Bedrooms:2
- Total bathrooms:1
- Full bathrooms:1
- Kitchen Description:Refrigerator, Water Heater
- Basement:Yes
- Basement Description:Outside Entrance
- Living area:672 sq. ft.
Heating and cooling
- Cooling:Window Unit(s)
- Heating:Baseboard - Electric, Electric
Structure and exterior
- Year built:1970
- Building area:672 sq. ft.
- Lot area:0.24 Acres
- Architectural Style:Cottage
- Construction Materials:Vinyl Siding
- Levels:1 Story
Schools
- High school:CAPE HENLOPEN
- Middle school:MARINER
- Elementary school:BRITTINGHAM
Utilities
- Water:Public
- Sewer:Public Sewer
Finances and disclosures
- Price:$200,000
- Price per sq. ft.:$297.62
- Tax amount:$589 (2026)
Features and amenities
- Laundry features:Dryer, Has Laundry, Washer
- Amenities:Main Entrance Lock, Smoke Detector
Parking
- Parking description:Attached Garage, Garage - Front Entry
- Garage:Yes
- Garage spaces:1
New listings near 106 Atlantic Ave
- New
 $594,990Active4 beds 3 baths2,890 sq. ft.
22914 King Eider Court - Lot #52, MILTON, DE 19968
MLS# DESU2121906Listed by: CAPE REALTY - New
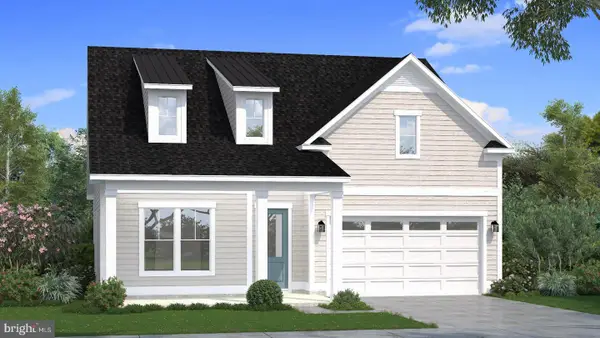 $559,990Active3 beds 2 baths1,783 sq. ft.
Homesite 128 Sunbeam Way, MILTON, DE 19968
MLS# DESU2121766Listed by: DRB GROUP REALTY, LLC - New
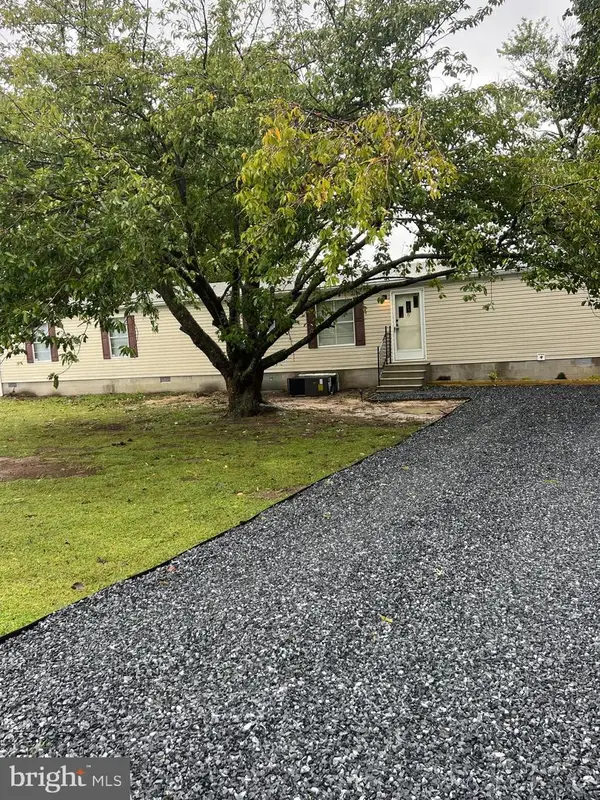 $319,900Active2 beds 2 baths1,300 sq. ft.
25487 Smith Way, MILTON, DE 19968
MLS# DESU2121748Listed by: IRON VALLEY REAL ESTATE AT THE BEACH - New
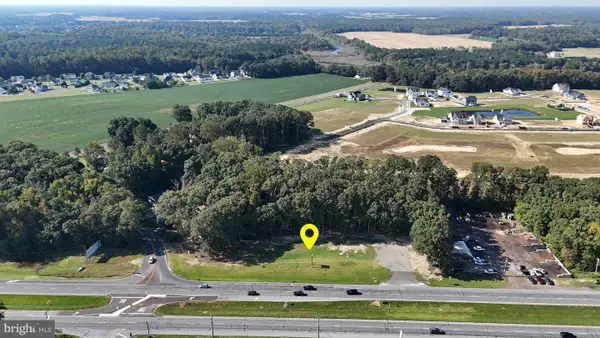 $1,300,000Active1.02 Acres
14706 Coastal Hwy, MILTON, DE 19968
MLS# DESU2121732Listed by: PATTERSON-SCHWARTZ-REHOBOTH - New
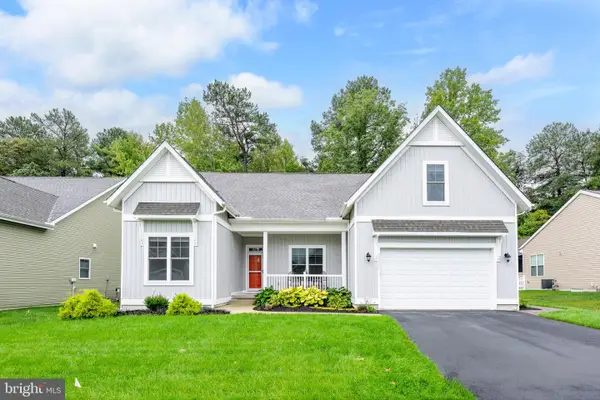 $575,000Active4 beds 3 baths3,350 sq. ft.
29652 Ashland Dr, MILTON, DE 19968
MLS# DESU2119668Listed by: IRON VALLEY REAL ESTATE AT THE BEACH - New
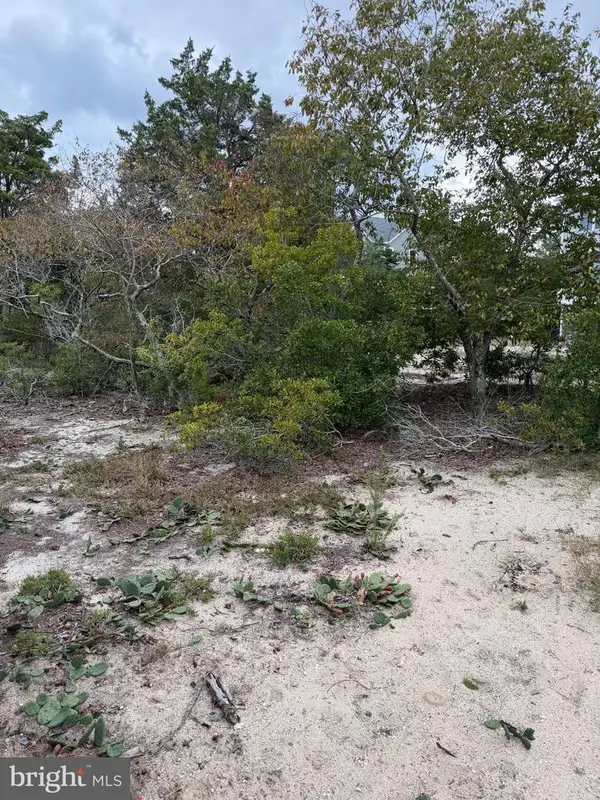 $234,900Active0.11 Acres
Lot 9 Pintail Ave, MILTON, DE 19968
MLS# DESU2121602Listed by: RE/MAX REALTY GROUP REHOBOTH - New
 $550,000Active4 beds 2 baths2,737 sq. ft.
3 Nichole Dr, MILTON, DE 19968
MLS# DESU2121672Listed by: COMPASS - New
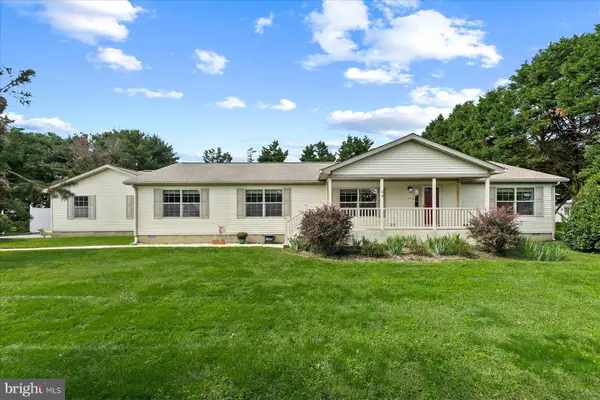 $400,000Active3 beds 2 baths2,772 sq. ft.
13 W Greenwing Dr, MILTON, DE 19968
MLS# DESU2121338Listed by: NORTHROP REALTY - Open Fri, 11am to 4pmNew
 $549,880Active3 beds 2 baths1,568 sq. ft.
12128 Honeysuckle Dr, MILTON, DE 19968
MLS# DESU2121544Listed by: ATLANTIC FIVE REALTY


Protect your home and budget from life's surprises with an Assurant Home Warranty, backed by a partner that supports you through every step of homeownership. Explore Plans.
© 2023 - 2026 ERA Franchise Systems LLC. All rights reserved. ERA Franchise Systems LLC fully supports the principles of the Fair Housing Act and the Equal Opportunity Act. ERA, ERA Real Estate powered, and their respective logos are registered service marks of ERA Franchise Systems LLC. Each office is independently owned and operated.