
38885 Cedar Waxwing Ln, Ocean View, DE 19970
Local realty services provided by:ERA Liberty Realty
38885 Cedar Waxwing Ln,Ocean View, DE 19970
$629,000
- 3 Beds
- 3 Baths
- - sq. ft.
- Townhouse
- Sold
Listed by: janice a warns
Office: long & foster real estate, inc.
MLS#:DESU2113770
Source:BRIGHTMLS
Sorry, we are unable to map this address
Price summary
- Price:$629,000
- Monthly HOA dues:$473
About this home
YOU'RE NOT JUST BUYING A HOME, YOU'RE BUYING A LIFESTYLE! This gorgeous, fully furnished 3BR+loft, 2.5BA end-unit villa in the award-winning Bay Forest Club offers low-maintenance coastal living on a premium, private wooded lot. The light-filled interior boasts soaring ceilings, hardwood floors, full size Dining Room , spacious main-level primary suite, a cozy Family Room and a Screened porch with skylights opening to custom hardscape and wooded surround. The gourmet kitchen features granite counters, stainless appliances, gas cooking, a wall oven, and a contrasting center island. Upstairs features a versatile loft and two spacious guest bedrooms. Bay Forest was named the #1 Best Community in the Nation by the NAHB. Amenities include 2 luxury clubhouses, fitness centers, indoor/outdoor pickleball and basketball, 2 resort-style pools with a lazy river, a tennis pavilion, walking trails, fire pits, a putting green, and a seasonal beach shuttle. Turn-key and ready for year-round living or an ideal beach retreat!...
Contact an agent
Home facts
- Year built:2012
- Subdivision & Development:BAY FOREST CLUB
- Listing ID #:DESU2113770
- Added:36 day(s) ago
- Updated:August 23, 2026 at 05:34 AM
Rooms and interior
- Bedrooms:3
- Total bathrooms:3
- Full bathrooms:2
- Half bathrooms:1
- Flooring:Carpet, Engineered Wood
- Dining Description:Dining Room, Formal/Separate Dining Room
- Bathrooms Description:Bathroom 2, Half Bath, Primary Bath(s), Primary Bathroom
- Kitchen Description:Built-In Microwave, Carpet, Crown Moldings, Dishwasher, Exhaust Fan, Kitchen - Gourmet, Kitchen - Island, Kitchen - Table Space, Microwave, Pantry, Recessed Lighting, Refrigerator, Stainless Steel Appliances, Upgraded Countertops
- Bedroom Description:Carpet, Entry Level Bedroom, Primary Bedroom, Walk In Closet(s)
Heating and cooling
- Cooling:Central A/C
- Heating:Forced Air, Natural Gas
Structure and exterior
- Roof:Asphalt
- Year built:2012
- Architectural Style:Villa
- Construction Materials:Frame, Vinyl Siding
- Exterior Features:Extensive Hardscape, Exterior Lighting, Patio(s)
- Foundation Description:Slab
- Levels:2 Stories
Utilities
- Water:Public
- Sewer:Public Sewer
Finances and disclosures
- Price:$629,000
- Tax amount:$1,133 (2025)
Features and amenities
- Laundry features:Dryer, Washer
- Amenities:Carpet, Ceiling Fan(s), Crown Moldings, Double Pane Windows, Recessed Lighting, Sprinkler System, Transom Windows, Window Treatments
Parking
- Parking description:Attached Garage, Garage - Front Entry, Garage Door Opener, Inside Access, Off Street, On Street
- Garage:Yes
- Garage spaces:2
New listings near 38885 Cedar Waxwing Ln
- Coming Soon
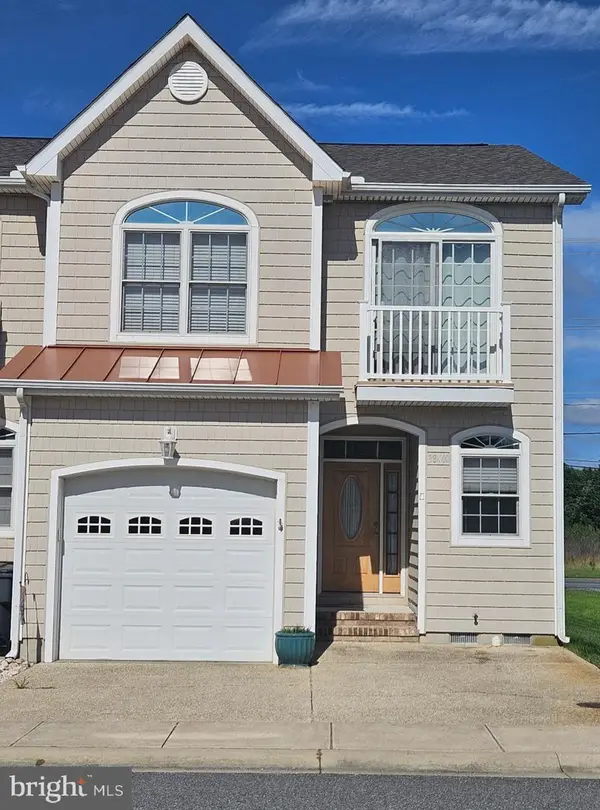 $434,995Coming Soon3 beds 3 baths1,791 sq. ft.
38400 Grand Ave #3g, OCEAN VIEW, DE 19970
MLS# DESU2118846Listed by: PATTERSON-SCHWARTZ-REHOBOTH - Coming Soon
 $785,000Coming Soon5 beds 4 baths3,100 sq. ft.
73 Willow Oak Ave, OCEAN VIEW, DE 19970
MLS# DESU2118720Listed by: KELLER WILLIAMS REALTY - New
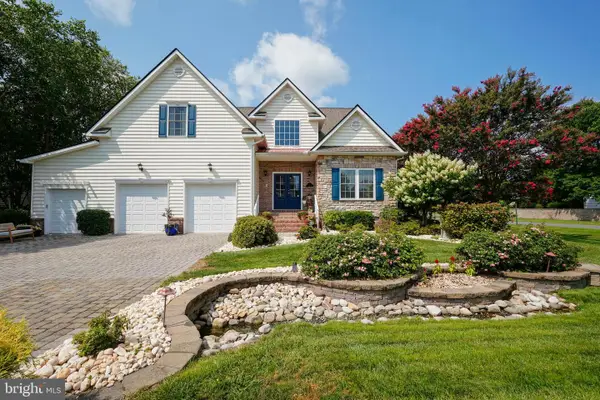 $838,900Active4 beds 4 baths3,120 sq. ft.
2 Cedar Grove Ct, OCEAN VIEW, DE 19970
MLS# DESU2118648Listed by: BERKSHIRE HATHAWAY HOMESERVICES PENFED REALTY - New
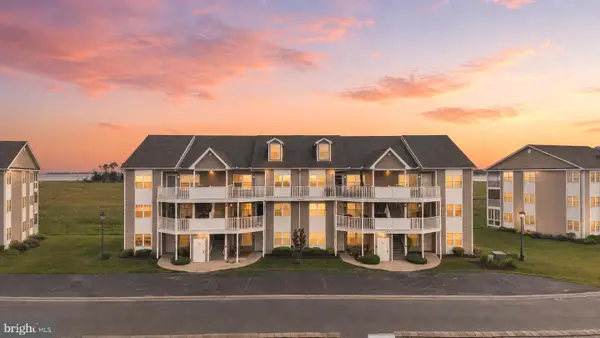 $409,000Active4 beds 4 baths1,919 sq. ft.
37448 Pettinaro Dr #57-6, OCEAN VIEW, DE 19970
MLS# DESU2118856Listed by: CROWN HOMES REAL ESTATE - New
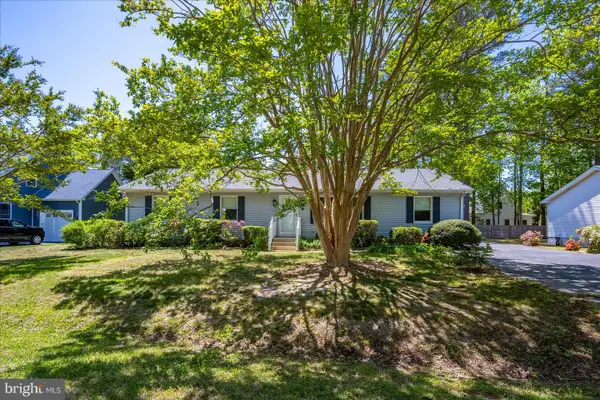 $399,000Active4 beds 2 baths1,680 sq. ft.
6 Frontier Dr, OCEAN VIEW, DE 19970
MLS# DESU2110208Listed by: REMAX COASTAL  $410,000Active4 beds 4 baths2,200 sq. ft.
12 Calvert St, OCEAN VIEW, DE 19970
MLS# DESU2117578Listed by: 360 PROPERTY SOLUTIONS- New
 $719,000Active4 beds 2 baths2,700 sq. ft.
32715 Widgeon Rd, OCEAN VIEW, DE 19970
MLS# DESU2117930Listed by: COLDWELL BANKER REALTY  $875,000Pending4 beds 3 baths2,700 sq. ft.
33001 Venezia Way, OCEAN VIEW, DE 19970
MLS# DESU2118202Listed by: COLDWELL BANKER REALTY- New
 $649,900Active3 beds 3 baths2,702 sq. ft.
37219 Lord Baltimore Ln, OCEAN VIEW, DE 19970
MLS# DESU2118628Listed by: LAYTON ASSOCIATES REAL ESTATE - New
 $1,000,000Active5 beds 4 baths3,550 sq. ft.
75 Willow Oak Ave, OCEAN VIEW, DE 19970
MLS# DESU2118676Listed by: KELLER WILLIAMS REALTY


Protect your home and budget from life's surprises with an Assurant Home Warranty, backed by a partner that supports you through every step of homeownership. Explore Plans.
© 2023 - 2026 ERA Franchise Systems LLC. All rights reserved. ERA Franchise Systems LLC fully supports the principles of the Fair Housing Act and the Equal Opportunity Act. ERA, ERA Real Estate powered, and their respective logos are registered service marks of ERA Franchise Systems LLC. Each office is independently owned and operated.