
3228 N Juniperus Way, Beverly Hills, FL 34465
Local realty services provided by:Bingham Realty ERA Powered
Listed by: martha sather
Office: tropic shores realty
MLS#:855979
Source:FL_CMLS
Price summary
- Price:$210,000
- Price per sq. ft.:$91.7
About this home
One Or More Photo(s) Has Been Virtually Staged. One Or More Photos Are Virtually Staged. GREAT LOCATION! Take Advantage Of The Opportunity To Own This Spacious 2 Bedroom 2 Bath Home With Almost 1,700 Sq Ft Of Living In Beverly Hills. Step Into A Spacious & Open Living, Dining, & Florida Rooms, Large Extended Galley Kitchen w/ Wall Of Pantry Cabinets & Breakfast Nook, Newer Appliances, Large Inside Laundry/Utility Room Off The Kitchen, A Huge Primary Bedroom Suite & EnSuite Bath With Walk-In Shower, Cedar Lined Walk-In Closet, Generous Guest Bedroom & Bath, Tile Floors In All Living Areas, Newer Windows. Exterior Features Include Large Glass Enclosed Front Porch, Backyard Utility Shed & Oversized 2-Car Garage. This Home Offers Whole House Solar System That Is Owned Compliments Of The Seller Reducing Your Energy Costs For Years To Come. Lecanto School District. NO HOA! This Home Is Located Just Minutes To All Area Shopping, Medical Facilities, Golf Courses, Library, Parks & Much More. Experience & Enjoy What the Nature Coast Has To Offer! Area Amenities Include Tubing & Kayaking On the Beautiful Crystal Clear Rainbow River, Best Bass Fishing On Lake Rousseau, Walking & Biking On Nearly 30 Miles Of the Rails To Trails, Boating On The Crystal & Homosassa Rivers With Direct Access To The Gulf Waters & More. View The Manatees! The Most Magnificent Gulf Sunsets! Don't Wait! See It Today!...
Contact an agent
Home facts
- Year built:1985
- Subdivision & Development:Beverly Hills
- Listing ID #:855979
- Added:43 day(s) ago
- Updated:August 17, 2026 at 08:04 AM
Rooms and interior
- Bedrooms:2
- Total bathrooms:2
- Full bathrooms:2
- Rooms Total:12
- Flooring:Carpet, Tile
- Dining Description:Open Floorplan
- Bathrooms Description:Seperate Shower
- Kitchen Description:Dishwasher, Disposal, Electric Oven, Electric Range, Laminate Counters, Pantry, Refrigerator, Water Softner Owned
- Bedroom Description:Open Floorplan, Walk In Closets
- Living area:1,692 sq. ft.
Heating and cooling
- Cooling:Central Air, Electric
- Heating:Central, Electric, Heat Pump
- Central air:Yes
Structure and exterior
- Roof:Asphalt, Shingle
- Year built:1985
- Building area:1,692 sq. ft.
- Lot area:0.23 Acres
- Lot Features:Flat
- Architectural Style:Ranch
- Construction Materials:Stucco
- Exterior Features:Landscaping, Lighting
- Foundation Description:Block, Slab
- Levels:1 Story
Schools
- High school:Lecanto High
- Middle school:Lecanto Middle
- Elementary school:Forest Ridge Elementary
Utilities
- Water:Public
- Sewer:Public Sewer
Finances and disclosures
- Price:$210,000
- Price per sq. ft.:$91.7
- Tax amount:$917 (2025)
Features and amenities
- Amenities:Blinds, Lighting, Smoke Detectors, Walk In Closets
Parking
- Total parking spaces:2
- Parking description:Attached, Concrete, Concrete Driveway, Driveway, Garage
- Garage:Yes
- Garage spaces:2
New listings near 3228 N Juniperus Way
- New
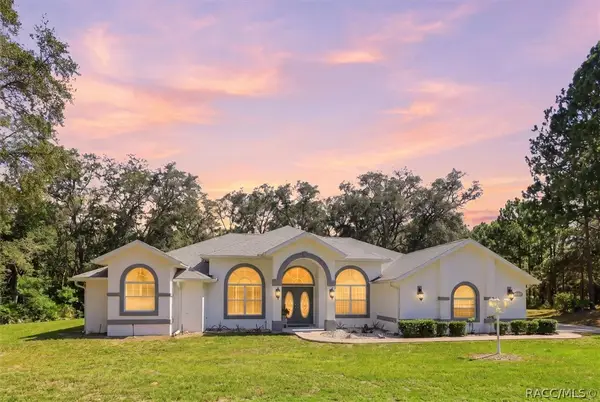 Listed by ERA$480,000Active3 beds 3 baths2,574 sq. ft.
5454 N Mallows Circle, Beverly Hills, FL 34465
MLS# 857028Listed by: ERA AMERICAN SUNCOAST REALTY - New
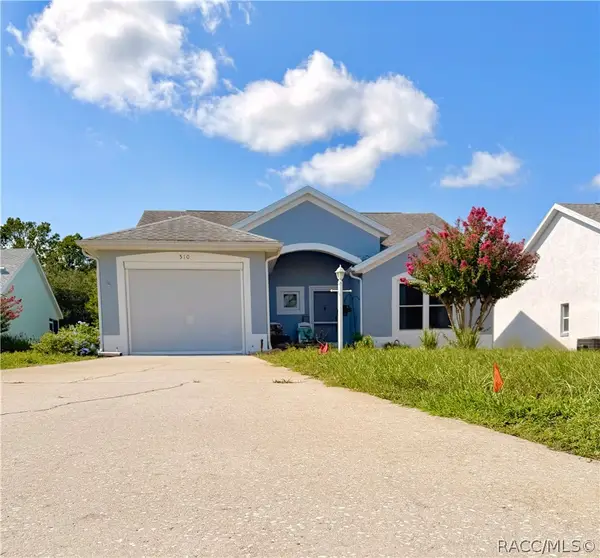 $213,000Active2 beds 2 baths1,070 sq. ft.
510 W Larchmont Court, Beverly Hills, FL 34465
MLS# 857131Listed by: KELLER WILLIAMS REALTY - ELITE PARTNERS II - New
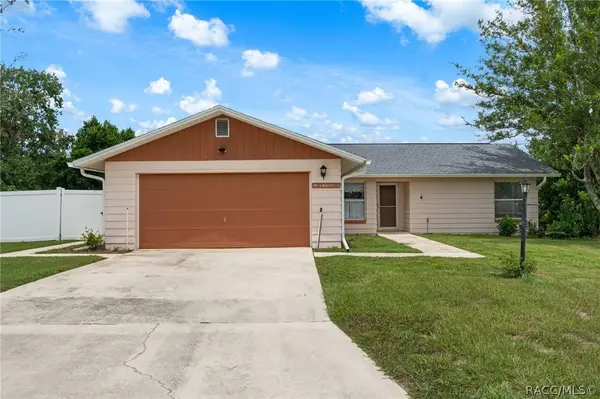 $249,000Active2 beds 2 baths1,376 sq. ft.
909 W Beakrush Lane, Beverly Hills, FL 34465
MLS# 857091Listed by: LPT REALTY, LLC - New
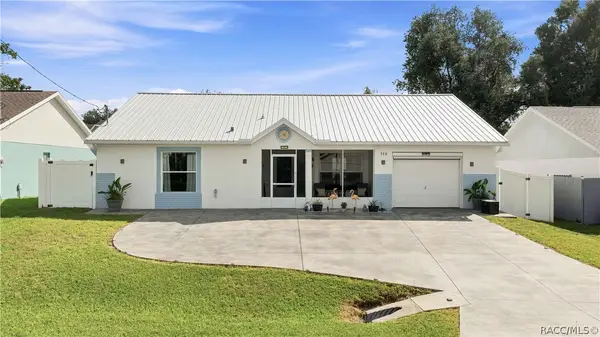 $299,000Active2 beds 2 baths1,436 sq. ft.
735 W Starjasmine Place, Beverly Hills, FL 34465
MLS# 857121Listed by: RE/MAX ALLSTARS REALTY - New
 $379,000Active3 beds 2 baths2,044 sq. ft.
2625 W Axelwood Drive, BEVERLY HILLS, FL 34465
MLS# TB8538767Listed by: DIVINE ESTATES REALTY LLC - New
 $925,000Active3 beds 3 baths2,660 sq. ft.
4972 N Wayne Drive, Beverly Hills, FL 34465
MLS# 856959Listed by: RE/MAX REALTY ONE - New
 $219,000Active2 beds 2 baths1,166 sq. ft.
3789 N Blazingstar Way, BEVERLY HILLS, FL 34465
MLS# TB8533593Listed by: PLANTATION REALTY, INC.  $159,000Pending3 beds 1 baths1,016 sq. ft.
12 N Desoto Street, Beverly Hills, FL 34465
MLS# 857001Listed by: RE/MAX REALTY ONE- New
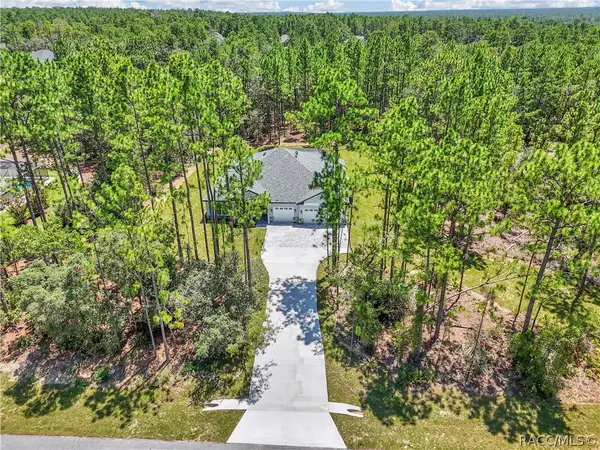 $669,000Active4 beds 3 baths2,478 sq. ft.
6334 W Settler Drive, Beverly Hills, FL 34465
MLS# 857032Listed by: UDI LLC - New
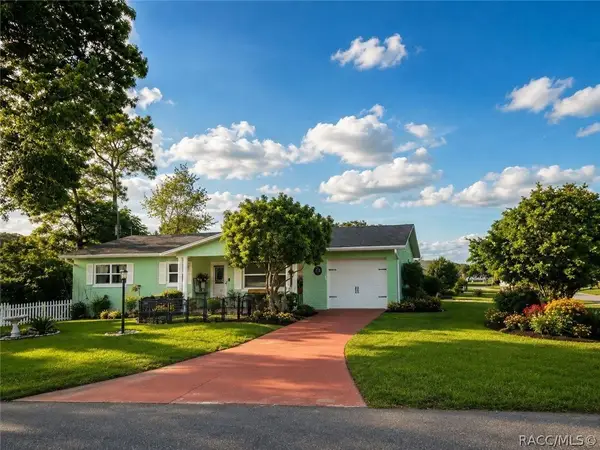 $220,000Active2 beds 2 baths1,208 sq. ft.
23 New York Boulevard, Beverly Hills, FL 34465
MLS# 856867Listed by: DALTON WADE INC


Protect your home and budget from life's surprises with an Assurant Home Warranty, backed by a partner that supports you through every step of homeownership. Explore Plans.
© 2023 - 2026 ERA Franchise Systems LLC. All rights reserved. ERA Franchise Systems LLC fully supports the principles of the Fair Housing Act and the Equal Opportunity Act. ERA, ERA Real Estate powered, and their respective logos are registered service marks of ERA Franchise Systems LLC. Each office is independently owned and operated.