
221 Mason Branch Drive, Saint Johns, FL 32259
Local realty services provided by:ERA ONETEAM REALTY
221 Mason Branch Drive,St. Johns, FL 32259
$658,000
- 3 Beds
- 3 Baths
- 2,457 sq. ft.
- Single family
- Pending
Listed by: tj alexander cirillo
Office: jacksonville tbi realty, llc.
MLS#:2154182
Source:JV
Price summary
- Price:$658,000
- Price per sq. ft.:$267.81
- Monthly HOA dues:$154
About this home
Don't miss your opportunity to own the final Ruth floor plan available in Mill Creek Forest, a no CDD community offering exceptional value and luxury living. Thoughtfully designed and perfectly situated near a cul-de-sac on a private tree-lined homesite, this exceptional single-story home features a spacious three-car garage, an expansive great room highlighted by a dramatic tray ceiling, and a stunning 12-foot sliding glass door that fills the living space with natural light and seamlessly connects to the outdoor living area. With its sought-after Craftsman elevation, private preserve views, and one-of-a-kind availability, this is your last chance to own one of Mill Creek Forest's most popular floor plans.
Contact an agent
Home facts
- Year built:2026
- Subdivision & Development:Mill Creek Forest
- Listing ID #:2154182
- Added:45 day(s) ago
- Updated:August 22, 2026 at 07:31 AM
Rooms and interior
- Bedrooms:3
- Total bathrooms:3
- Full bathrooms:3
- Kitchen Description:Dishwasher, Disposal, Gas Cooktop, Microwave
- Living area:2,457 sq. ft.
Heating and cooling
- Cooling:Electric, Zoned
- Heating:Electric, Zoned
Structure and exterior
- Year built:2026
- Building area:2,457 sq. ft.
- Lot area:0.17 Acres
Utilities
- Water:Public, Water Connected
- Sewer:Sewer Connected
Finances and disclosures
- Price:$658,000
- Price per sq. ft.:$267.81
- Tax amount:$1,145 (2025)
Parking
- Parking description:Garage, Garage Door Opener
- Garage:Yes
- Garage spaces:3
New listings near 221 Mason Branch Drive
- Coming Soon
 $399,900Coming Soon3 beds 2 baths1,707 sq. ft.
201 Rambling Brook Trail, St. Johns, FL 32259
MLS# 2161307Listed by: WHOLESALE REALTY LLC - Coming Soon
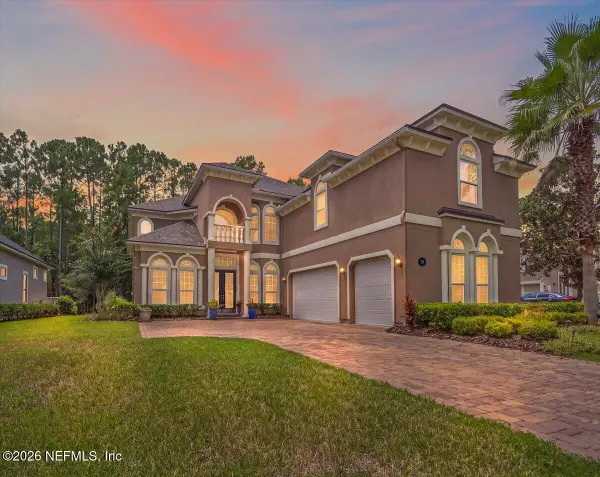 $1,079,000Coming Soon5 beds 4 baths4,518 sq. ft.
275 St Johns Forest Boulevard, St. Augustine, FL 32259
MLS# 2161202Listed by: DAVIDSON REALTY, INC. - Coming Soon
 $561,010Coming Soon5 beds 3 baths3,159 sq. ft.
264 Ivy Lakes Drive, St. Johns, FL 32259
MLS# 2160334Listed by: BERKSHIRE HATHAWAY HOMESERVICES FLORIDA NETWORK REALTY - Coming Soon
 $750,000Coming Soon4 beds 3 baths2,604 sq. ft.
215 Carina Trail, St. Johns, FL 32259
MLS# 2157085Listed by: FATHOM REALTY FL, LLC. 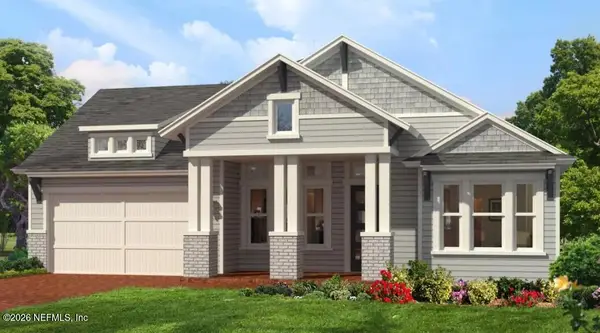 $725,165Pending4 beds 3 baths2,689 sq. ft.
53 Junction Avenue, St. Johns, FL 32259
MLS# 2161305Listed by: ICI SELECT REALTY, INC.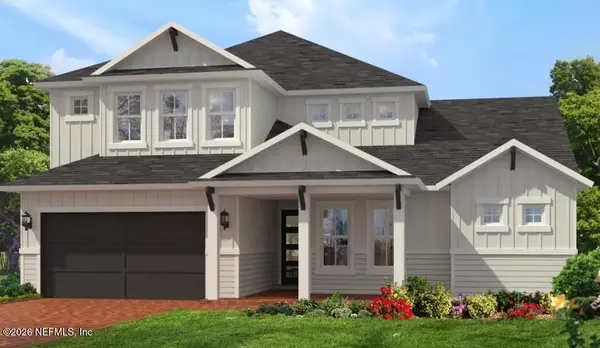 $759,860Pending4 beds 5 baths3,191 sq. ft.
809 Navigators Road, St. Johns, FL 32259
MLS# 2161308Listed by: ICI SELECT REALTY, INC.- New
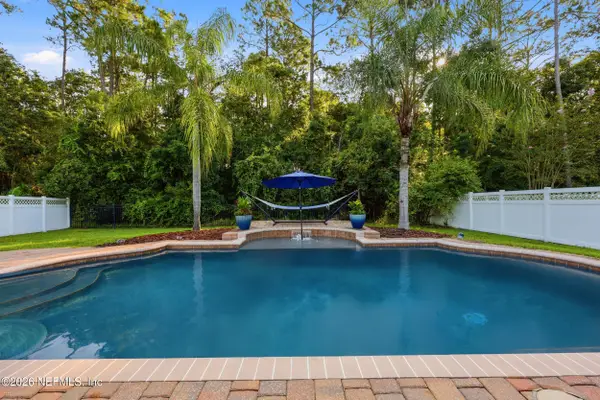 $510,000Active4 beds 2 baths1,746 sq. ft.
616 E Tropical Trace, St. Johns, FL 32259
MLS# 2161264Listed by: CHRISTIE'S INTERNATIONAL REAL ESTATE FIRST COAST - New
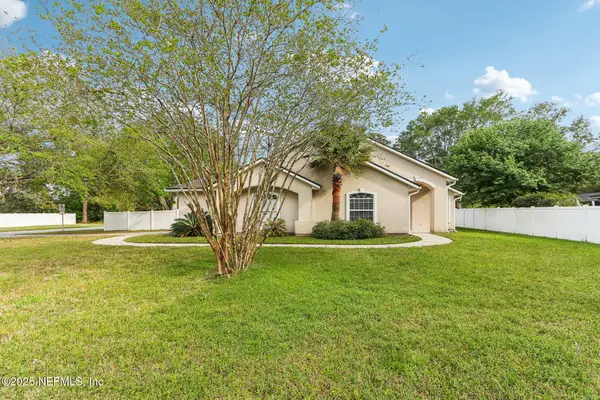 $425,000Active4 beds 3 baths1,987 sq. ft.
200 Nottingham W Drive, St. Johns, FL 32259
MLS# 2161272Listed by: LANDBRIDGE REALTY GROUP LLC - New
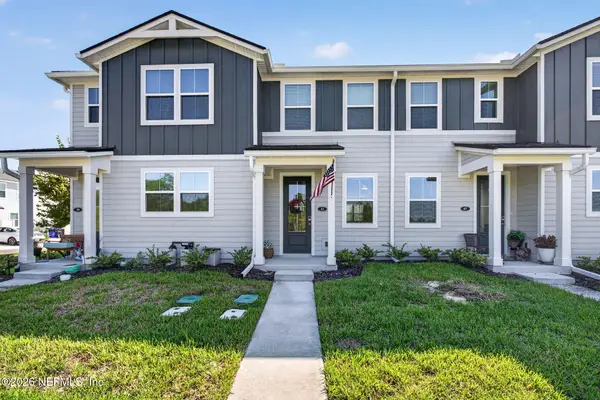 $255,000Active2 beds 3 baths1,206 sq. ft.
43 Downing Drive, St. Johns, FL 32259
MLS# 2161204Listed by: KELLER WILLIAMS REALTY ATLANTIC PARTNERS SOUTHSIDE - Open Sat, 11am to 1pmNew
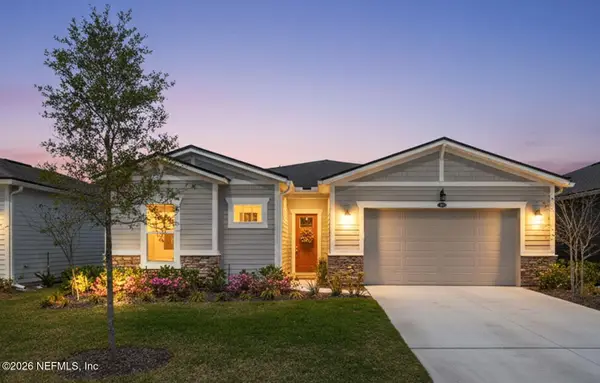 $545,000Active2 beds 2 baths1,914 sq. ft.
361 Pelton Place, St. Johns, FL 32259
MLS# 2161160Listed by: EXP REALTY LLC


Protect your home and budget from life's surprises with an Assurant Home Warranty, backed by a partner that supports you through every step of homeownership. Explore Plans.
© 2023 - 2026 ERA Franchise Systems LLC. All rights reserved. ERA Franchise Systems LLC fully supports the principles of the Fair Housing Act and the Equal Opportunity Act. ERA, ERA Real Estate powered, and their respective logos are registered service marks of ERA Franchise Systems LLC. Each office is independently owned and operated.