
1576 Maston Road, Auburn, GA 30011
Local realty services provided by:ERA Towne Square Realty, Inc.
1576 Maston Road,Auburn, GA 30011
$482,000
- 4 Beds
- 4 Baths
- 2,780 sq. ft.
- Single family
- Active
Listed by: chip pearsall, tara pearsall
Office: chapman hall professionals realty
MLS#:10799546
Source:METROMLS
Price summary
- Price:$482,000
- Price per sq. ft.:$173.38
- Monthly HOA dues:$79.17
About this home
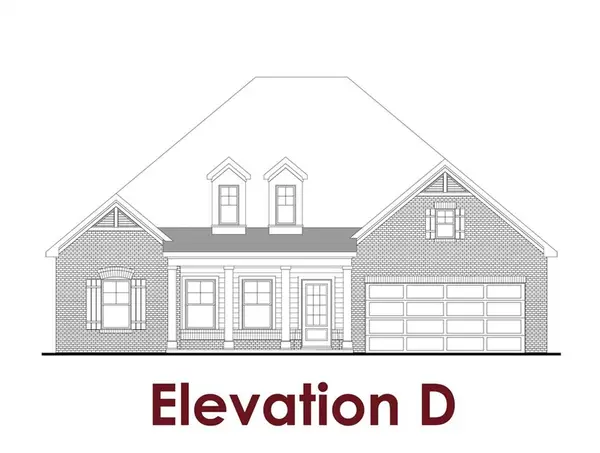
Your Dream Home Awaits: Modern Luxury, Never Lived In, and Designed to Impress. Step into this breathtaking 4 Bedroom / 3.5 Bath masterpiece, built in 2023 and never lived in, offering an impressive 2,780 sq ft of thoughtfully designed living space. From the moment you walk in, the home feels bright, open, and elevated - a perfect blend of modern style and everyday comfort. ** A Living Space That Truly Lives Large The open-concept layout features an extended living room rarely found in comparable spec homes, giving you the extra square footage you can feel. Whether you're hosting a lively gathering or enjoying a quiet night in, this expansive space adapts beautifully to your lifestyle. ** A Kitchen That Inspires The sleek, modern kitchen is the heart of the home, offering: Stylish countertops Abundant cabinetry and storage A seamless view into the living area. It's the perfect setup for cooking, entertaining, or simply staying connected with family and guests. ** A Primary Suite Designed for Pure Relaxation Retreat to your spacious primary suite, complete with: A spa-inspired en-suite bathroom Dual vanities A large walk-in shower and A generous walk-in closet It's your own private sanctuary at the end of each day. ** Space for Everyone - and Everything - An oversized loft adds a second living area ideal for a media room, playroom, or home office. Three additional bedrooms offer flexibility for guests, family, or creative use - the possibilities are endless. ** Practical Perks & Peace of Mind 2-car garage High-quality craftsmanship throughout The unmatched comfort of owning a brand-new, never-occupied home Everything feels fresh, modern, and ready for you. This is more than a home - it's a lifestyle upgrade. Opportunities like this don't come often. Experience the space, the style, and the new-home luxury for yourself. Schedule your private tour today and fall in love with what's possible. Highly Sought After Mill Creek High School - This area offers easy access to the interstate, shopping, and award-winning parks & recreation. ALL IMAGES WITH FURNITURE ARE AI. NEVER LIVED IN...
Contact an agent
Home facts
- Year built:2023
- Listing ID #:10799546
- Updated:July 06, 2026 at 11:28 PM
Rooms and interior
- Bedrooms:4
- Total bathrooms:4
- Full bathrooms:3
- Half bathrooms:1
- Flooring:Carpet, Hardwood, Tile, Vinyl
- Dining Description:Living Room/Dining Room Combo
- Bathrooms Description:Double Vanity, Separate Shower, Tile Bath
- Kitchen Description:Breakfast Area, Breakfast Bar, Breakfast Room, Dishwasher, Ice Maker, Kitchen Island, Microwave, Oven (Wall), Oven/Range (Combo), Pantry, Solid Surface Counters, Stainless Steel Appliance(s), Walk-in Pantry
- Bedroom Description:Master On Main Level, Walk-In Closet(s)
- Living area:2,780 sq. ft.
Heating and cooling
- Cooling:Ceiling Fan(s), Central Air, Electric, Zoned
- Heating:Central, Forced Air, Natural Gas, Zoned
- Central air:Yes
Structure and exterior
- Roof:Composition
- Year built:2023
- Building area:2,780 sq. ft.
- Lot area:0.16 Acres
- Lot Features:Level, Private
- Architectural Style:Brick Front, Cluster, Traditional
- Construction Materials:Brick, Concrete
- Exterior Features:Deck/Patio
- Foundation Description:Slab
- Levels:2 Story
Schools
- High school:Mill Creek
- Middle school:Frank N Osborne
- Elementary school:Duncan Creek
Utilities
- Water:Public, Water Available
- Sewer:Public Sewer, Sewer Connected
Finances and disclosures
- Price:$482,000
- Price per sq. ft.:$173.38
- Tax amount:$1,324 (2023)
Features and amenities
- Appliances:Dishwasher, Electric Water Heater, Gas Water Heater, Microwave, Oven (Wall), Oven/Range (Combo), Stainless Steel Appliance(s)
- Laundry features:Laundry, Laundry Closet
- Amenities:Carbon Monoxide Detector(s), Double Pane Windows, Electric Water Heater, Gas Water Heater, High Ceilings, Pulldown Attic Stairs, Smoke Detector(s), Tray Ceiling(s), Vaulted Ceiling(s)
Parking
- Total parking spaces:2
- Parking description:Attached, Garage, Garage Door Opener, Kitchen Level
- Garage:Yes
 2026 Georgia MLS. All rights reserved. Information Deem Reliable But Not Guaranteed July 6, 2026
New listings near 1576 Maston Road
- New
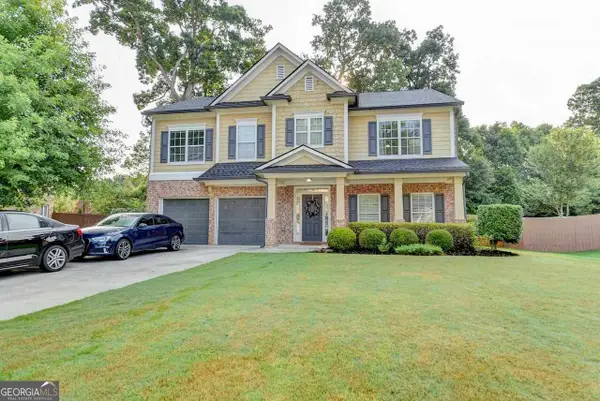 $525,000Active4 beds 3 baths3,039 sq. ft.
4163 Duran Lane, Auburn, GA 30011
MLS# 10799963Listed by: Sovereign Realty Specialists - New
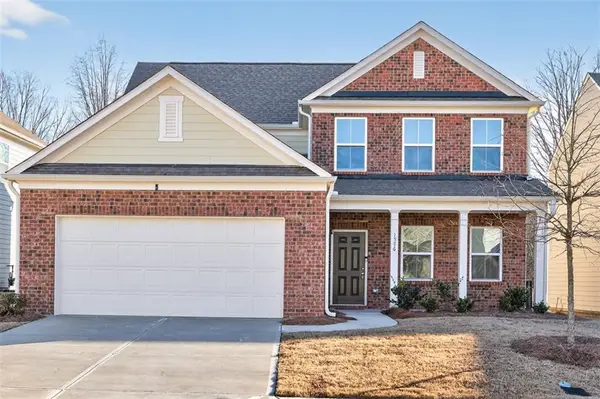 $483,000Active4 beds 4 baths2,780 sq. ft.
1576 Maston Road, Auburn, GA 30011
MLS# 7799845Listed by: CHAPMAN HALL PROFESSIONALS REALTY, LLC. - New
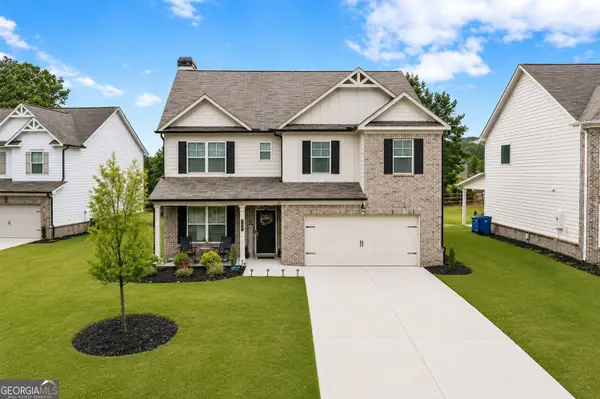 $475,000Active5 beds 4 baths3,012 sq. ft.
702 Eagles Nest Circle, Auburn, GA 30011
MLS# 10799518Listed by: RE/MAX Center - New
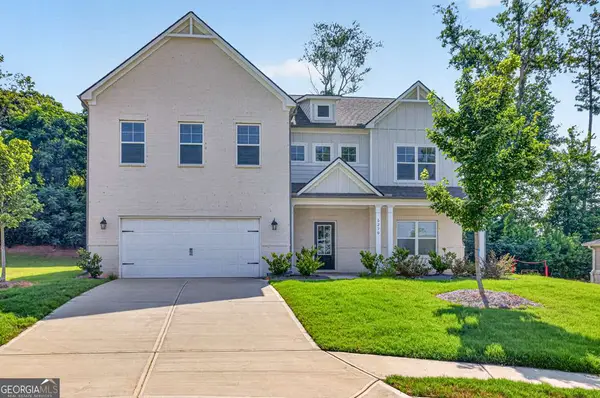 $570,000Active4 beds 3 baths3,100 sq. ft.
5270 Woodline View Circle, Auburn, GA 30011
MLS# 10799457Listed by: Coldwell Banker Realty - New
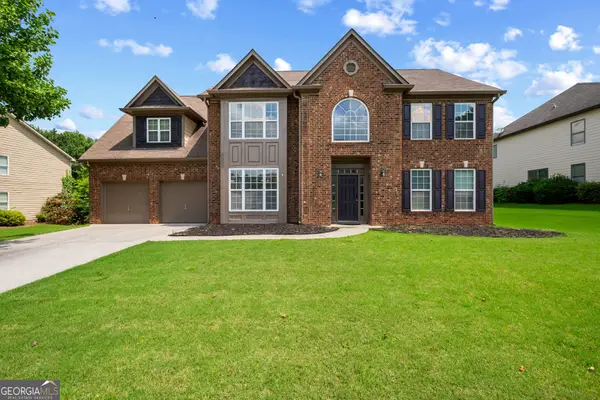 $359,000Active5 beds 3 baths2,854 sq. ft.
839 Key Largo Pointe, Auburn, GA 30011
MLS# 10798820Listed by: Mark Spain Real Estate - New
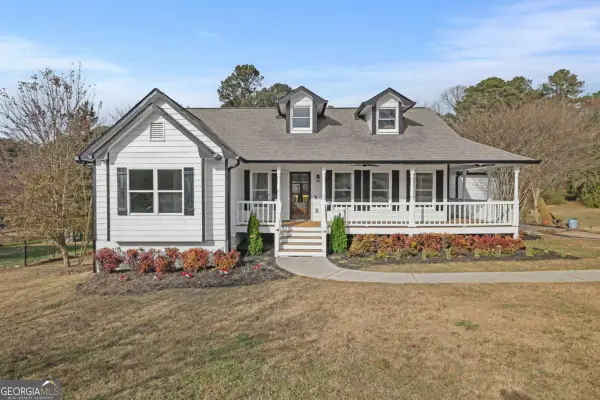 $480,000Active4 beds 3 baths3,095 sq. ft.
1525 Wynfield Drive, Auburn, GA 30011
MLS# 10798873Listed by: Virtual Properties Realty.com - New
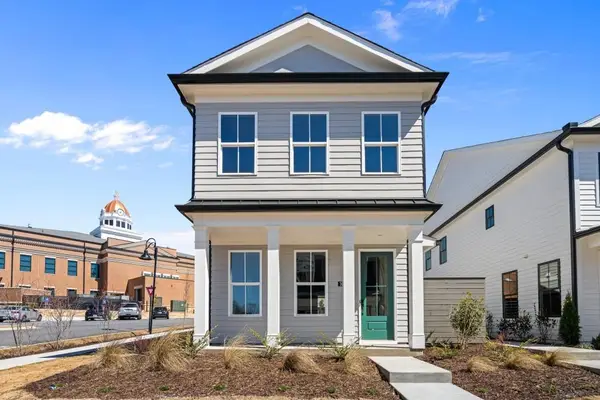 $300,000Active2 beds 3 baths1,223 sq. ft.
249 10th Street, Auburn, GA 30011
MLS# 7798703Listed by: ATLANTA FINE HOMES SOTHEBY'S INTERNATIONAL - New
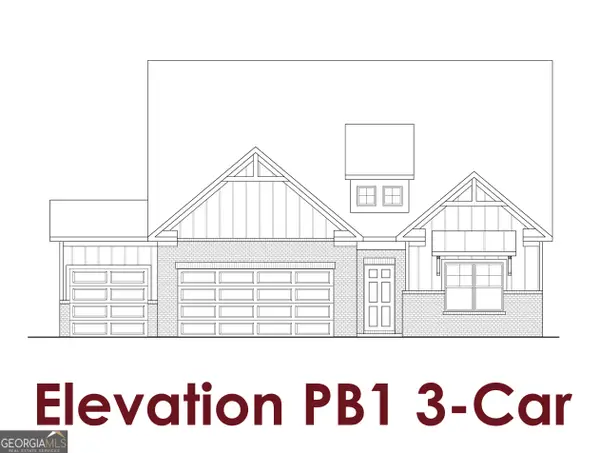 $497,503Active4 beds 3 baths1,888 sq. ft.
18 Piney Grove Court, Auburn, GA 30011
MLS# 10798119Listed by: Chafin Realty, Inc. - New
 $489,310Active4 beds 3 baths2,347 sq. ft.
35 Piney Grove Court, Auburn, GA 30011
MLS# 7798588Listed by: CHAFIN REALTY, INC.


Protect your home and budget from life's surprises with an Assurant Home Warranty, backed by a partner that supports you through every step of homeownership. Explore Plans.
© 2023 - 2026 ERA Franchise Systems LLC. All rights reserved. ERA Franchise Systems LLC fully supports the principles of the Fair Housing Act and the Equal Opportunity Act. ERA, ERA Real Estate powered, and their respective logos are registered service marks of ERA Franchise Systems LLC. Each office is independently owned and operated.