
1351 Farmers #LOT 24, Austell, GA 30106
Local realty services provided by:ERA Towne Square Realty, Inc.
1351 Farmers #LOT 24,Austell, GA 30106
$393,110
- 3 Beds
- 3 Baths
- 2,214 sq. ft.
- Townhouse
- Active
Listed by: tyrome sharp, marchandt sidney
Office: ccg realty group, llc.
MLS#:7841348
Source:FIRSTMLS
Price summary
- Price:$393,110
- Price per sq. ft.:$177.56
- Monthly HOA dues:$100
About this home
++READY IN NOV++ JUST MINUTES AWAY FROM THE SILVER COMET TRAIL, HURT PARK, MABLE HOUSE AMPHITHEATRE, TRUIST PARK, AND KENNESAW STATE UNIVERSITY! Meet The Bradford at Magnolia Square! Step into the Bradford, one of two exceptional two-story townhome floorplans in the charming new community of Magnolia Square. This brand-new 3-bedroom, 2.5-bath home features 2,214 square feet of beautifully designed space. The open main level is made for living and entertaining, with a kitchen and pantry, dining room, practical mudroom, and a welcoming great room anchored by a fireplace. Upstairs, a huge loft offers room to play, work, or unwind. Three spacious bedrooms, convenient laundry, and abundant storage complete the second level, including a large primary suite with a private bath and walk-in closet. Space, style, and comfort in a brand-new community. Schedule your tour today and make the Bradford yours!
Contact an agent
Home facts
- Year built:2026
- Subdivision & Development:Magnolia Square
- Listing ID #:7841348
- Updated:November 12, 2026 at 03:13 PM
Rooms and interior
- Bedrooms:3
- Total bathrooms:3
- Full bathrooms:2
- Half bathrooms:1
- Flooring:Carpet, Vinyl
- Dining Description:Open Concept
- Bathrooms Description:Double Vanity, Separate Tub/Shower
- Kitchen Description:Cabinets White, Dishwasher, Disposal, Gas Range, Microwave, Pantry, Refrigerator, Solid Surface Counters
- Living area:2,214 sq. ft.
Heating and cooling
- Cooling:Central Air
- Heating:Central, Electric
- Central air:Yes
Structure and exterior
- Roof:Composition
- Year built:2026
- Building area:2,214 sq. ft.
- Lot area:0.03 Acres
- Architectural Style:Townhouse, Traditional
- Exterior Features:Front Porch, Patio
- Levels:2 Story
Schools
- High school:Osborne
- Middle school:Floyd
- Elementary school:Russell - Cobb
Utilities
- Water:Public
- Sewer:Public Sewer
Finances and disclosures
- Price:$393,110
- Price per sq. ft.:$177.56
Features and amenities
- Laundry features:Dryer, Laundry Room, Upper Level
- Amenities:Walk-In Closet(s)
Parking
- Total parking spaces:2
- Parking description:Attached, Driveway, Garage Faces Front
 Listings identified with the FMLS IDX logo come from FMLS and are held by brokerage firms other than the owner of this website. The listing brokerage is identified in any listing details. Information is deemed reliable but is not guaranteed. If you believe any FMLS listing contains material that infringes your copyrighted work please click here (https://www.fmls.com/dmca) to review our DMCA policy and learn how to submit a takedown request. ©2026 First Multiple Listing Service, Inc.
New listings near 1351 Farmers #LOT 24
- Coming Soon
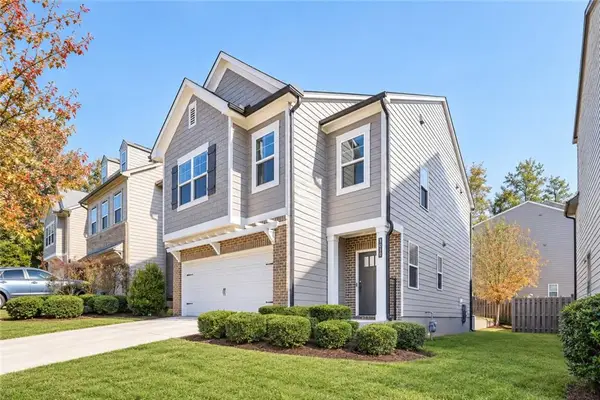 $338,000Coming Soon3 beds 3 baths2,290 sq. ft.
3010 W Jackson Way, Austell, GA 30106
MLS# 7866702Listed by: COMPASS - New
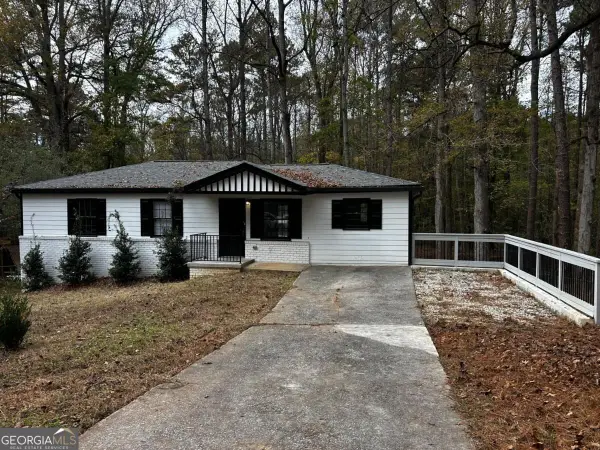 $299,900Active5 beds 3 baths2,304 sq. ft.
2145 Venesa Circle, Austell, GA 30168
MLS# 10888997Listed by: RE/MAX Metro Atlanta - New
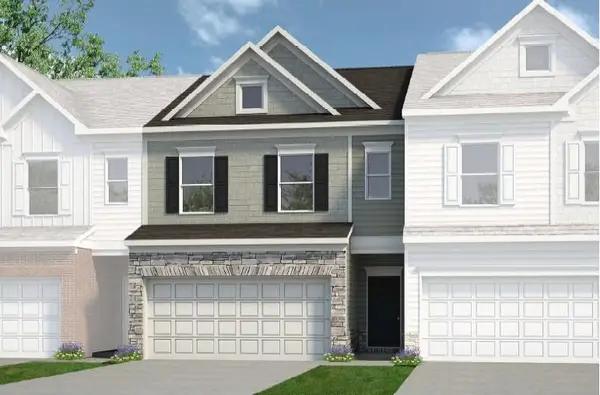 $346,990Active3 beds 3 baths1,806 sq. ft.
2270 Ravencliff Drive #128, Austell, GA 30168
MLS# 7866887Listed by: SDC REALTY, LLC - New
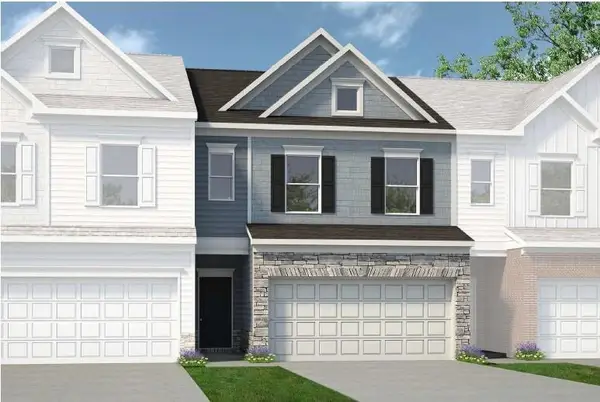 $344,990Active3 beds 3 baths1,806 sq. ft.
2245 Ravencliff Drive #120, Austell, GA 30168
MLS# 7866910Listed by: SDC REALTY, LLC - New
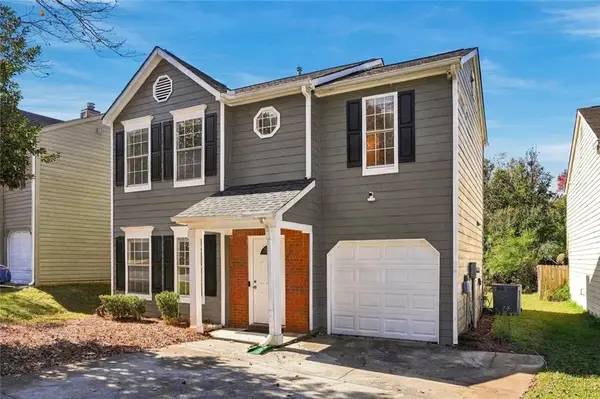 $290,000Active3 beds 3 baths1,706 sq. ft.
6710 Roscommon Drive, Austell, GA 30168
MLS# 7866993Listed by: COLDWELL BANKER REALTY - New
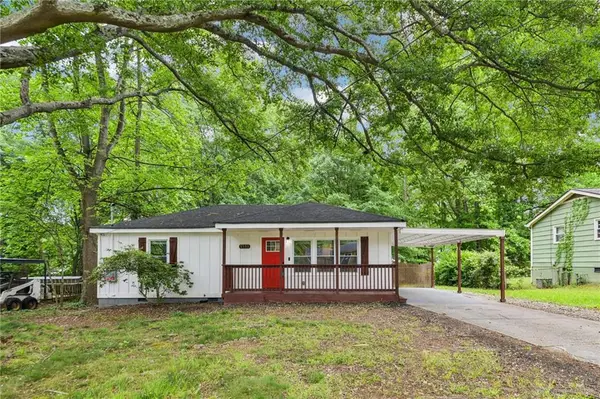 $268,800Active2 beds 2 baths912 sq. ft.
5751 Lisa Lane, Austell, GA 30168
MLS# 7865296Listed by: REDFIN CORPORATION - New
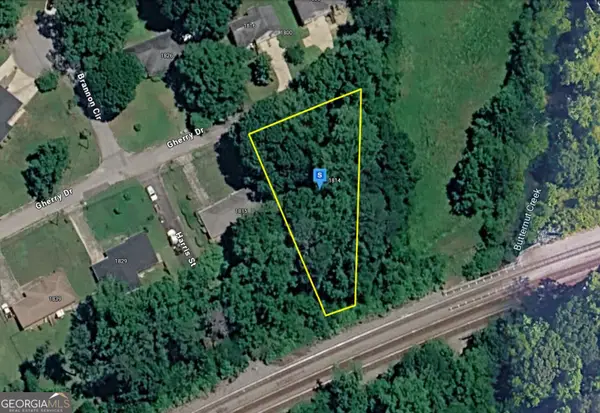 $42,999Active0.4 Acres
1803 Gherry Drive, Austell, GA 30106
MLS# 10888545Listed by: Landmark Realty Group - New
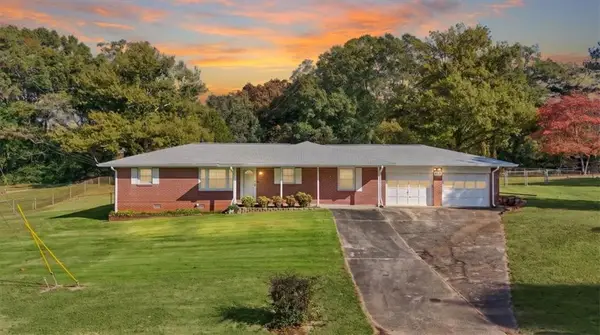 $280,000Active3 beds 2 baths2,099 sq. ft.
5925 James Road, Austell, GA 30168
MLS# 7866832Listed by: KELLER WILLIAMS REALTY CARROLLTON - New
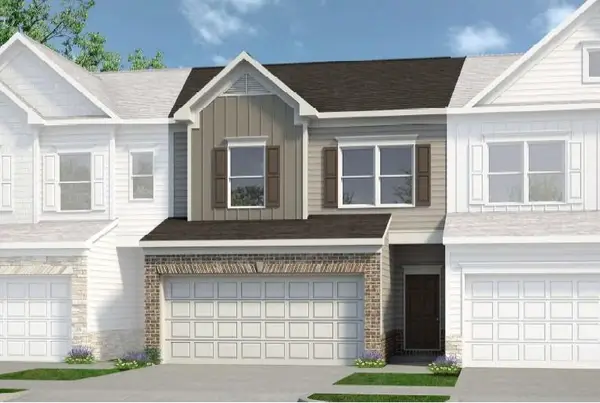 $336,990Active3 beds 3 baths1,725 sq. ft.
2250 Ravencliff Drive #126, Austell, GA 30168
MLS# 7866876Listed by: SDC REALTY, LLC - New
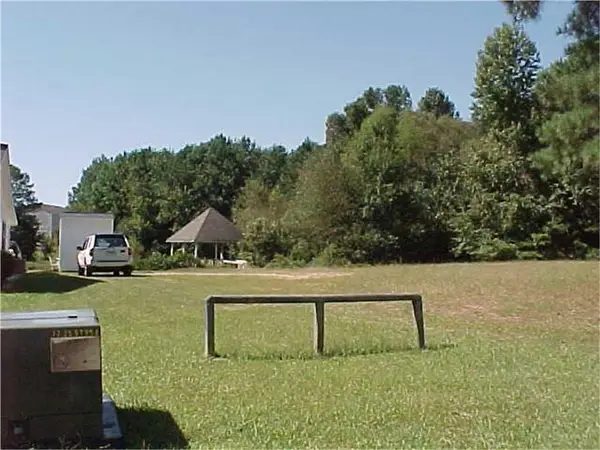 $22,500Active0.08 Acres
5155 Lakeview Court, Austell, GA 30106
MLS# 7866743Listed by: SOUTHLAKE REALTY OF ATLANTA


Protect your home and budget from life's surprises with an Assurant Home Warranty, backed by a partner that supports you through every step of homeownership. Explore Plans.
© 2023 - 2026 ERA Franchise Systems LLC. All rights reserved. ERA Franchise Systems LLC fully supports the principles of the Fair Housing Act and the Equal Opportunity Act. ERA, ERA Real Estate powered, and their respective logos are registered service marks of ERA Franchise Systems LLC. Each office is independently owned and operated.