
2030 Linda Drive, Austell, GA 30168
Local realty services provided by:ERA Sunrise Realty
2030 Linda Drive,Austell, GA 30168
$439,990
- 4 Beds
- 3 Baths
- 1,912 sq. ft.
- Single family
- Active
Listed by: colleen van vliet
Office: kfh realty, llc.
MLS#:7756377
Source:FIRSTMLS
Price summary
- Price:$439,990
- Price per sq. ft.:$230.12
- Monthly HOA dues:$37.5
About this home
Move In Ready - Welcome home to Sawmill Creek, another community built by Obie Award Winning Builder, Kerley Family Homes! This home feature the popular floorplan called Manor - Single Family - FH1" Lot 1. Open concept. Spacious primary bedroom and bath with granite countertops with walk-in closet. Living Room with eat in kitchen with and gas fireplace. Gourmet Kitchen with large island, pendant lighting, stainless steel appliances. with granite countertops. Covered back patio with ceiling fan. This exceptional home includes a Builder’s Warranty and the built-in Pestban in-wall pest control system for added peace of mind. Contact the sales agent for latest incentives.
Hours: Appointment Only / Supra Lockbox with key to open spec homes is located at the model home on lot 1.
Contact an agent
Home facts
- Year built:2026
- Subdivision & Development:Sawmill Creek
- Listing ID #:7756377
- Updated:September 26, 2026 at 01:22 PM
Rooms and interior
- Bedrooms:4
- Total bathrooms:3
- Full bathrooms:3
- Flooring:Ceramic Tile, Laminate
- Dining Description:Separate Dining Room
- Bathrooms Description:Shower Only
- Kitchen Description:Breakfast Bar, Dishwasher, Disposal, Eat-in Kitchen, Gas Oven, Gas Range, Kitchen Island, Microwave, Pantry, Range Hood, Self Cleaning Oven
- Bedroom Description:Oversized Master
- Living area:1,912 sq. ft.
Heating and cooling
- Cooling:Ceiling Fan(s)
- Heating:Central, Natural Gas
Structure and exterior
- Roof:Composition
- Year built:2026
- Building area:1,912 sq. ft.
- Lot area:0.25 Acres
- Lot Features:Front Yard
- Architectural Style:Bungalow
- Construction Materials:Cement Siding
- Exterior Features:Covered, Rain Gutters
- Levels:2 Story
Schools
- High school:South Cobb
- Middle school:Garrett
- Elementary school:Mableton
Utilities
- Water:Public, Water Available
- Sewer:Public Sewer, Sewer Available
Finances and disclosures
- Price:$439,990
- Price per sq. ft.:$230.12
Parking
- Parking description:Garage
- Garage spaces:2
 Listings identified with the FMLS IDX logo come from FMLS and are held by brokerage firms other than the owner of this website. The listing brokerage is identified in any listing details. Information is deemed reliable but is not guaranteed. If you believe any FMLS listing contains material that infringes your copyrighted work please click here (https://www.fmls.com/dmca) to review our DMCA policy and learn how to submit a takedown request. ©2026 First Multiple Listing Service, Inc.
New listings near 2030 Linda Drive
- New
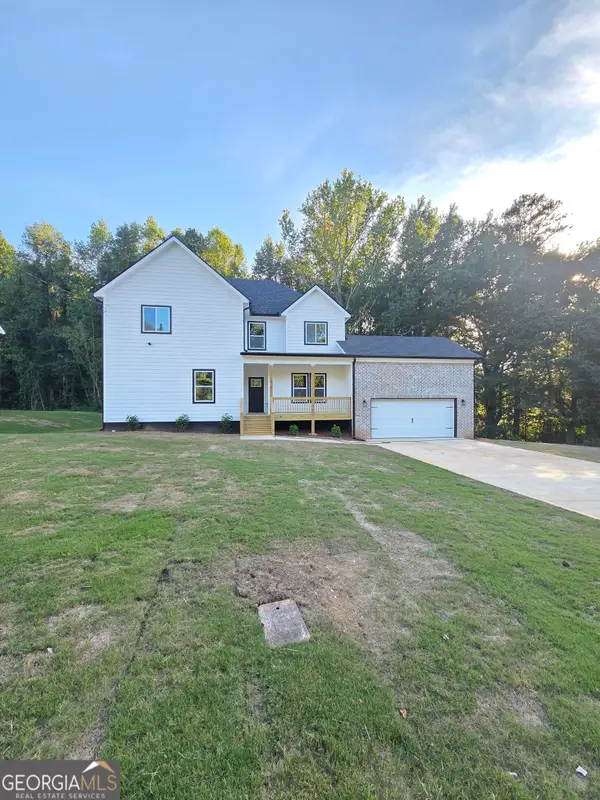 $529,000Active4 beds 5 baths2,705 sq. ft.
1013 South Gordon Crossroad, AUSTELL, GA 30168
MLS# 10853977Listed by: Executive Homes Realty LLC - New
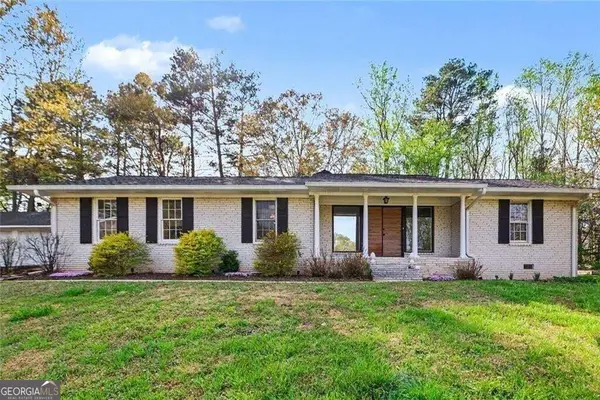 $330,000Active3 beds 2 baths1,612 sq. ft.
4576 Driftwood Drive, Austell, GA 30106
MLS# 10853821Listed by: BHGRE Metro Brokers - New
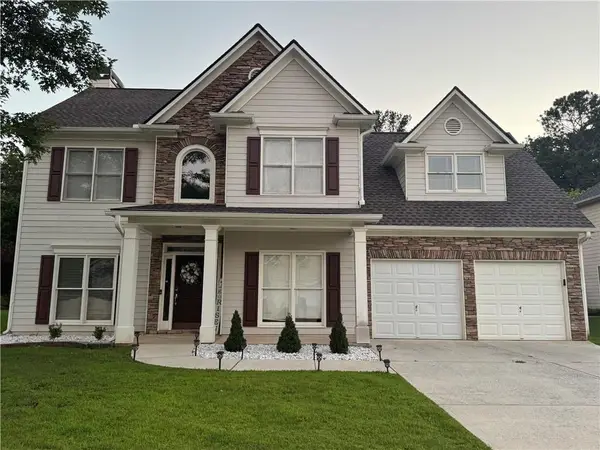 $349,900Active4 beds 3 baths2,261 sq. ft.
7140 Weatherford Drive, Powder Springs, GA 30127
MLS# 7844935Listed by: REALTY PROFESSIONALS OF GEORGIA, LLC - New
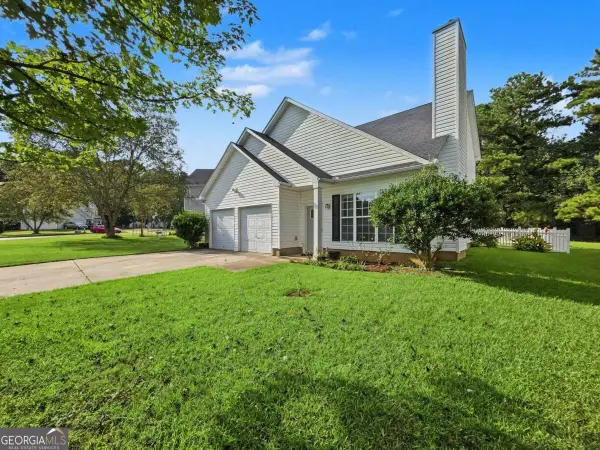 $340,000Active3 beds 2 baths
3896 Doe Run Drive, Powder Springs, GA 30127
MLS# 10853137Listed by: Atlanta Communities - New
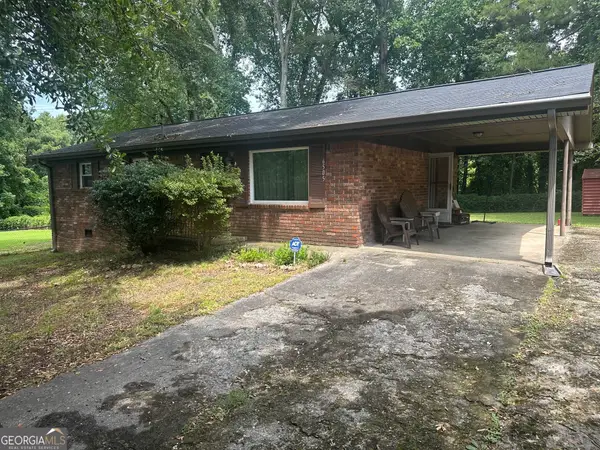 $159,900Active3 beds 1 baths1,050 sq. ft.
6505 Jackie Lane, Austell, GA 30106
MLS# 10853236Listed by: Atlanta Communities - New
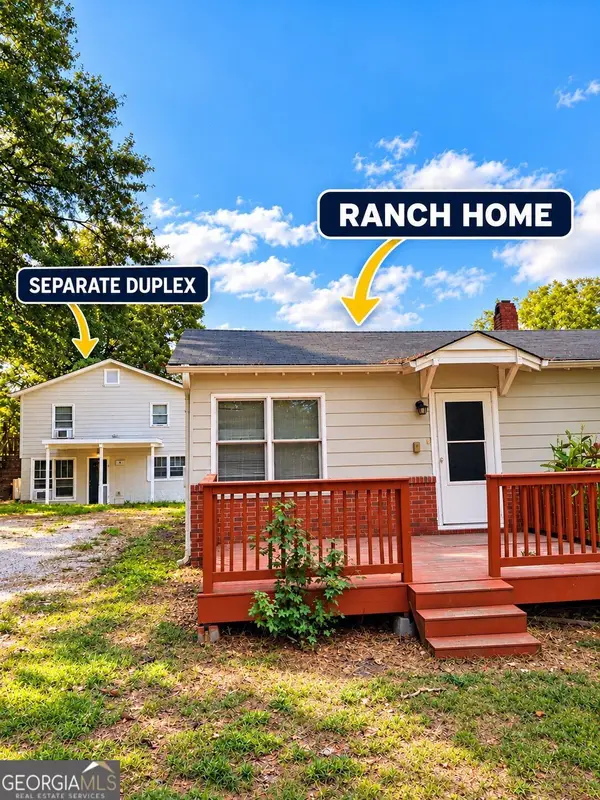 $575,000Active-- beds -- baths
6095 Mulberry St Extension Sw, Austell, GA 30168
MLS# 10852915Listed by: Davis & Davis Real Estate - New
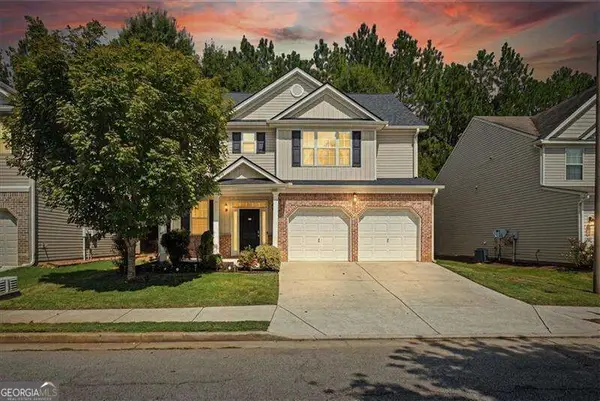 $363,000Active4 beds 3 baths2,044 sq. ft.
2474 Wingfield Drive, Austell, GA 30106
MLS# 10852526Listed by: Atlanta Communities - New
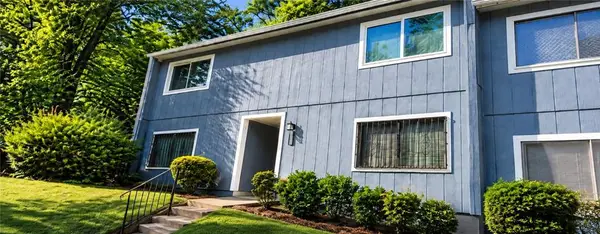 $119,900Active2 beds 3 baths1,569 sq. ft.
961 Pine Hollow Road, Austell, GA 30168
MLS# 7843706Listed by: LISTWITHFREEDOM.COM - New
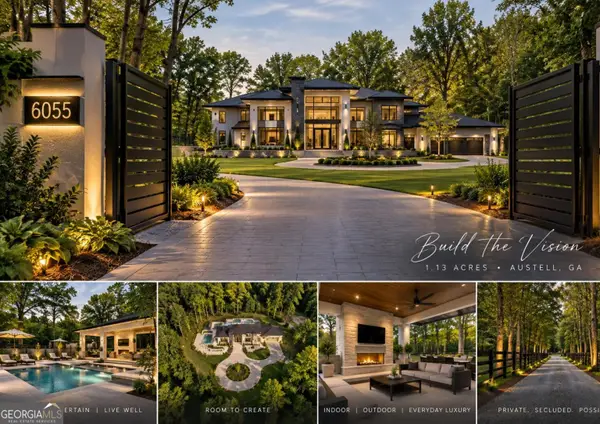 $119,900Active1.13 Acres
6055 Causey Chapel Circle, Austell, GA 30106
MLS# 10852021Listed by: SouthOwens Realty - New
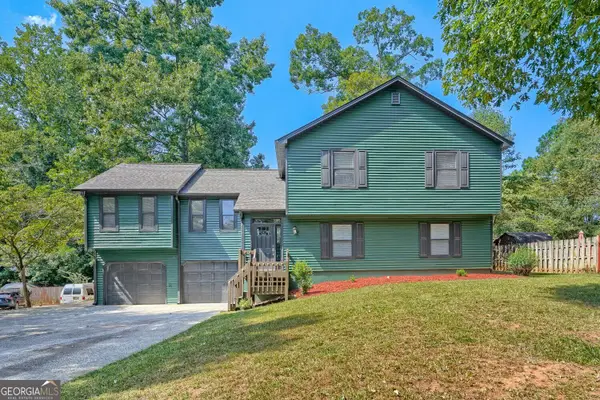 $385,000Active4 beds 3 baths3,616 sq. ft.
972 Tyrell Drive, Austell, GA 30106
MLS# 10851321Listed by: Keller Williams Realty


Protect your home and budget from life's surprises with an Assurant Home Warranty, backed by a partner that supports you through every step of homeownership. Explore Plans.
© 2023 - 2026 ERA Franchise Systems LLC. All rights reserved. ERA Franchise Systems LLC fully supports the principles of the Fair Housing Act and the Equal Opportunity Act. ERA, ERA Real Estate powered, and their respective logos are registered service marks of ERA Franchise Systems LLC. Each office is independently owned and operated.