
2182 Apple Orchard Way, Austell, GA 30168
Local realty services provided by:ERA Hirsch Real Estate Team
2182 Apple Orchard Way,Austell, GA 30168
$405,000
- 4 Beds
- 3 Baths
- 2,851 sq. ft.
- Single family
- Active
Listed by: tanya pickens, tanya pickens
Office: opendoor brokerage
MLS#:10772139
Source:METROMLS
Price summary
- Price:$405,000
- Price per sq. ft.:$142.06
- Monthly HOA dues:$49.17
About this home
Discover 2182 Apple Orchard Way, recently updated with fresh interior paint and a fireplace. The kitchen includes an accent backsplash, an island, and all stainless steel appliances. The primary bedroom suite provides a walk in closet, while its bathroom has double sinks and a separate tub and shower. A patio connects in backyard. This home combines style and functionality.. Included 100-Day Home Warranty with buyer activation
Contact an agent
Home facts
- Year built:2016
- Subdivision & Development:MAXHAM FARM
- Listing ID #:10772139
- Updated:September 06, 2026 at 11:02 AM
Rooms and interior
- Bedrooms:4
- Total bathrooms:3
- Full bathrooms:2
- Half bathrooms:1
- Flooring:Carpet
- Kitchen Description:Dishwasher
- Living area:2,851 sq. ft.
Heating and cooling
- Cooling:Ceiling Fan(s)
- Heating:Central
Structure and exterior
- Roof:Composition
- Year built:2016
- Building area:2,851 sq. ft.
- Lot area:0.19 Acres
- Construction Materials:Brick
- Foundation Description:Slab
- Levels:2 Story
Schools
- High school:South Cobb
- Middle school:Garrett
- Elementary school:Austell
Utilities
- Water:Public, Water Available
- Sewer:Public Sewer, Sewer Available
Finances and disclosures
- Price:$405,000
- Price per sq. ft.:$142.06
- Tax amount:$5,081 (24)
Features and amenities
- Appliances:Dishwasher
- Laundry features:Laundry
Parking
- Total parking spaces:2
- Parking description:Attached, Garage
- Garage:Yes
 2026 Georgia MLS. All rights reserved. Information Deem Reliable But Not Guaranteed September 6, 2026
New listings near 2182 Apple Orchard Way
- Coming Soon
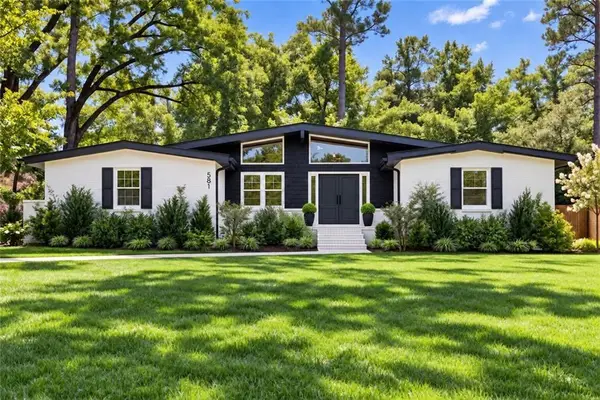 $349,900Coming Soon3 beds 2 baths1,324 sq. ft.
581 Lummus Avenue, Austell, GA 30168
MLS# 7832881Listed by: ENGEL & VOLKERS ATLANTA - Coming Soon
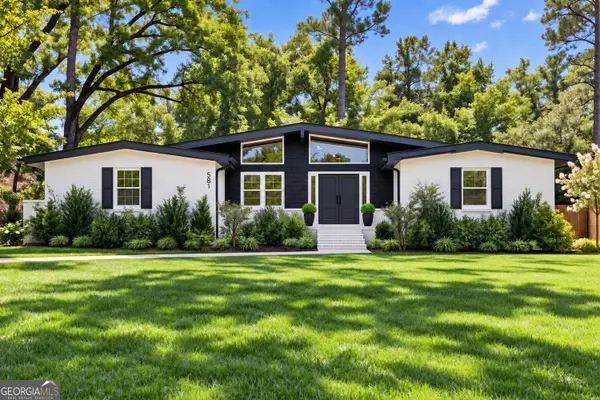 $349,900Coming Soon3 beds 2 baths1,324 sq. ft.
581 Lummus Avenue, Austell, GA 30168
MLS# 10840130Listed by: Engel & Völkers Atlanta - New
 $215,000Active1 beds 2 baths940 sq. ft.
16 Robin Road, Austell, GA 30168
MLS# 10840271Listed by: The Rezerve - New
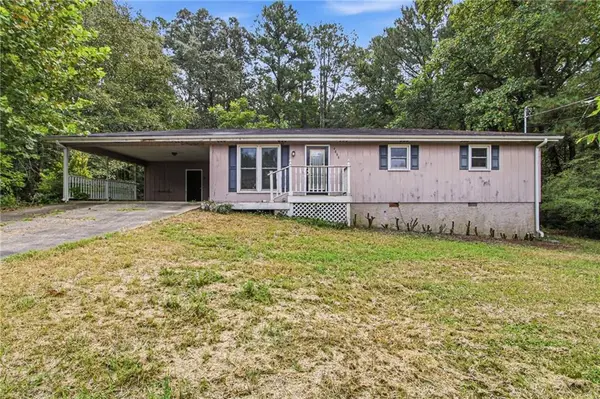 $279,000Active3 beds 2 baths1,925 sq. ft.
4008 Jody Circle, Austell, GA 30106
MLS# 7831452Listed by: MAINSTAY BROKERAGE LLC - New
 $299,900Active3 beds 3 baths1,764 sq. ft.
7215 Rockhouse Road #15, Austell, GA 30168
MLS# 10839493Listed by: eXp Realty - New
 $290,000Active4 beds 3 baths2,867 sq. ft.
2353 Shire Court, Austell, GA 30106
MLS# 10839030Listed by: BHGRE Metro Brokers - New
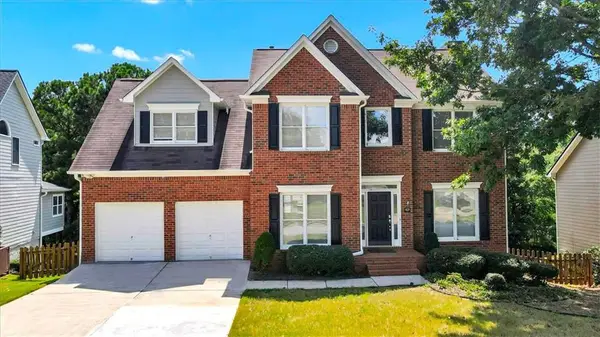 $457,500Active5 beds 4 baths3,161 sq. ft.
2275 Worthington Drive, Powder Springs, GA 30127
MLS# 7831957Listed by: SANDERS RE, LLC - New
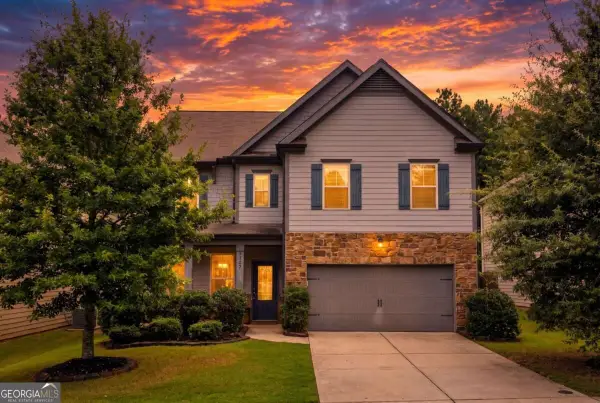 $425,000Active4 beds 3 baths2,366 sq. ft.
2127 Apple Orchard Way, Austell, GA 30168
MLS# 10838069Listed by: Century 21 Results - New
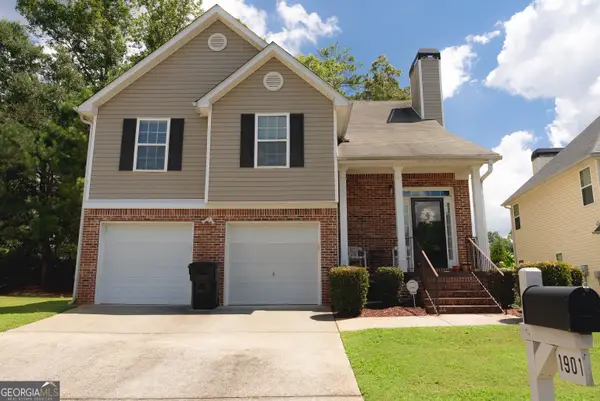 $375,000Active4 beds 3 baths2,209 sq. ft.
1901 Oakbluff Drive, Austell, GA 30106
MLS# 10838019Listed by: Lisa Cunningham Realty - New
 $240,000Active-- beds -- baths
5571 Edith Street, Austell, GA 30106
MLS# 10837378Listed by: Harry Norman Realtors


Protect your home and budget from life's surprises with an Assurant Home Warranty, backed by a partner that supports you through every step of homeownership. Explore Plans.
© 2023 - 2026 ERA Franchise Systems LLC. All rights reserved. ERA Franchise Systems LLC fully supports the principles of the Fair Housing Act and the Equal Opportunity Act. ERA, ERA Real Estate powered, and their respective logos are registered service marks of ERA Franchise Systems LLC. Each office is independently owned and operated.