
5473 Beth Drive, Austell, GA 30106
Local realty services provided by:ERA Sunrise Realty
5473 Beth Drive,Austell, GA 30106
$299,000
- 3 Beds
- 2 Baths
- 1,834 sq. ft.
- Single family
- Active
Listed by: hank miller
Office: next residential real estate
MLS#:10882781
Source:METROMLS
Price summary
- Price:$299,000
- Price per sq. ft.:$163.03
About this home
Beautifully updated and move-in ready! This four-sided brick ranch offers 3 bedrooms, 2 full baths, and over 1,800 square feet of total space, combining timeless construction with extensive recent improvements. Inside, you'll find new high-quality luxury vinyl plank flooring throughout, fresh Sherwin-Williams premium paint on all interior surfaces, updated lighting and ceiling fans, and new electrical outlets, switches, and cover plates. Additional improvements include new interior door hardware and hinges, exterior doors, French doors, and toilets. Fresh exterior paint adds to the home's inviting curb appeal. Major improvements offer added peace of mind, including a newer HVAC system and water heater (both within the last two years), roof and vinyl thermal-pane windows (within the last five years), and an AquaGuard-sealed crawl space complete with dehumidifier and sump pump. Outdoor living is equally appealing! An enclosed rear wraparound porch provides wonderful additional space to relax or entertain while overlooking the private, nearly half-acre fenced yard. Privacy fencing installed within the past two years enhances the setting, while a new 12' x 16' storage shed with loft offers exceptional room for tools, hobbies, and equipment. The spacious driveway provides ample parking for multiple vehicles, recreational toys, or trailers. Conveniently located near shopping, recreation, major roadways, and the popular Silver Comet Trail, this thoughtfully updated home offers the perfect combination of comfortable one-level living, generous outdoor space, and an impressive list of recent improvements. Move right in and enjoy!...
Contact an agent
Home facts
- Year built:1964
- Subdivision & Development:Coleman Hills
- Listing ID #:10882781
- Updated:November 12, 2026 at 01:08 PM
Rooms and interior
- Bedrooms:3
- Total bathrooms:2
- Full bathrooms:2
- Flooring:Tile, Vinyl
- Kitchen Description:Breakfast Area, Dishwasher, Microwave, Oven/Range (Combo), Refrigerator
- Bedroom Description:Master On Main Level
- Basement Description:Crawl Space, Exterior Entry
- Living area:1,834 sq. ft.
Heating and cooling
- Cooling:Central Air
- Heating:Heat Pump
- Central air:Yes
Structure and exterior
- Roof:Composition
- Year built:1964
- Building area:1,834 sq. ft.
- Lot area:0.46 Acres
- Architectural Style:Ranch
- Construction Materials:Brick
- Exterior Features:Deck/Patio, Screened
- Levels:1 Story
Schools
- High school:South Cobb
- Middle school:Garrett
- Elementary school:Mableton
Utilities
- Water:Public
- Sewer:Public Sewer
Finances and disclosures
- Price:$299,000
- Price per sq. ft.:$163.03
- Tax amount:$509 (2025)
Features and amenities
- Appliances:Dishwasher, Microwave, Oven/Range (Combo), Refrigerator
- Amenities:Bookcases
Parking
- Parking description:Parking Pad
 2026 Georgia MLS. All rights reserved. Information Deem Reliable But Not Guaranteed November 12, 2026
New listings near 5473 Beth Drive
- Coming Soon
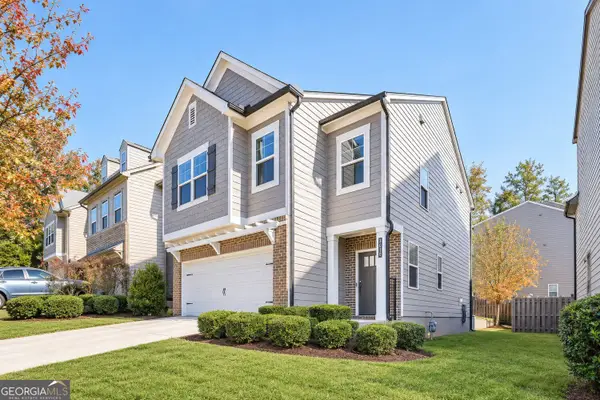 $338,000Coming Soon3 beds 3 baths1,898 sq. ft.
3010 W Jackson Way, Austell, GA 30106
MLS# 10888338Listed by: Compass - New
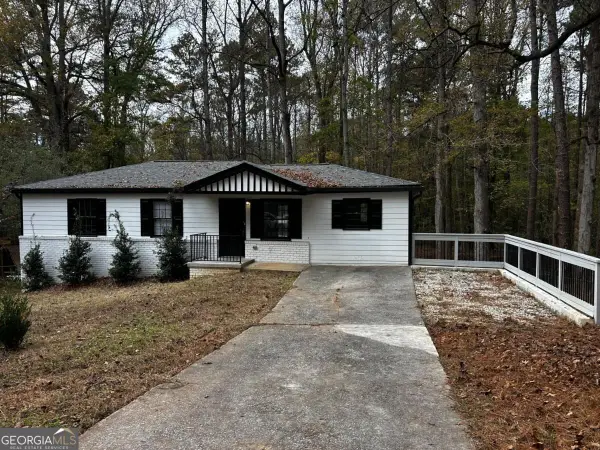 $299,900Active5 beds 3 baths2,304 sq. ft.
2145 Venesa Circle, Austell, GA 30168
MLS# 10888997Listed by: RE/MAX Metro Atlanta - New
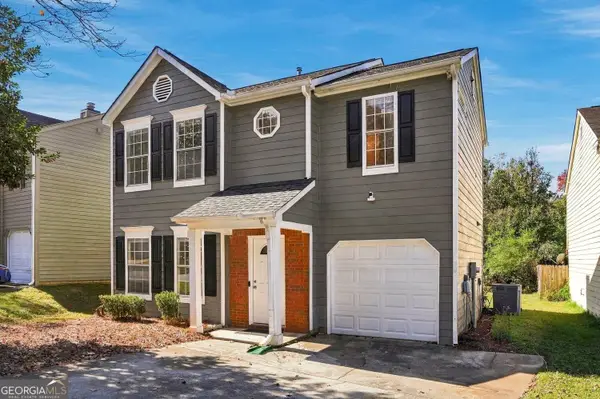 $290,000Active3 beds 3 baths1,506 sq. ft.
6710 Roscommon Drive, Austell, GA 30168
MLS# 10888729Listed by: Coldwell Banker Realty - New
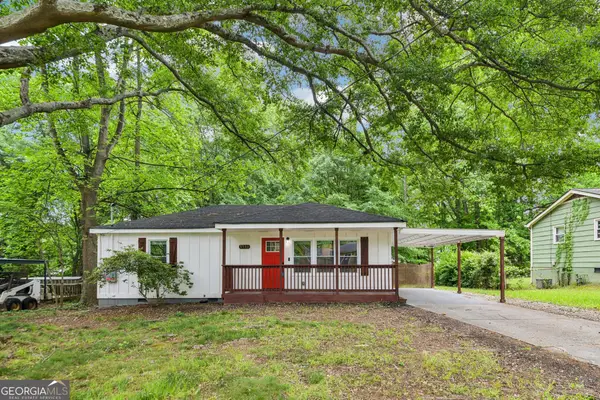 $268,800Active2 beds 2 baths912 sq. ft.
5751 Lisa Lane, Austell, GA 30168
MLS# 10887704Listed by: Redfin Corporation - New
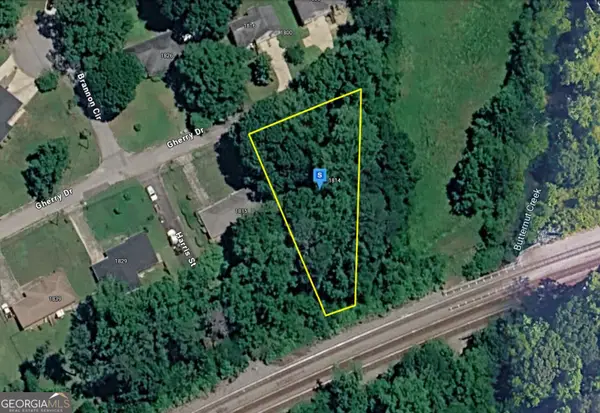 $42,999Active0.4 Acres
1803 Gherry Drive, Austell, GA 30106
MLS# 10888545Listed by: Landmark Realty Group - New
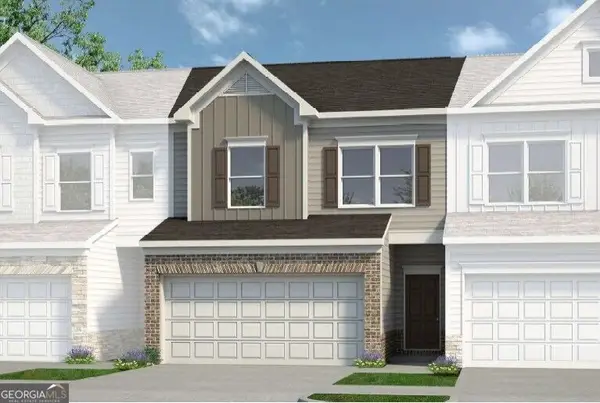 $336,990Active3 beds 3 baths1,725 sq. ft.
2250 Ravencliff Drive #126, Austell, GA 30168
MLS# 10888565Listed by: SDC Realty - New
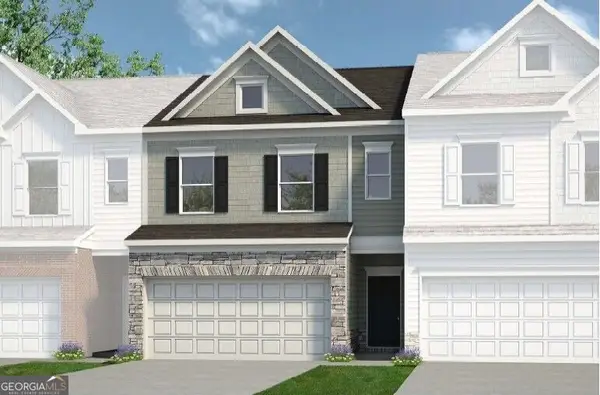 $346,990Active3 beds 3 baths1,806 sq. ft.
2270 Ravencliff Drive #128, Austell, GA 30168
MLS# 10888590Listed by: SDC Realty - New
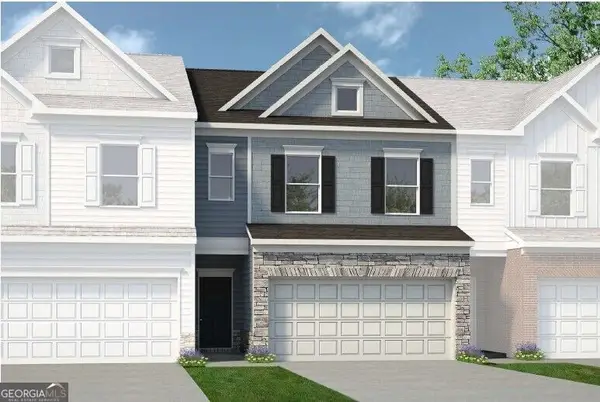 $344,990Active3 beds 3 baths1,806 sq. ft.
2245 Ravencliff Drive #120, Austell, GA 30168
MLS# 10888620Listed by: SDC Realty - New
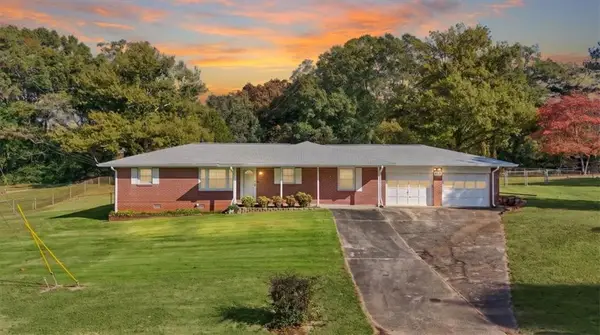 $280,000Active3 beds 2 baths2,099 sq. ft.
5925 James Road, Austell, GA 30168
MLS# 7866832Listed by: KELLER WILLIAMS REALTY CARROLLTON - New
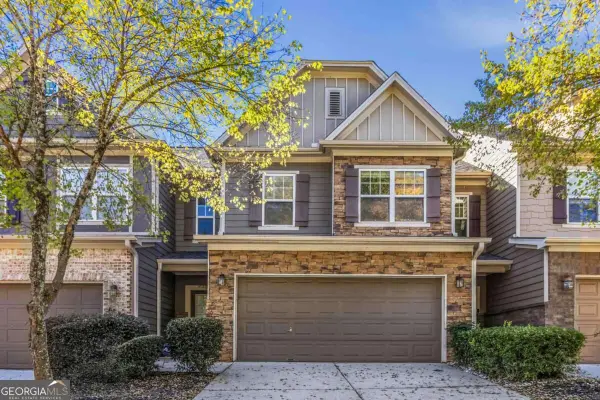 $330,000Active3 beds 3 baths1,978 sq. ft.
4330 Kousa Road #8, Austell, GA 30106
MLS# 10888239Listed by: Keller Williams West Atlanta


Protect your home and budget from life's surprises with an Assurant Home Warranty, backed by a partner that supports you through every step of homeownership. Explore Plans.
© 2023 - 2026 ERA Franchise Systems LLC. All rights reserved. ERA Franchise Systems LLC fully supports the principles of the Fair Housing Act and the Equal Opportunity Act. ERA, ERA Real Estate powered, and their respective logos are registered service marks of ERA Franchise Systems LLC. Each office is independently owned and operated.